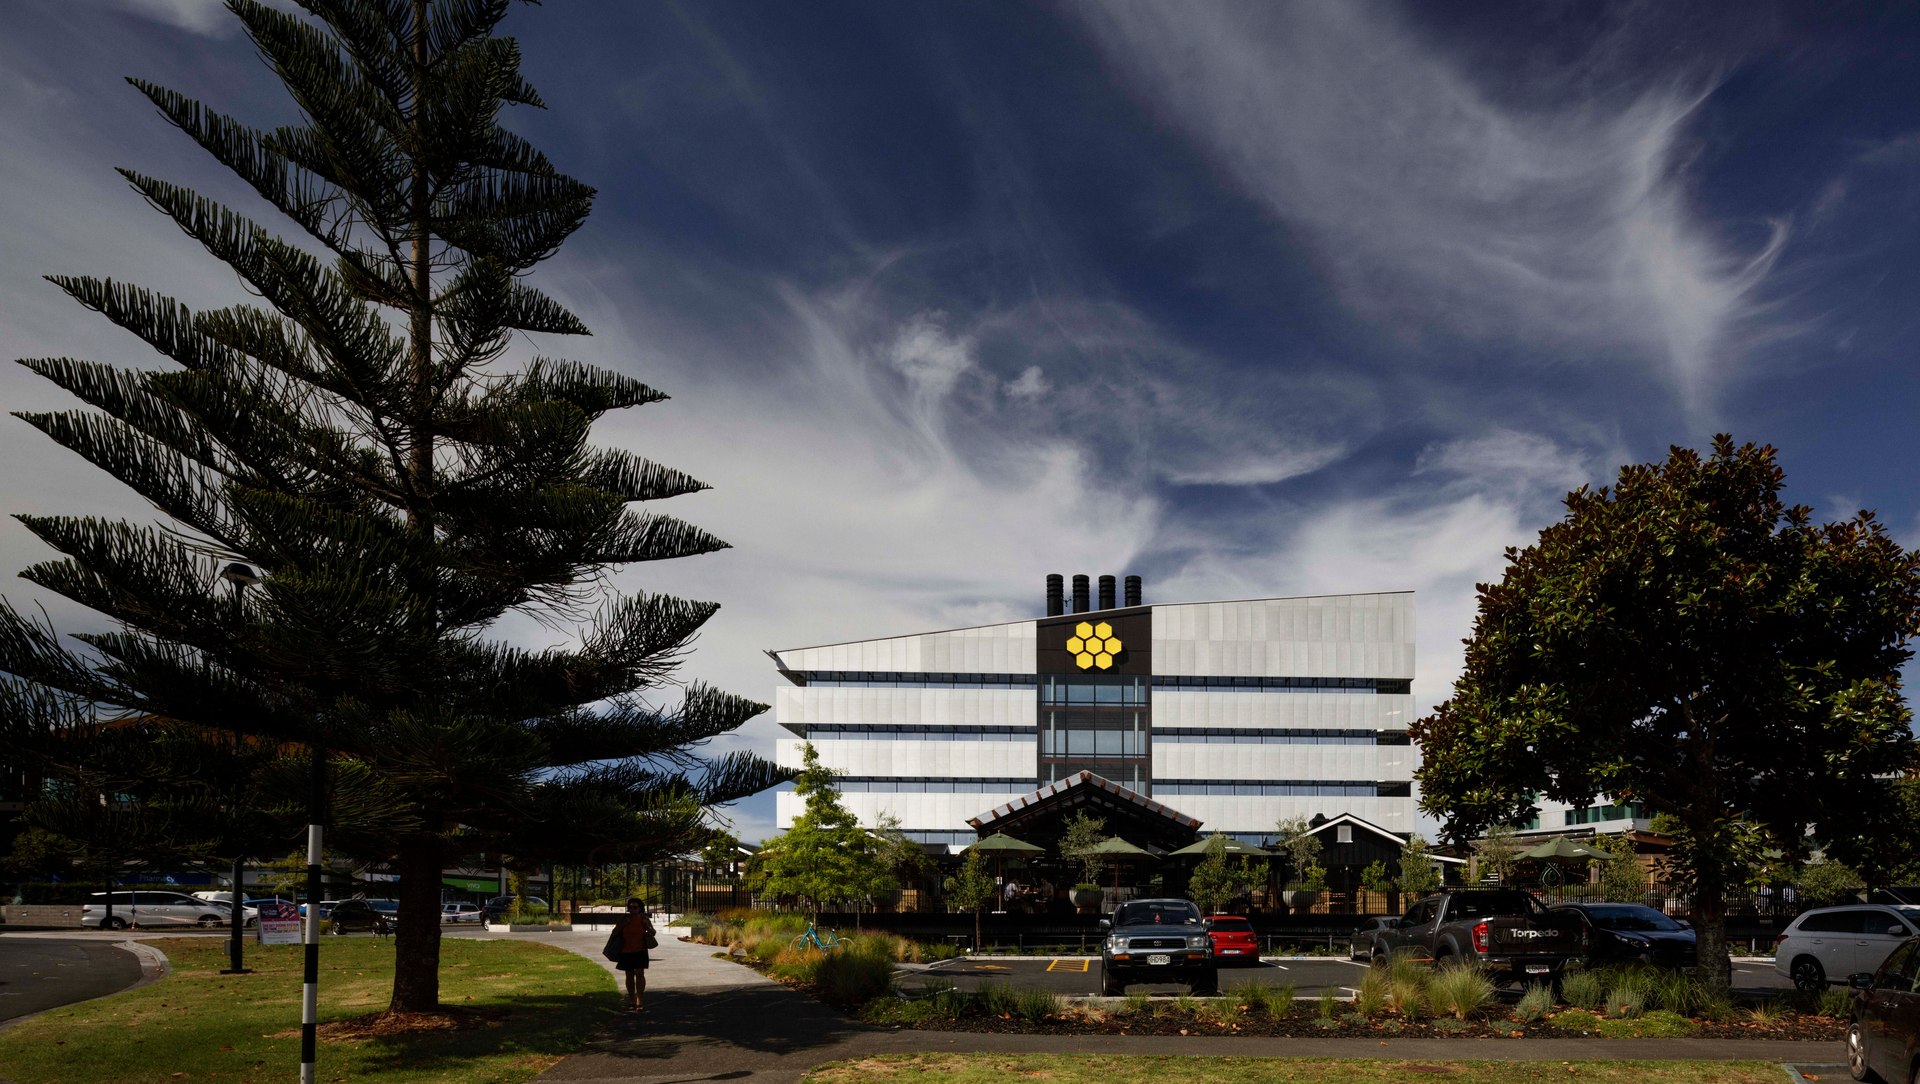
B:HIVE SMALES FARM – AUCKLAND, New Zealand
Voted Best Office in the World at the prestigious 2019 World Architecture Festival
Smales Farm’s B:HIVE offers world-first innovation and ingenuity not only via its unique physical design and layout, but unprecedented flexibility for tenants.
World First Ultra Flexibility
In a world-first approach, the B:HIVE offers businesses, whether a startup or an international corporate, unprecedented flexibility in the use of their commercial space. Designed and built as a co-working space, the B:HIVE can accommodate the changing needs of its tenants, whether their businesses are expanding or contracting. Unlike traditional leasing arrangements, the model is designed to facilitate increases or decreases in a business’ workspace so they only pay rent based on the exact size of their operation. Furthermore, the model avoids the need to incur the substantial business interruption and capital expenditure usually associated with having to change premises.
“Co-working has been gathering pace globally, and the B:HIVE has been specifically designed and built for this kind of adaptive office space. This is a major paradigm shift away from the historical approach of retrofitting an existing building, and this has allowed us to integrate a range of unique features and benefits with ultra flexibility at the heart of our model” says Smales Farm CEO Paul Gunn.
Smart Office Space via Innovation and Design
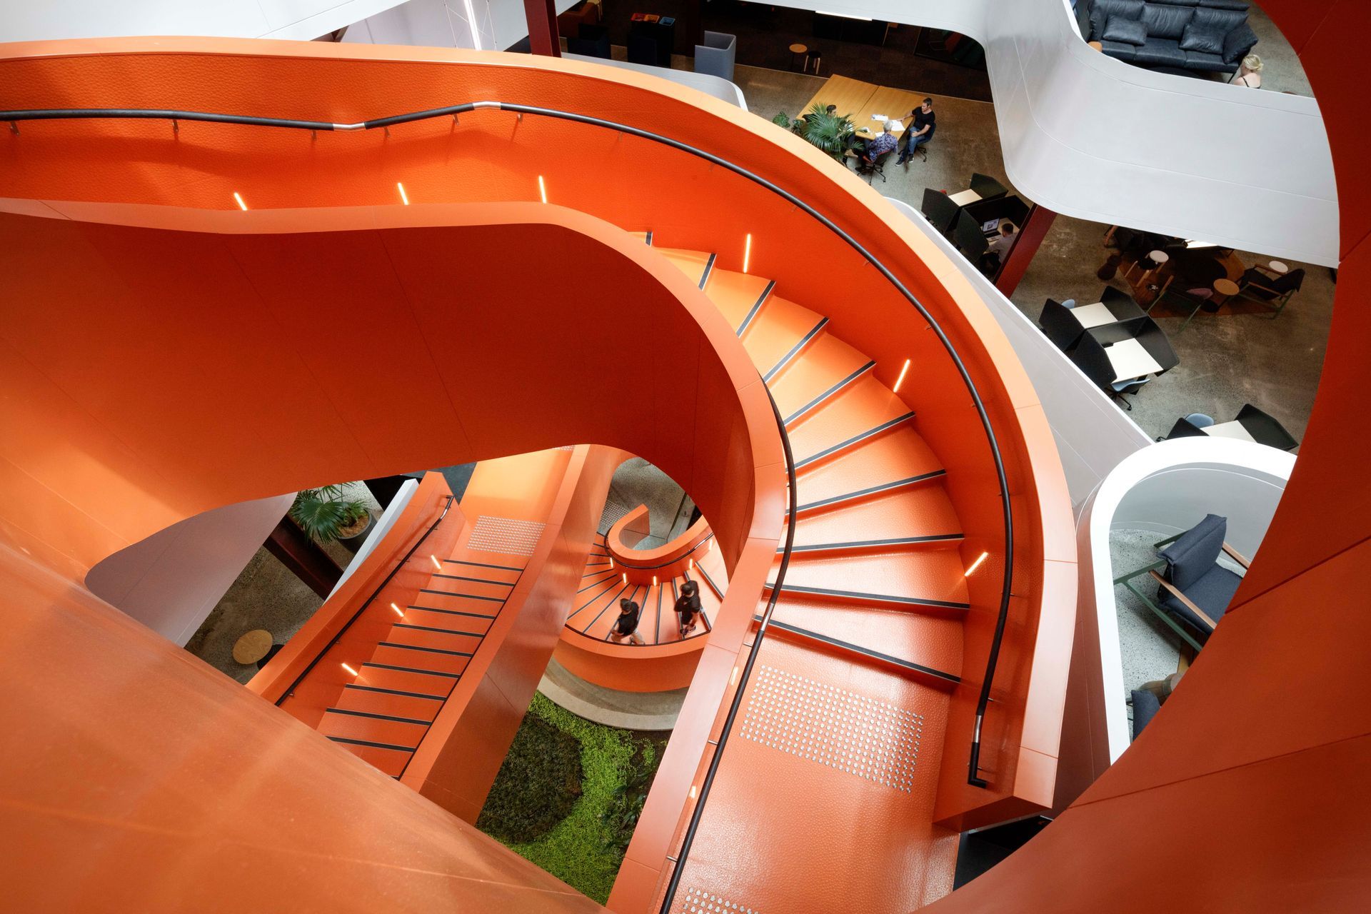
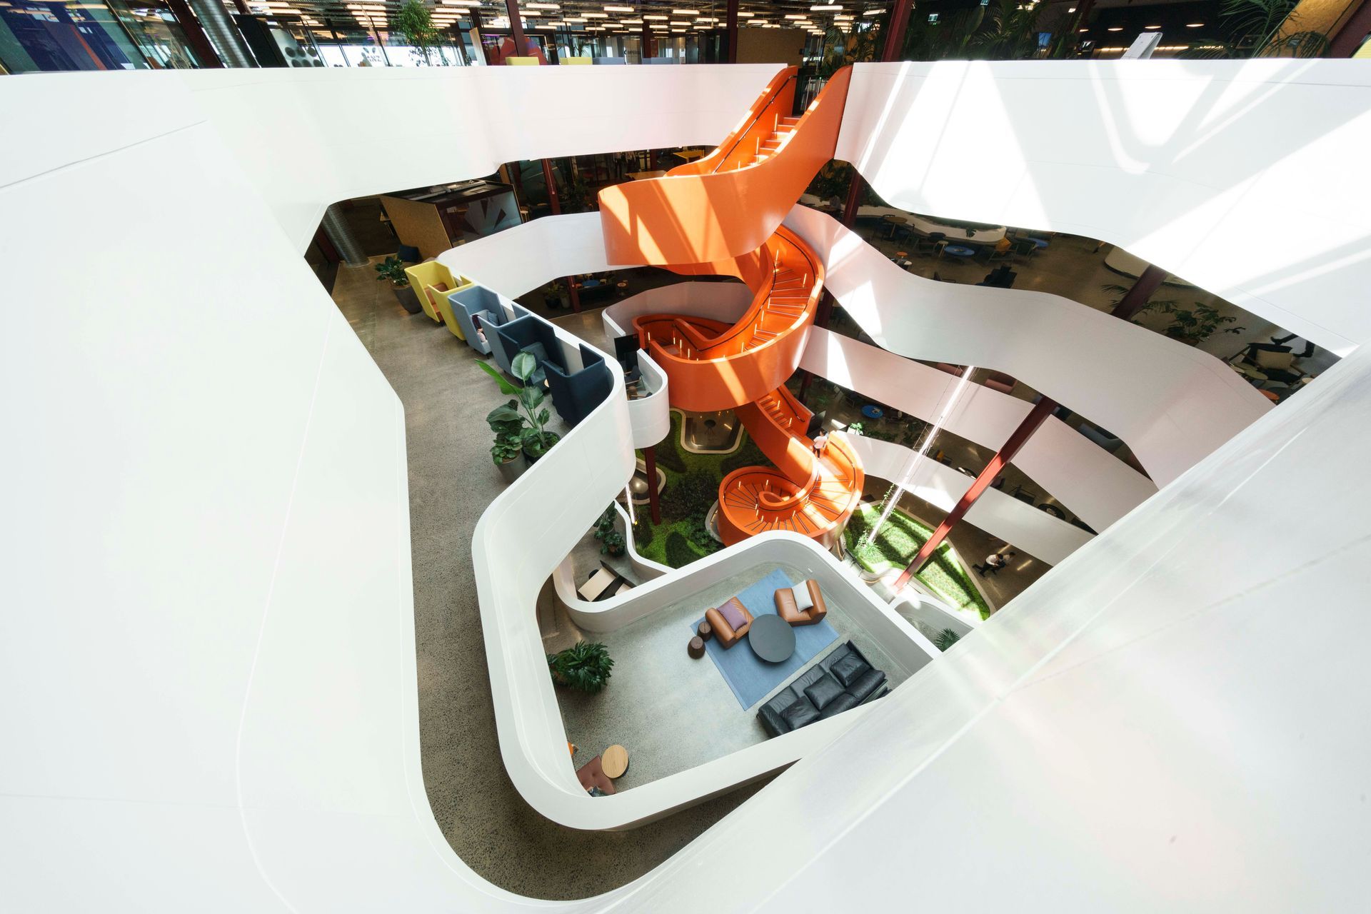
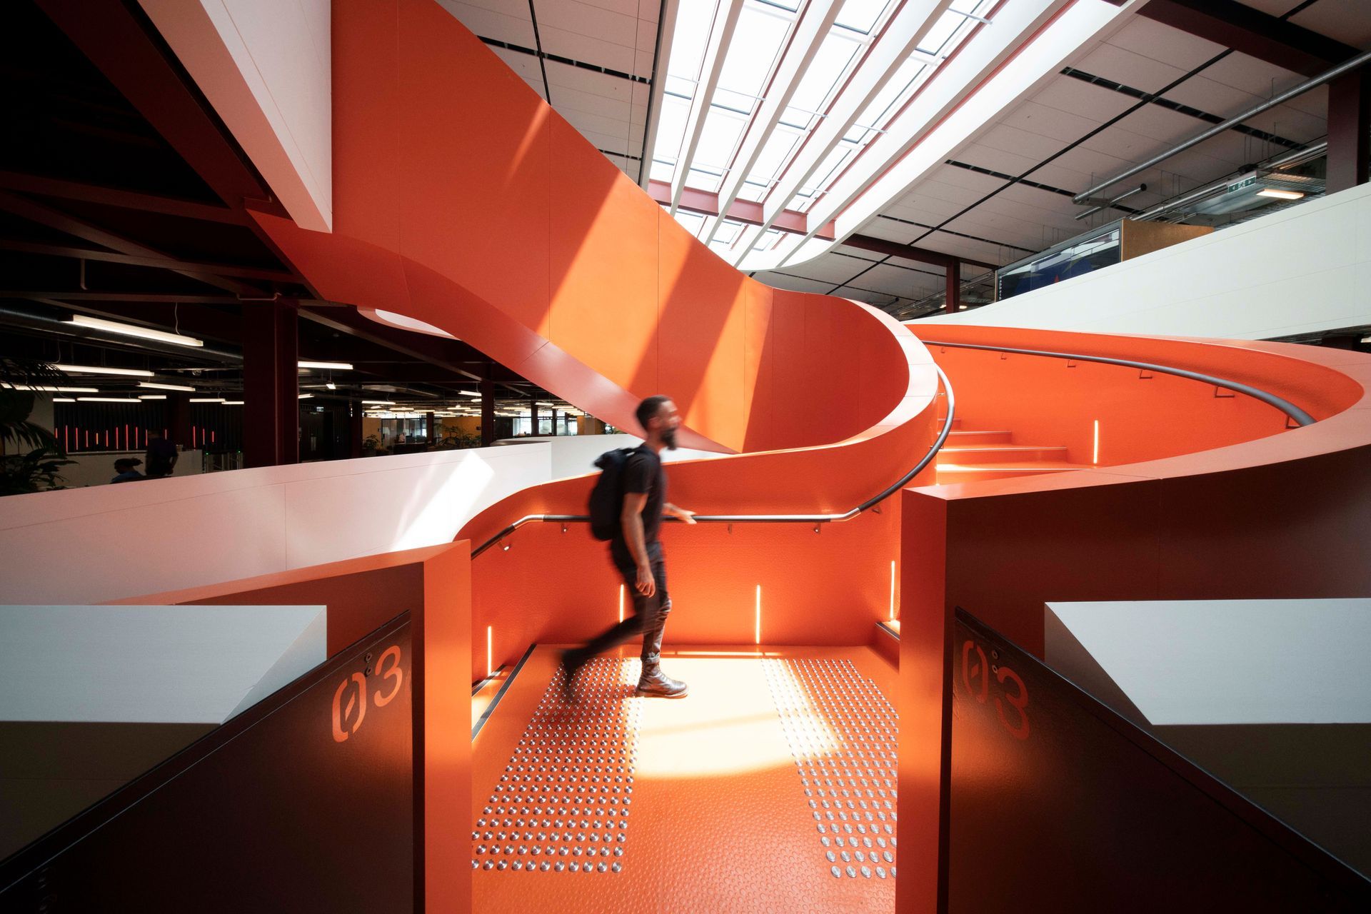
With an altruistic vision, the building’s designers BVN and Jasmax created a blossoming 11,000-square-metre, five-level, premium quality office building, inspired by trends of employee wellbeing and urban design. The fundamental driver was to build a place where people really want to come to work.
The B:HIVE is focused on flexibility and smart office design for forward-thinking businesses in New Zealand. The future-focused building offers tenants choice and encourages the growth of a strong and engaging corporate culture within its ecosystem.
Paul explains, “In addition to the tech start-ups, creatives, young entrepreneurs etc who have recognized the benefits of co-working already, our model is very much focused on being able to offer this new style of working to corporate tenants as well. The B:HIVE can accommodate businesses from one through to 200 or more employees.”
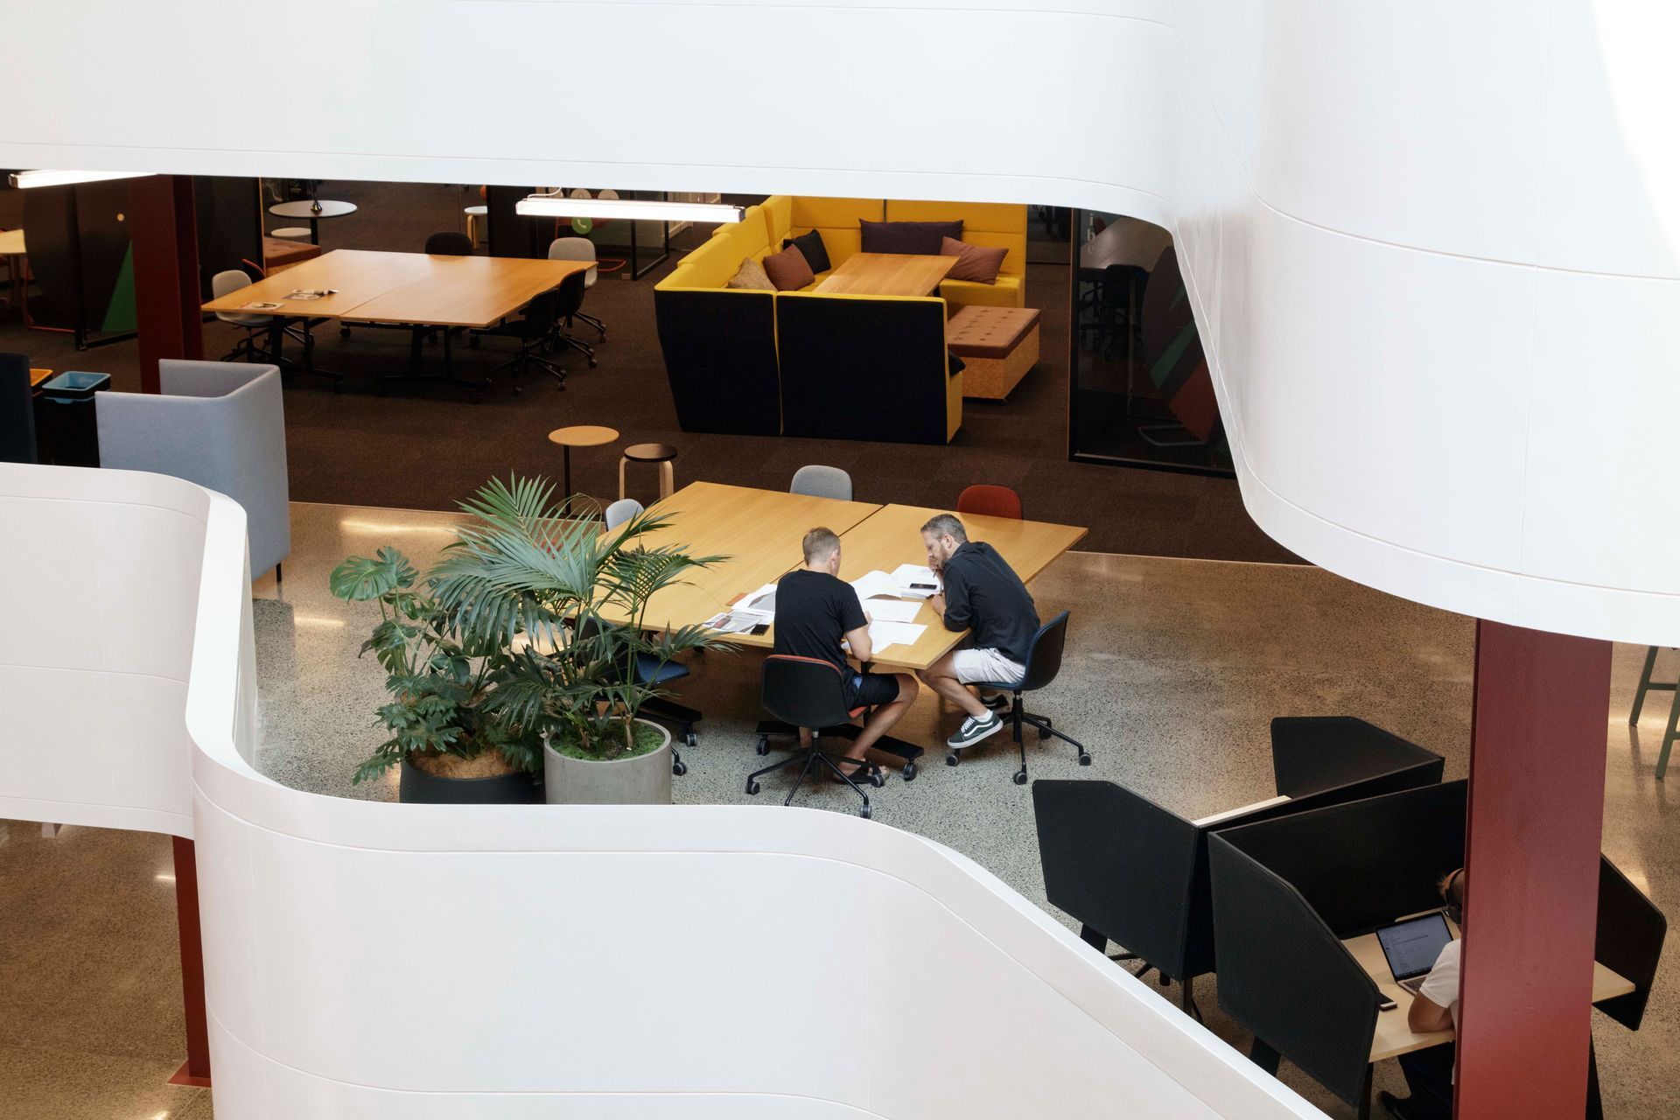
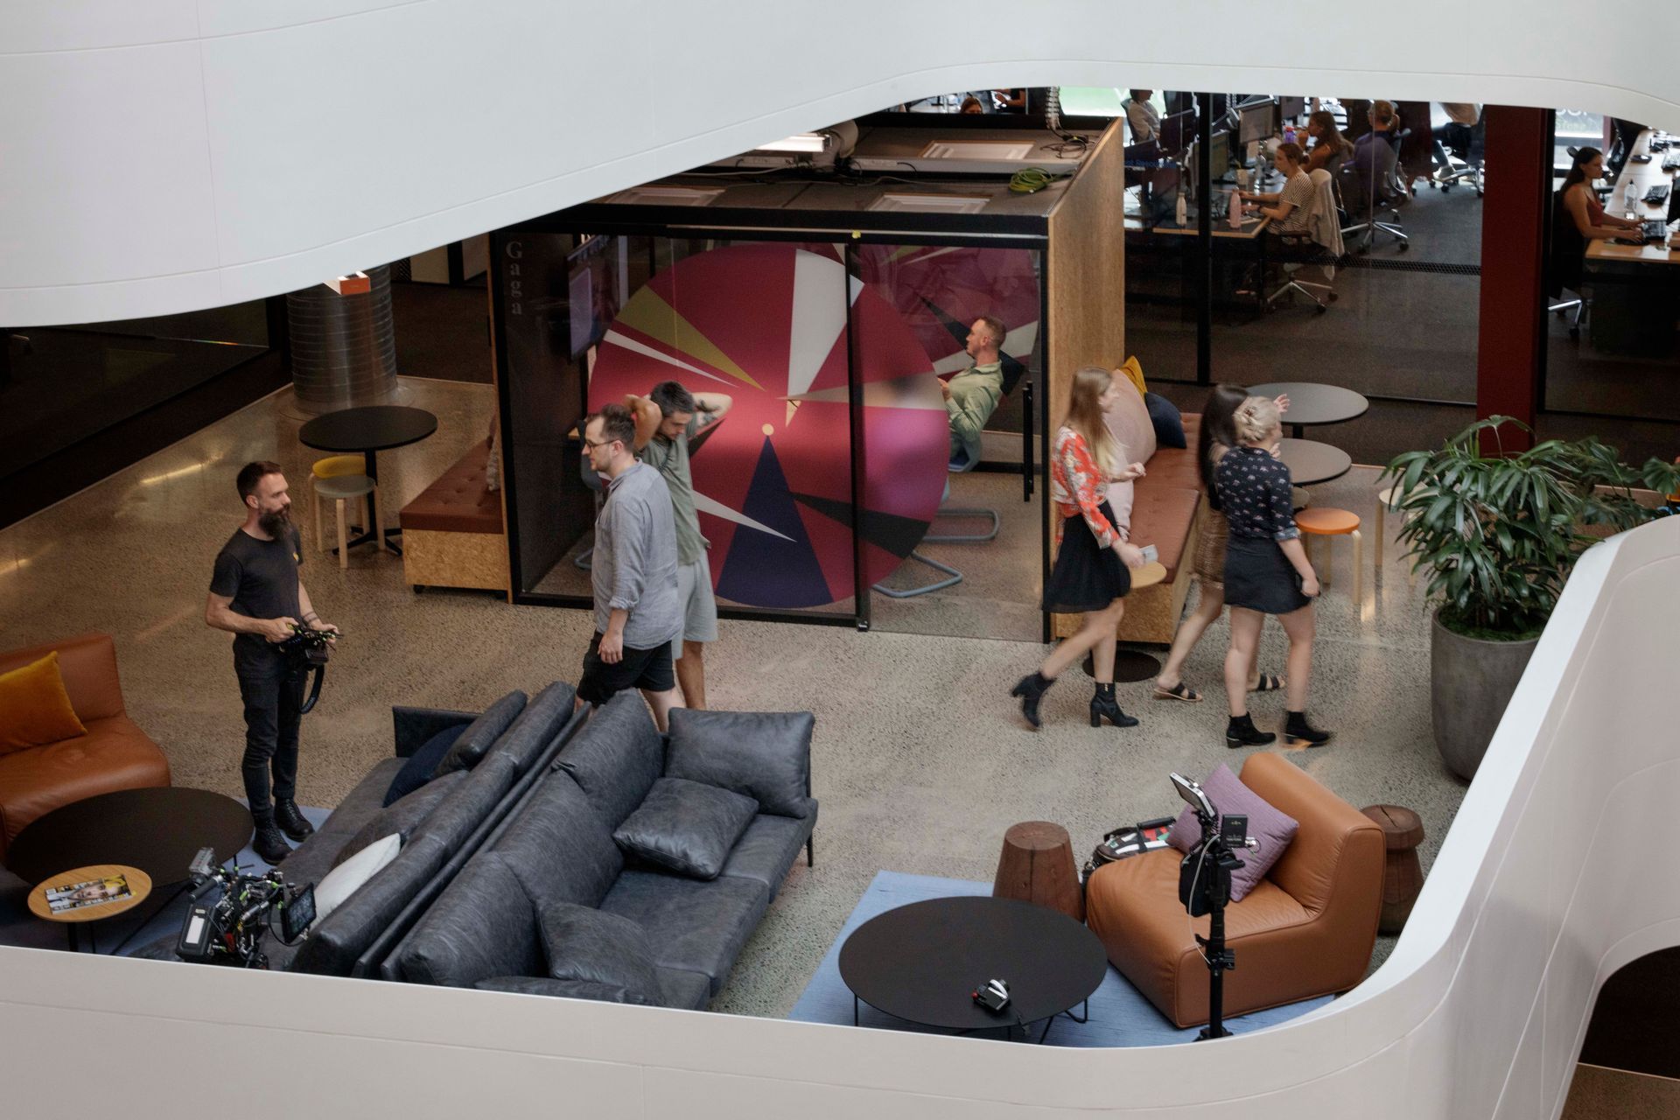
Each floor includes fully-equipped kitchens and breakout spaces, ‘chill-out' zones, meeting rooms, the latest infrastructure and technology such as wireless throughout the building, video conferencing and a concierge service.
Modern and forward-thinking, its central, stunning open-air atrium delivers large amounts of natural light into each floor so occupants feel connected to the time of day and outdoor conditions. The building also features state of the art meeting, events and conference facilities.
The building is designed to bring people together in a creative environment, with Kiwi light architect Angus Muir commissioned to create a flagship installation in the reception, and individual pieces in the lift lobby of each floor of the building. Contemporary urban artists, Charles and Janine Williams will also tell a visual story with a colourful graffiti design spray-painted inside the event space.
Access to all these facilities, as well as furniture, fit-out, internet, utilities, amenities, concierge services, security services and cleaning, are all included in the rental.
The B:HIVE is not just a workplace, it’s a hub for community activity, socialising and wellbeing. With a well-established place-making program, food trucks, an exclusive gym, transport links, outdoor movies, and a growing calendar of community events, Smales Farm is transforming how business is done in New Zealand.
Photography John Gollings