
About
Yin and Yang House.
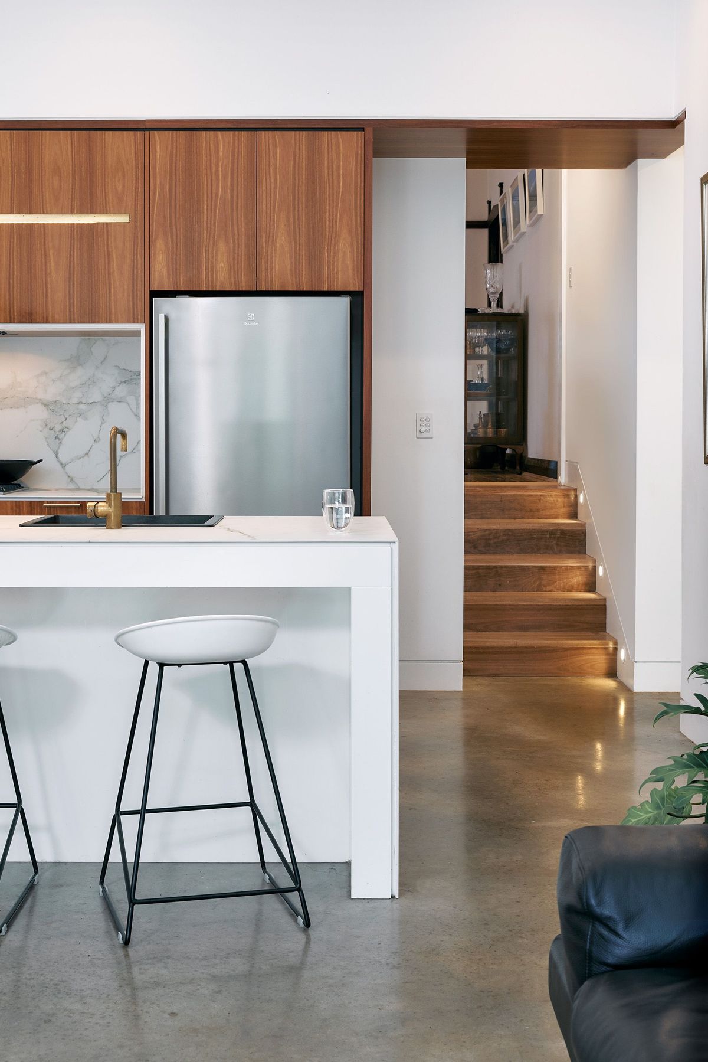
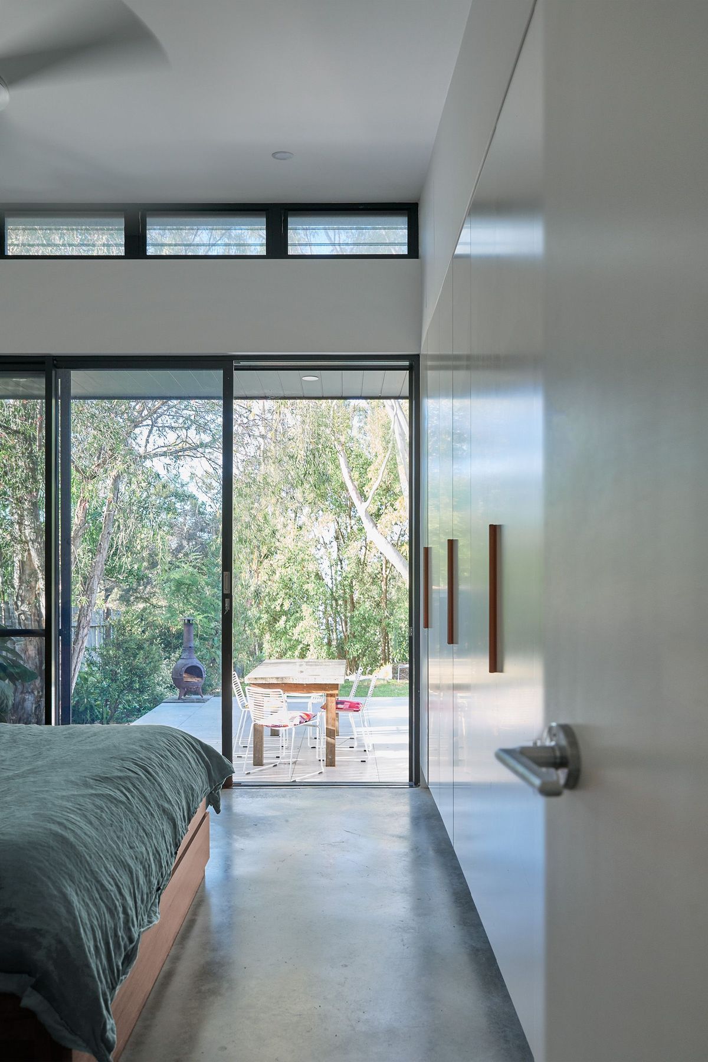
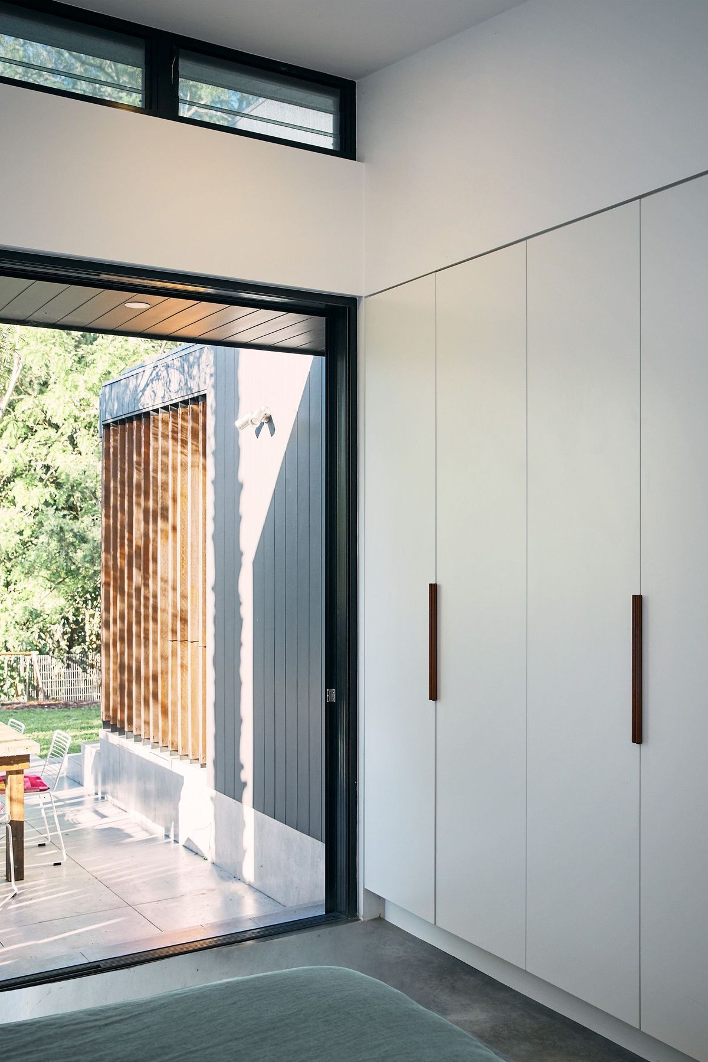
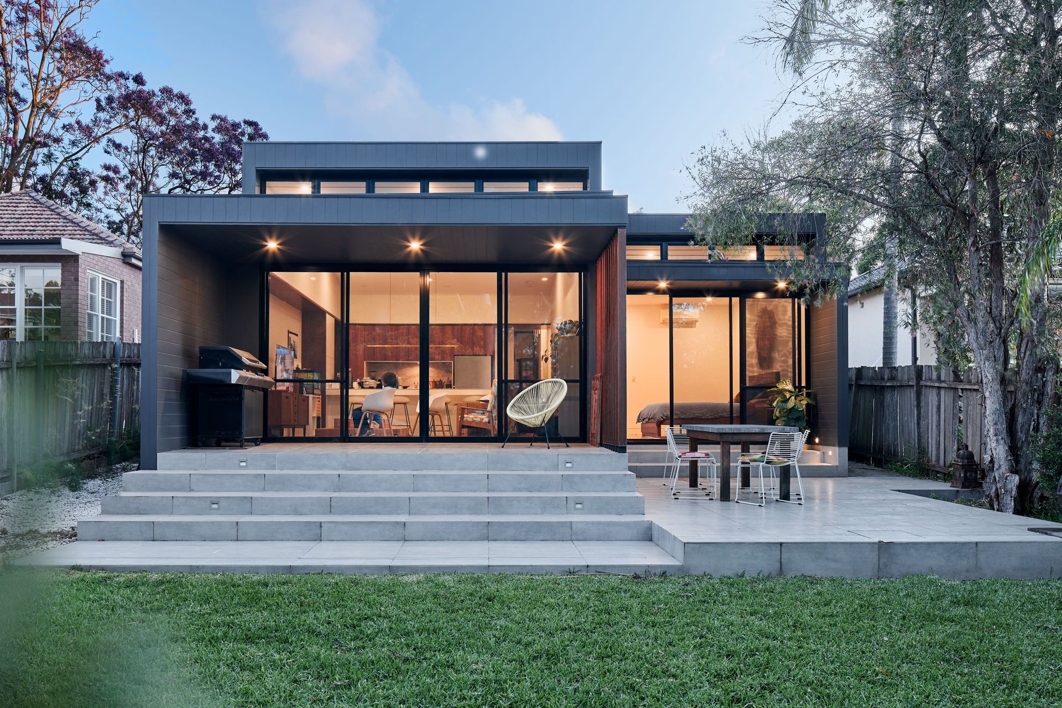
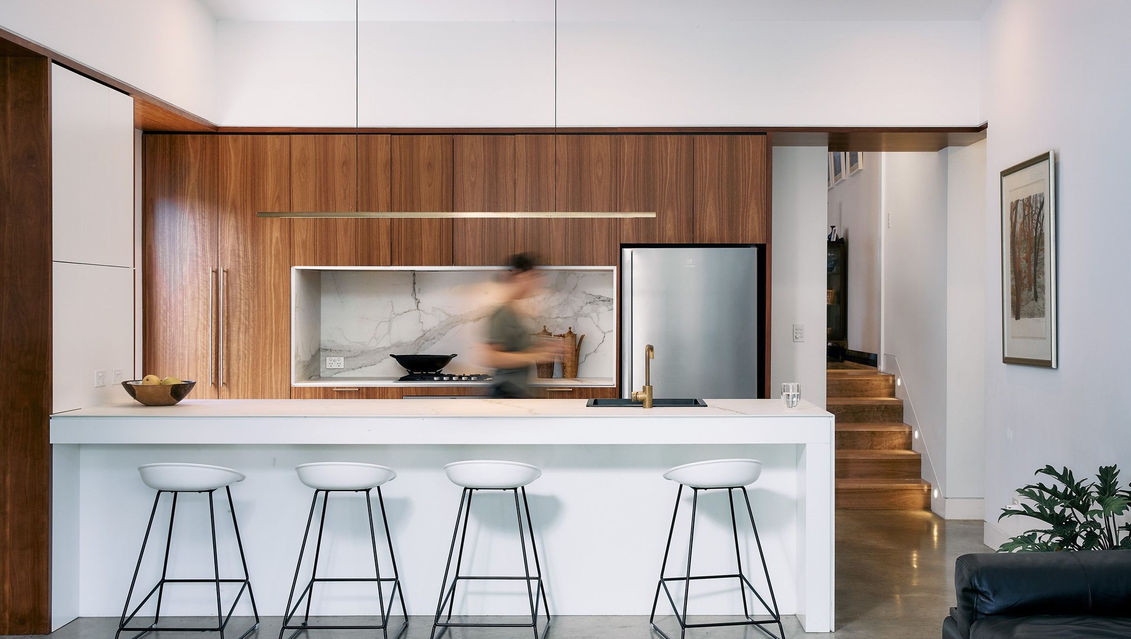
ArchiPro Project Summary - A thoughtfully designed north-facing rear addition featuring dual pavilions, including a private master suite and an open-plan living area that seamlessly connects to a covered deck, optimizing natural light and garden views.
- Title:
- Yin and Yang House
- Architect:
- panda studio architecture
- Category:
- Residential/
- Renovations and Extensions
- Photographers:
- @andreasbommertphoto
Project Gallery









Views and Engagement

Inspired by this project?Visit panda studio architecture



panda studio architecture. At panda studio, we produce thoughtful and considered work of exceptional quality.
A consultation is all it takes to start making your dreams a reality.
Year Joined
2022
Established presence on ArchiPro.
Projects Listed
10
A portfolio of work to explore.

panda studio architecture.
Profile
Projects
Contact
Project Portfolio


