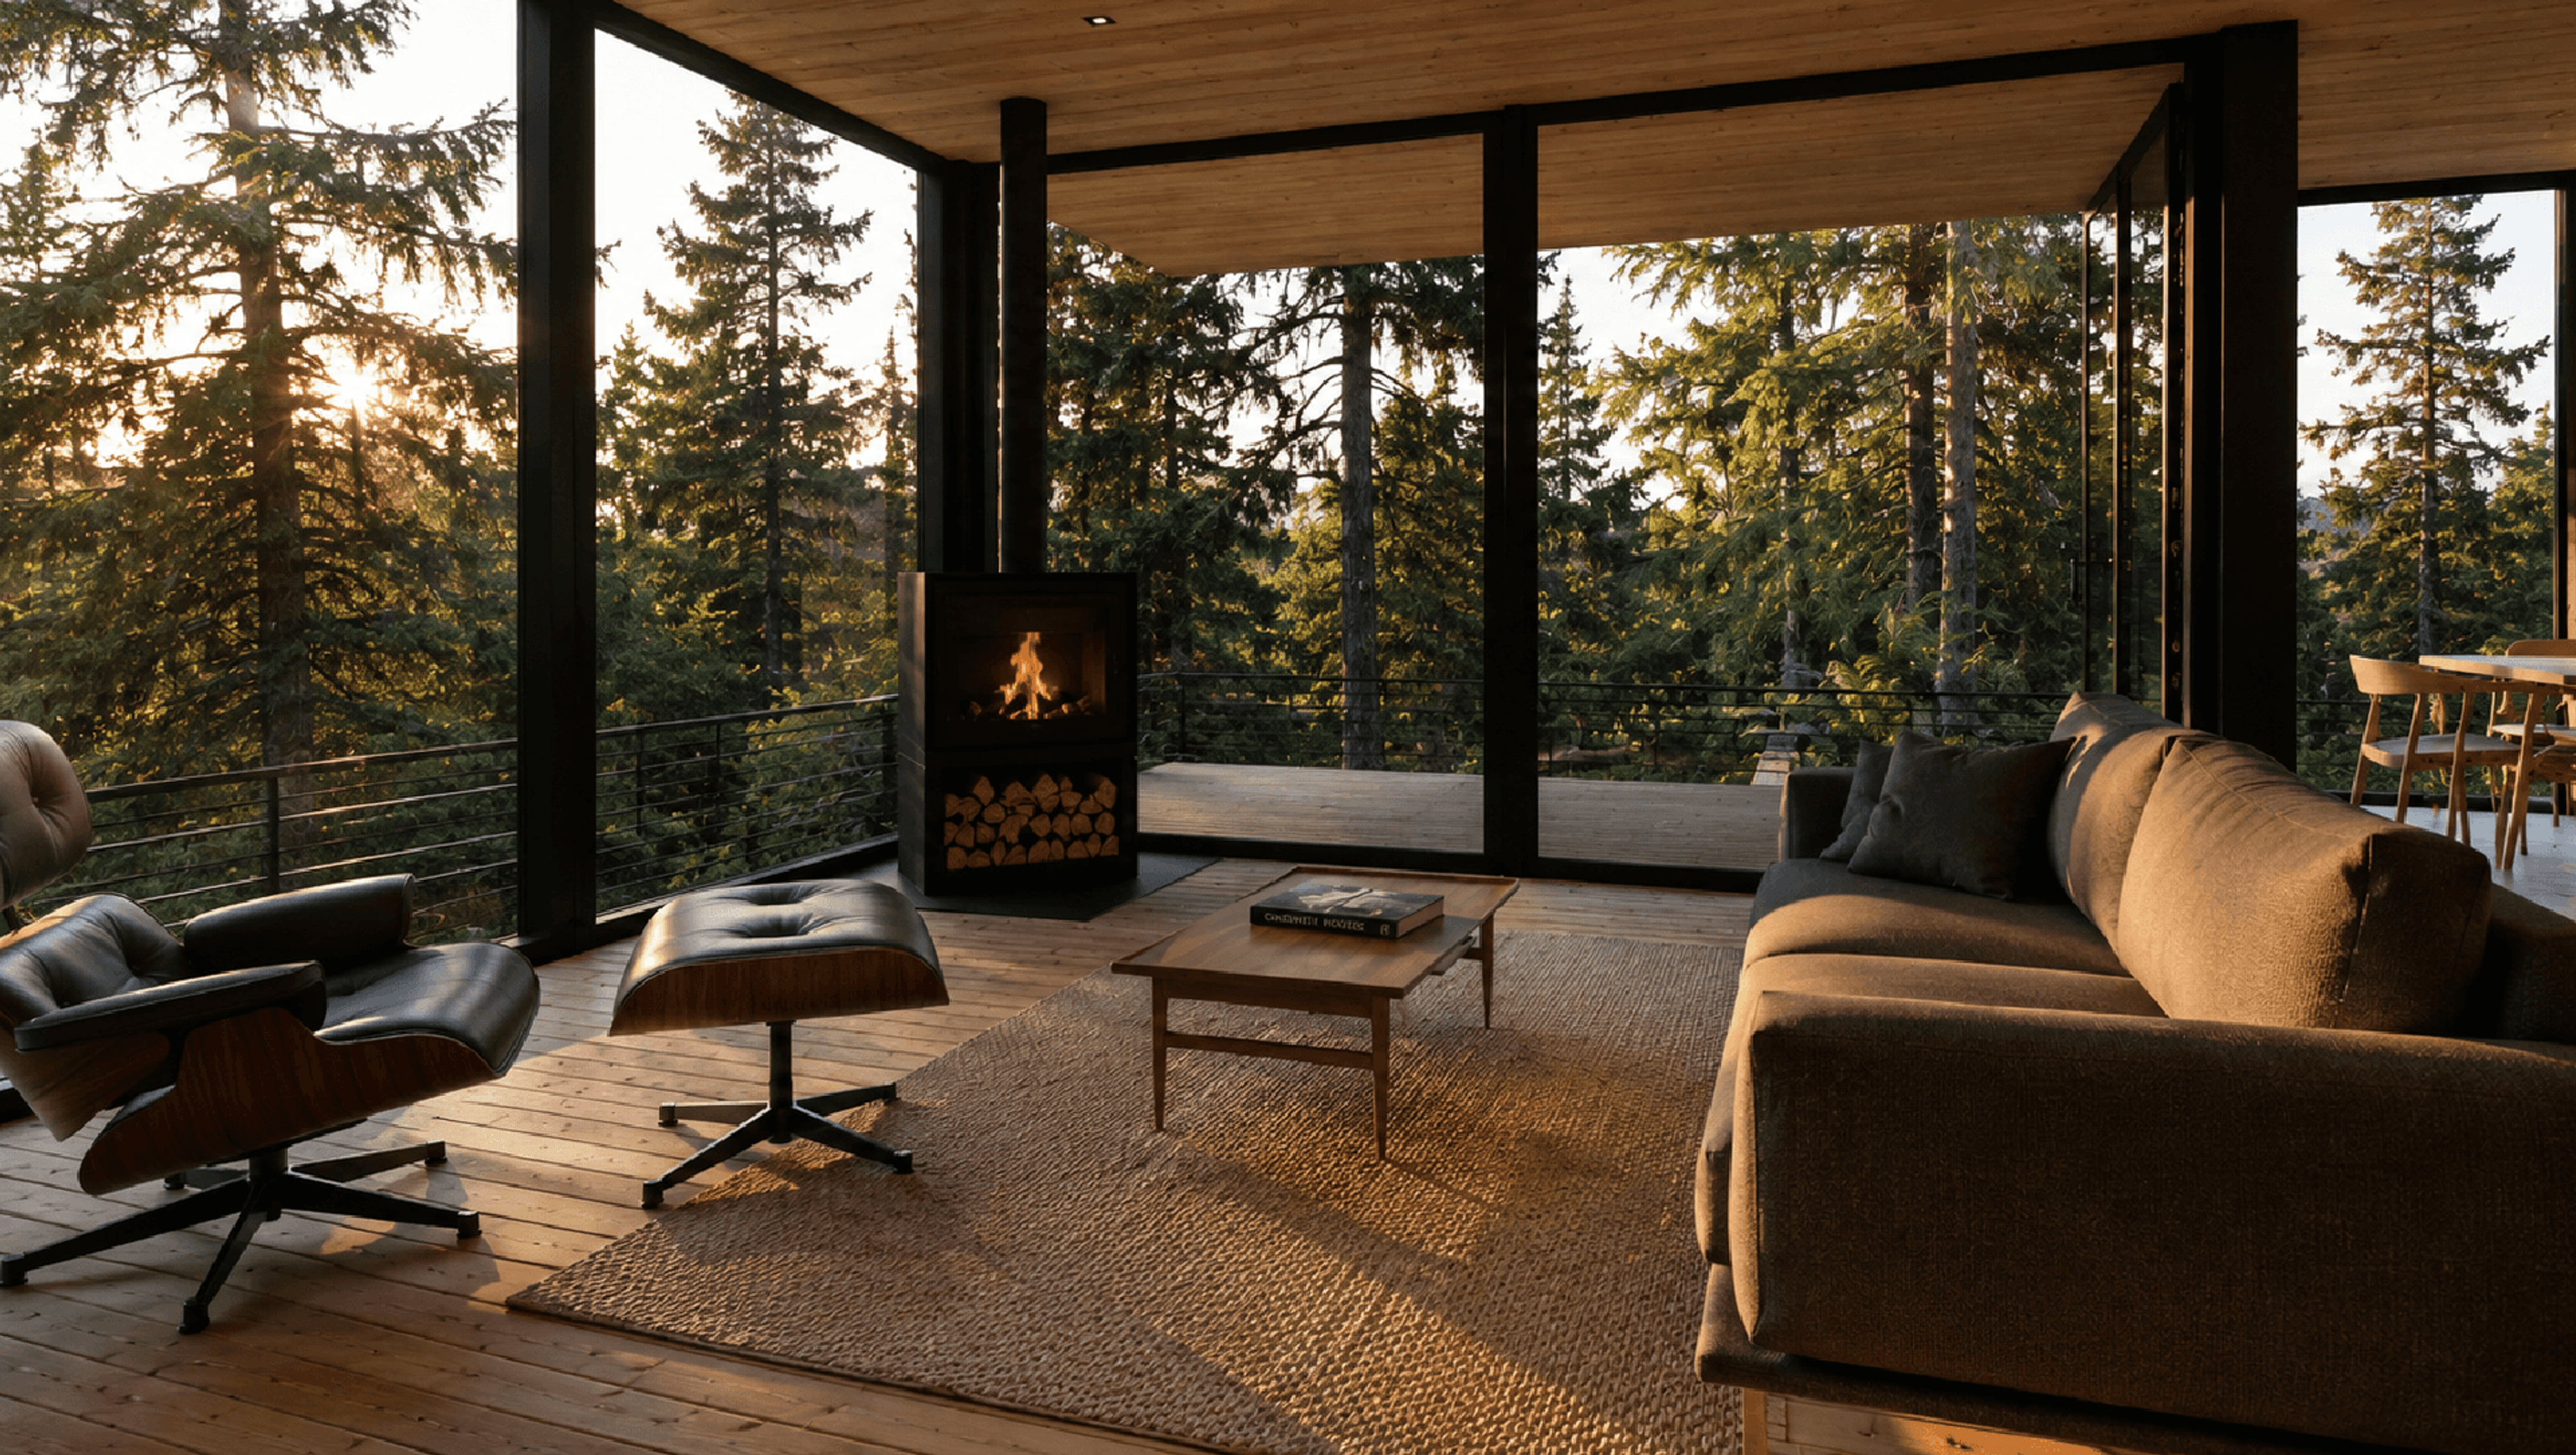

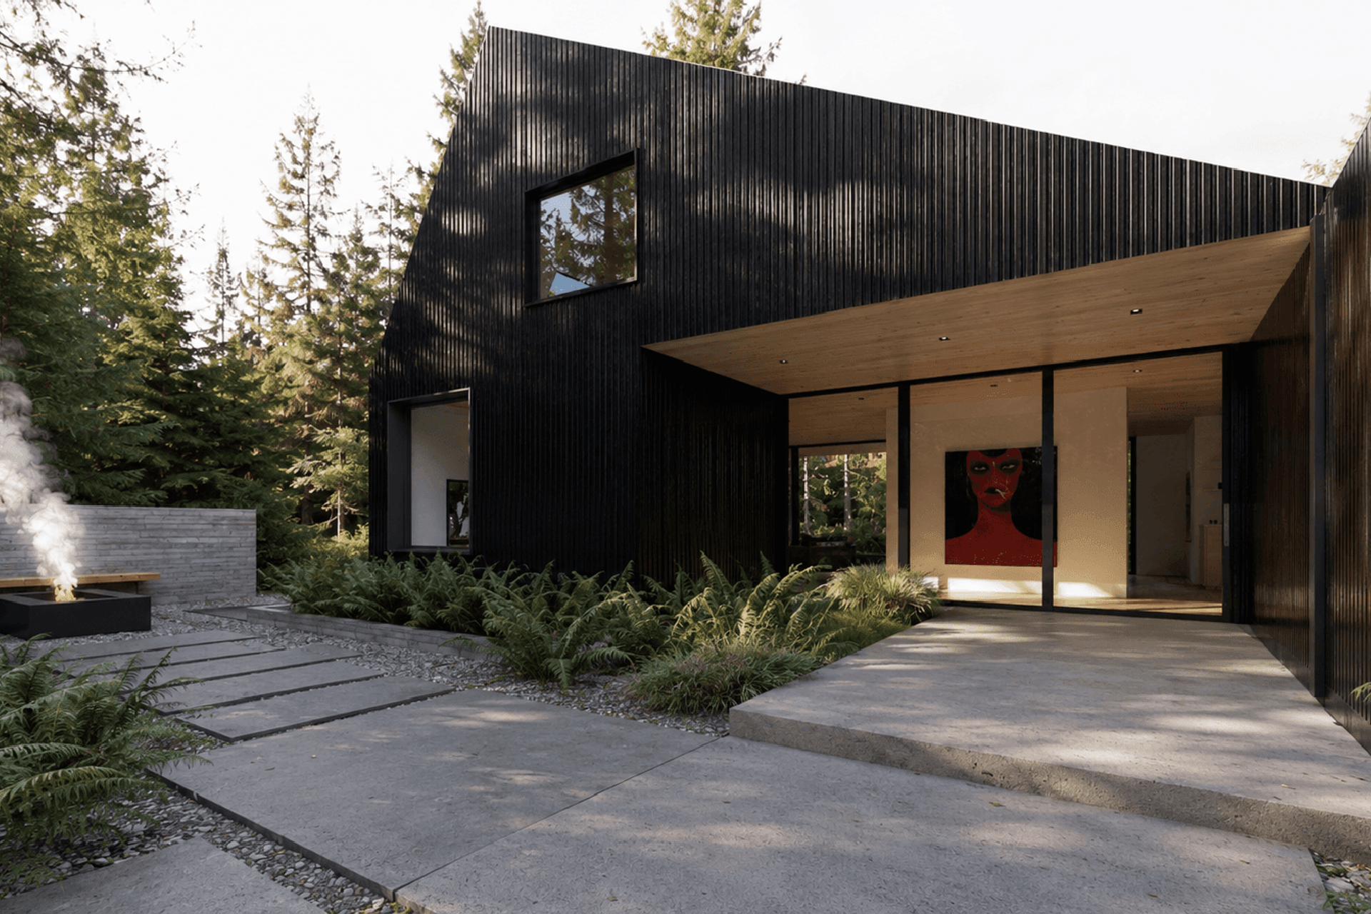
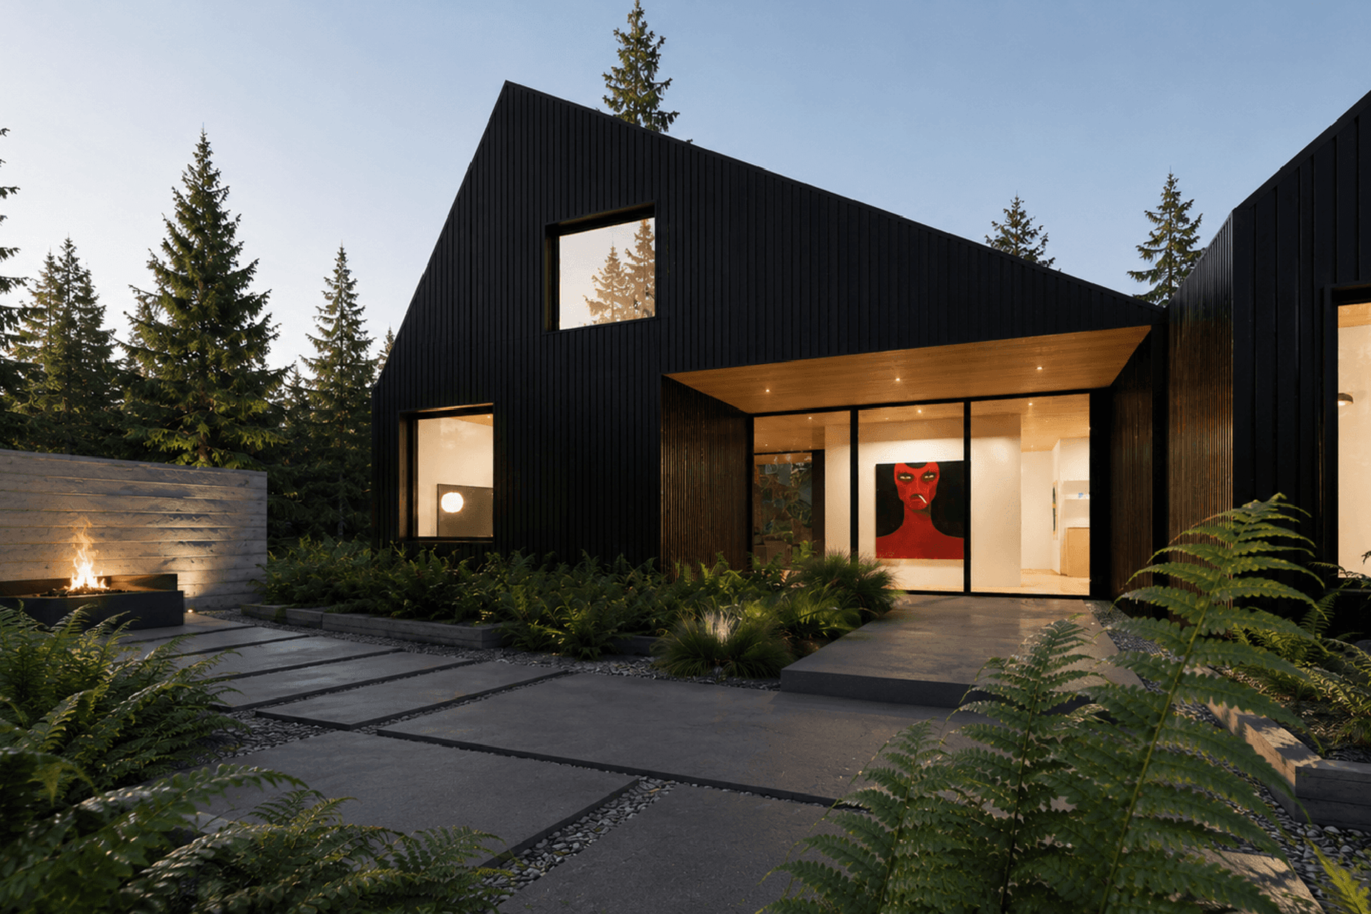
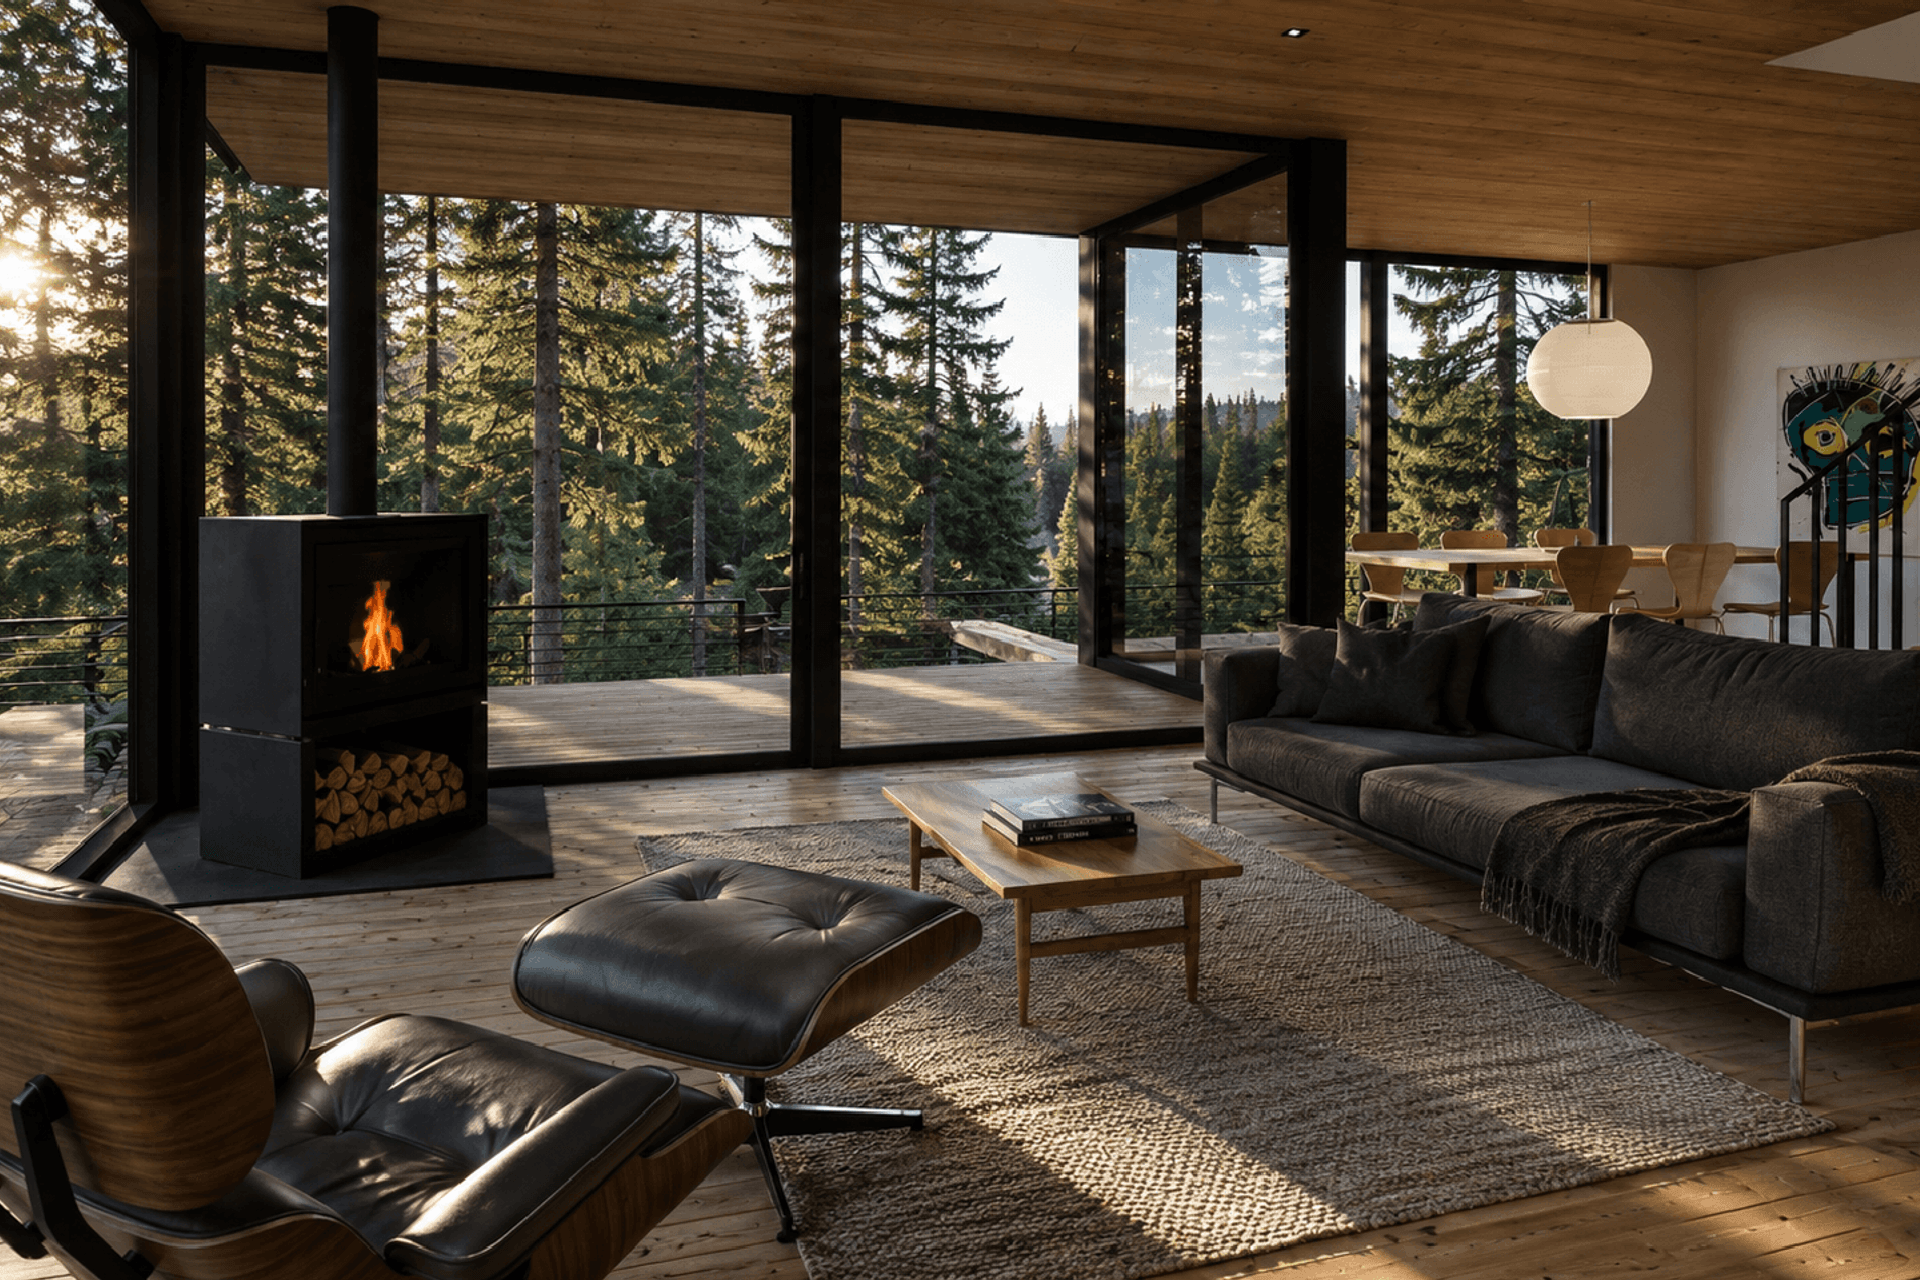
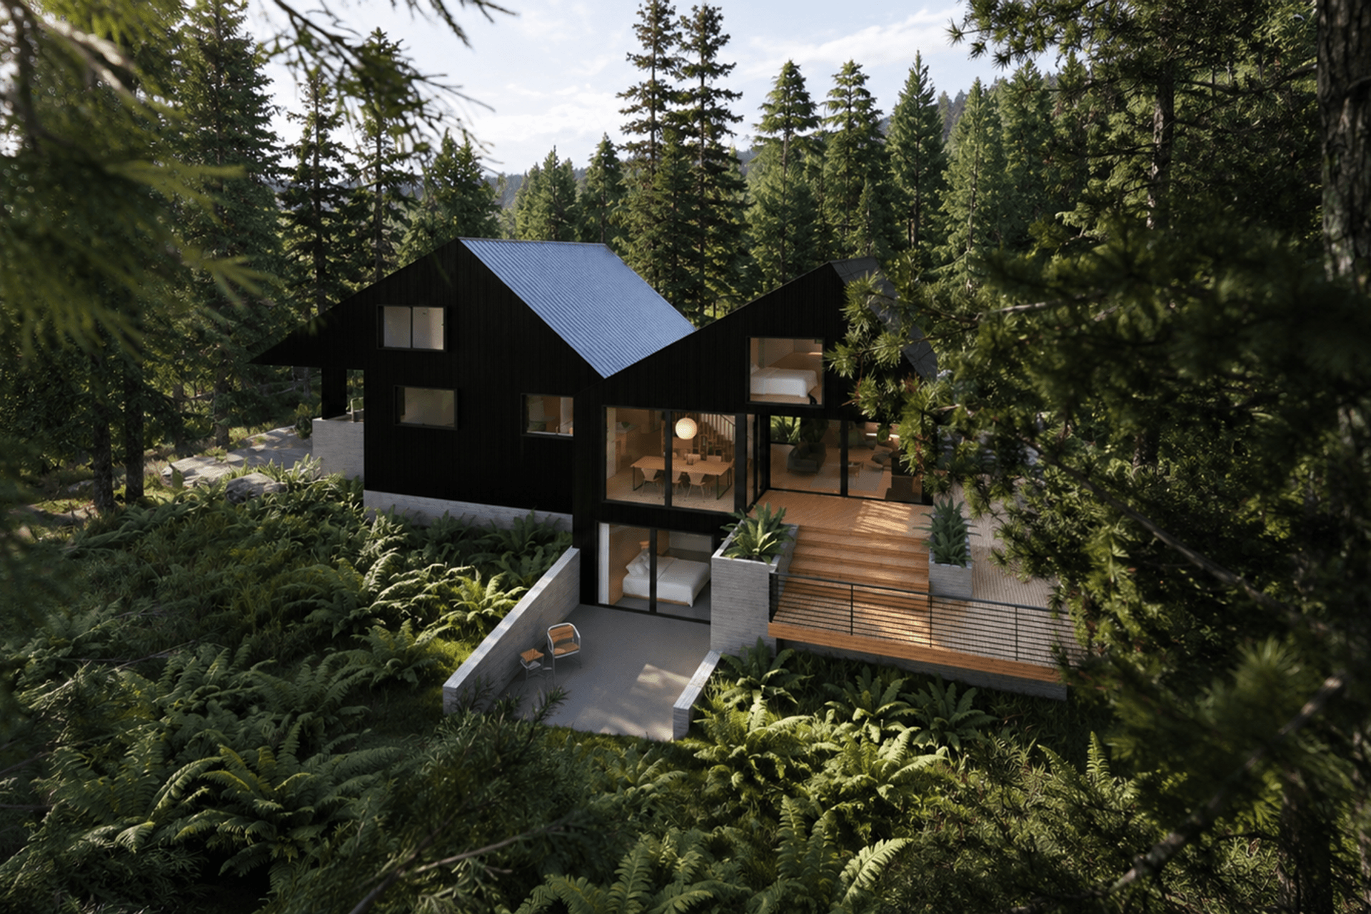
This conceptual residence for a seasoned adventure sports photographer nestles into its wooded Bellingham site, with pocket views opening toward the bay. The design responds to both place and personality—rooted in the trees, yet sharp and deliberate in form, echoing our client’s love of modern cabins with expressive, angular roofs.
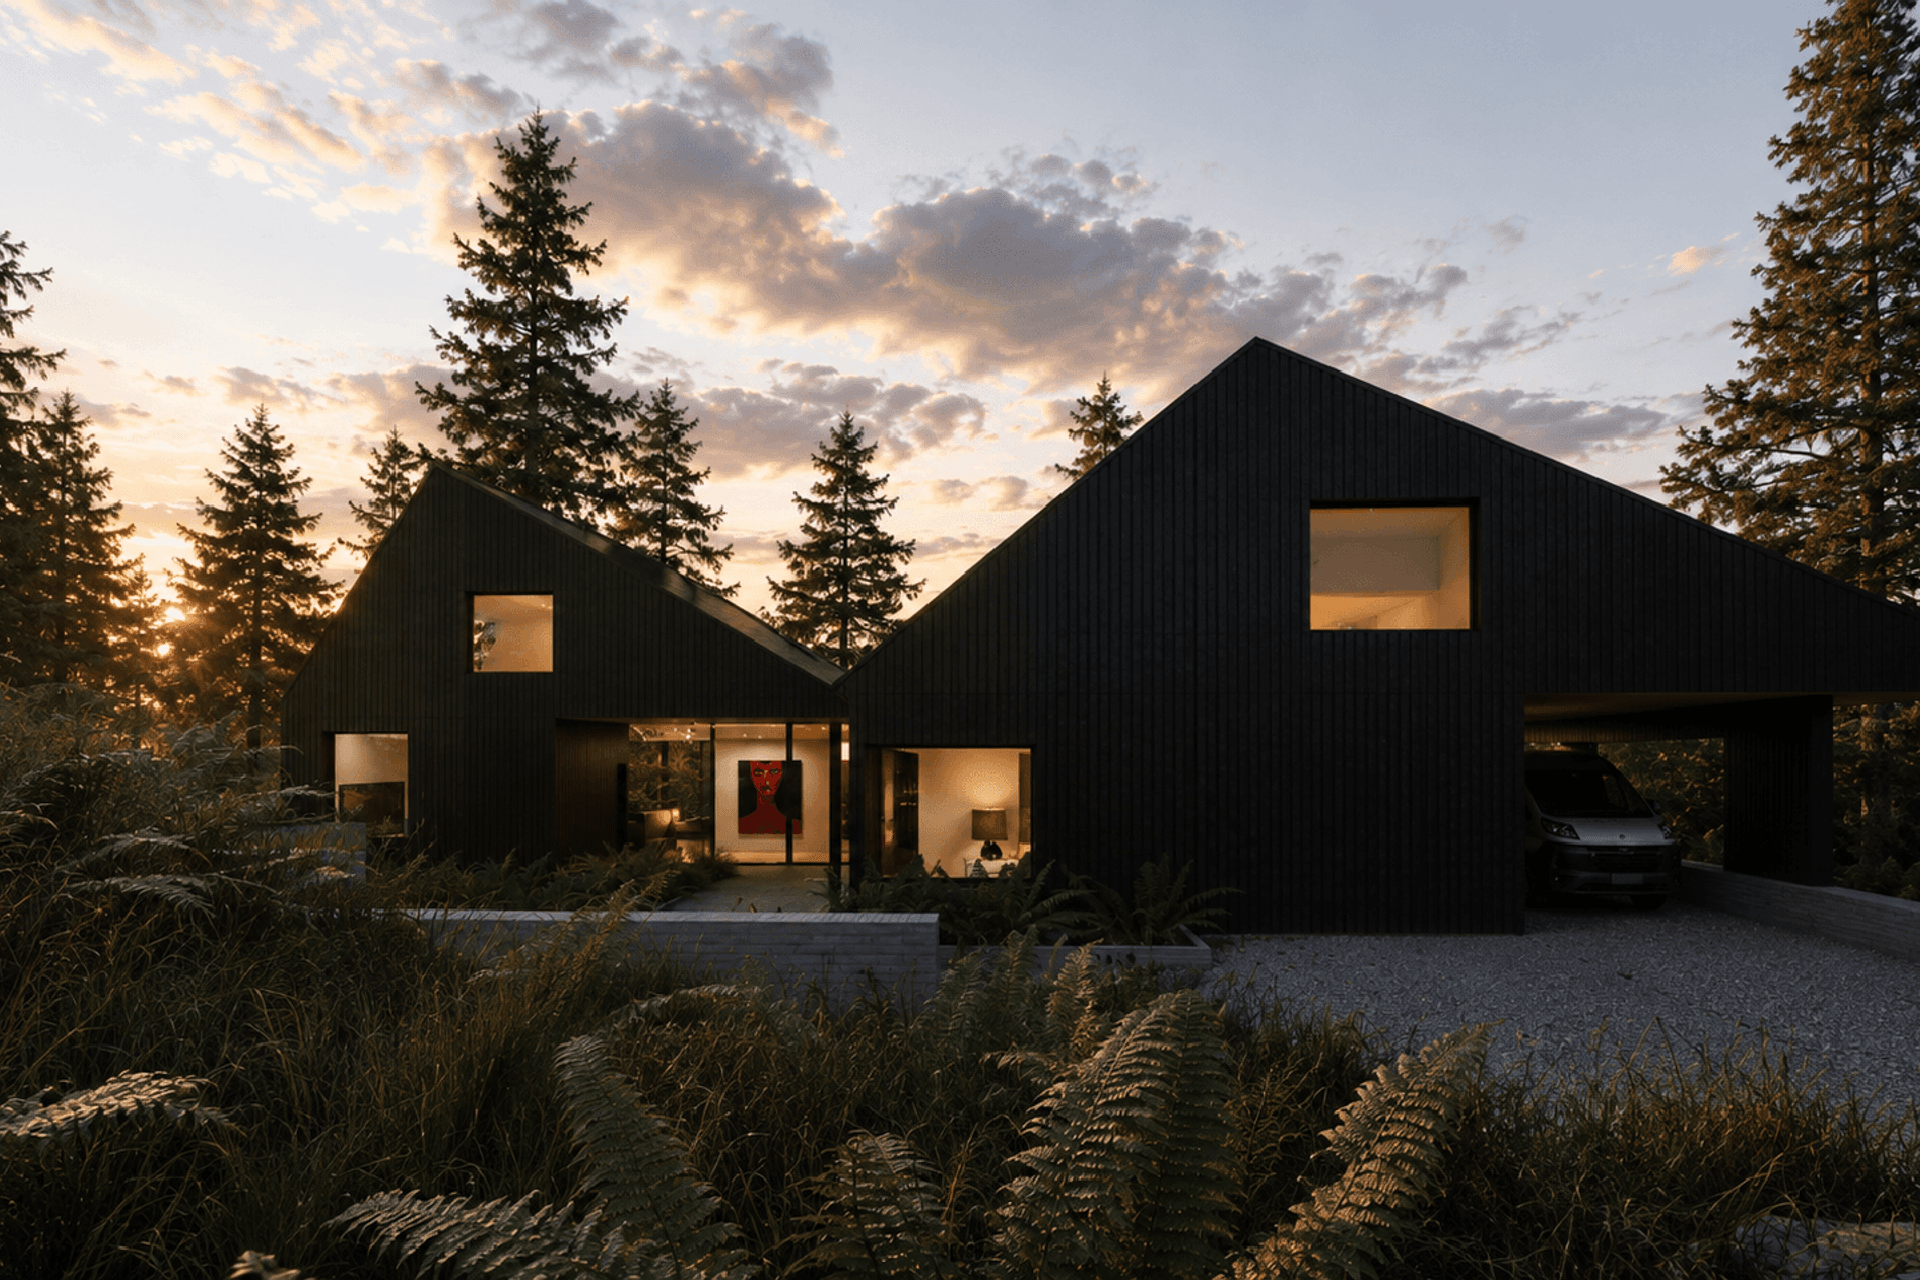
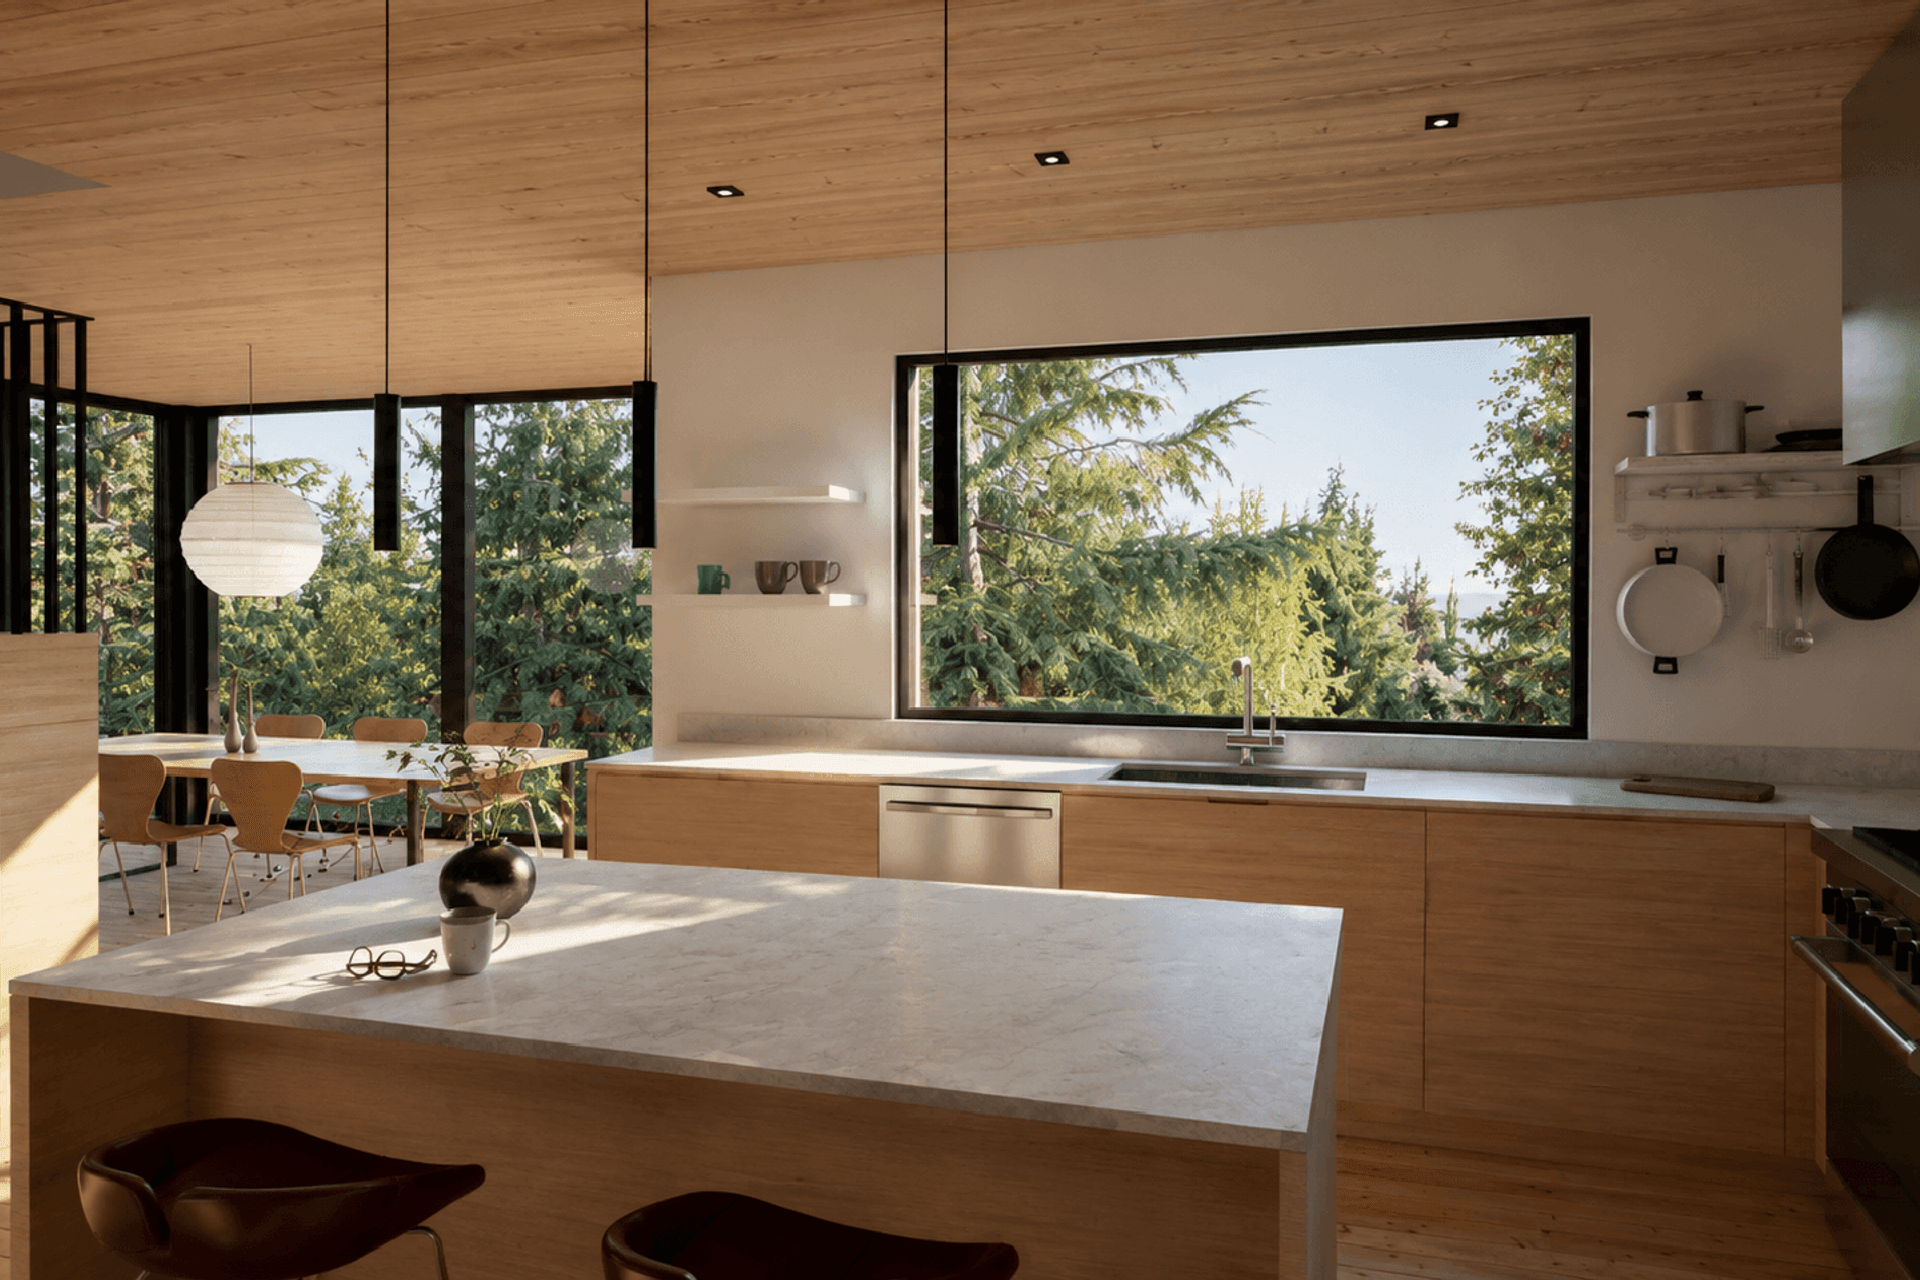
A simple plan diagram organizes the home into two offset rectangles: one devoted to main-level living, the other to garage, gear storage (there’s plenty), and an upper-level home office. Where the volumes overlap, the central kitchen anchors the plan, along with a flexible third bedroom and bath on the main level.
Each bedroom is tuned to its own experience of the landscape: the owner’s suite elevated among the branches, and a lower-level bedroom partially embedded in the hillside, engaging directly with the forest floor.
Above it all, two companion roof forms drape the volumes below—distinct yet unified in language. One roof reaches outward to form a sharply defined carport, ready for the adventure van that’s always next to roll out.
- Building style
- Modern
Like this Project?
Hire EB Architecture + Design
Professionals used in
this project
The practices and trades credited on this project.

More projects from
EB Architecture + Design
Other work by EB Architecture + Design, across every category they build in.


More in
Renders
Everything else in Renders, from every practice on ArchiPro.


Next Project
Keep scrolling