
About
Bear House.
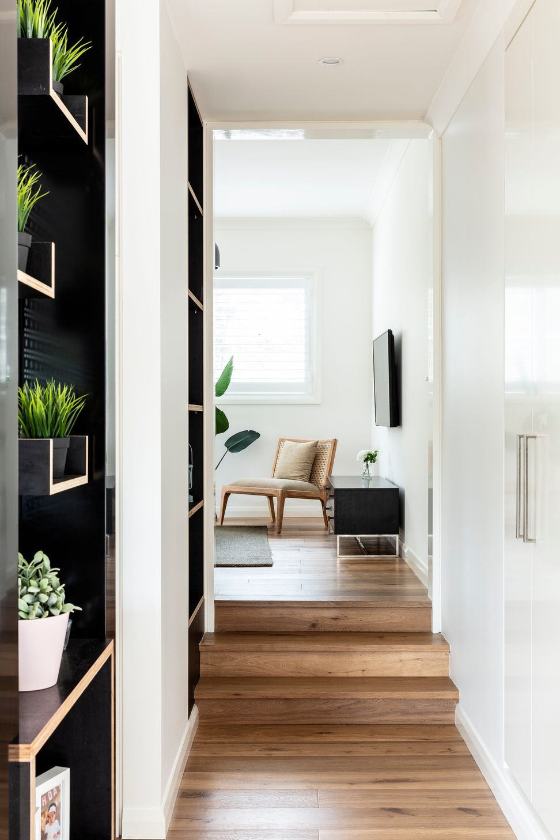
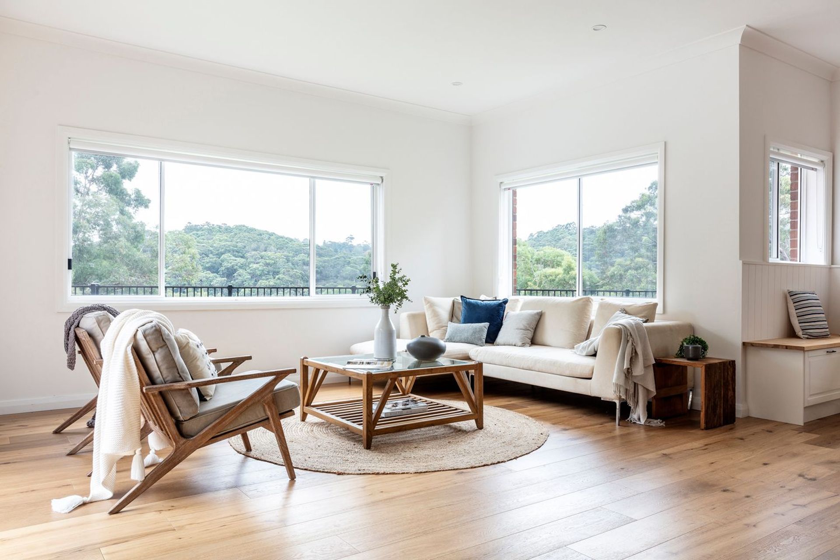
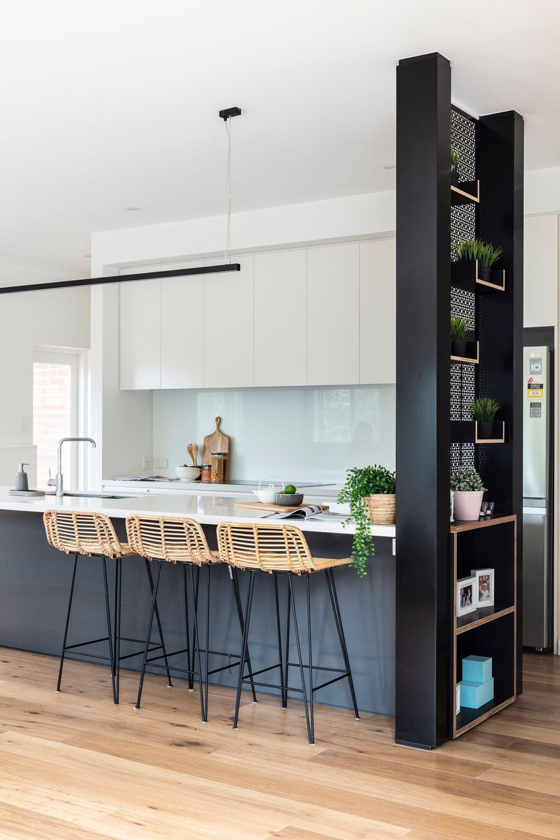
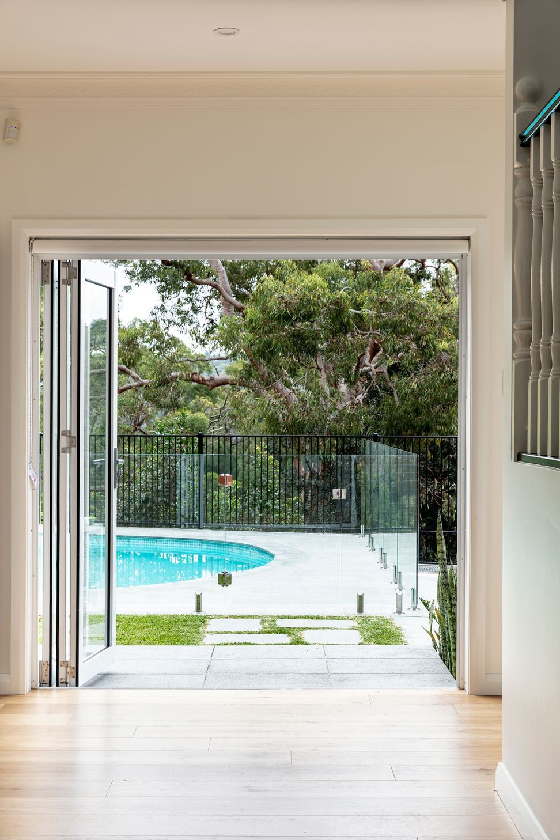
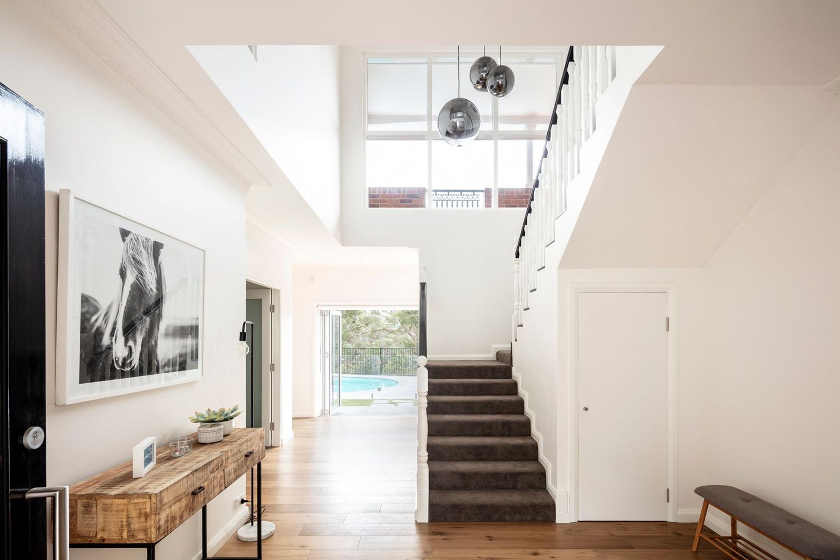
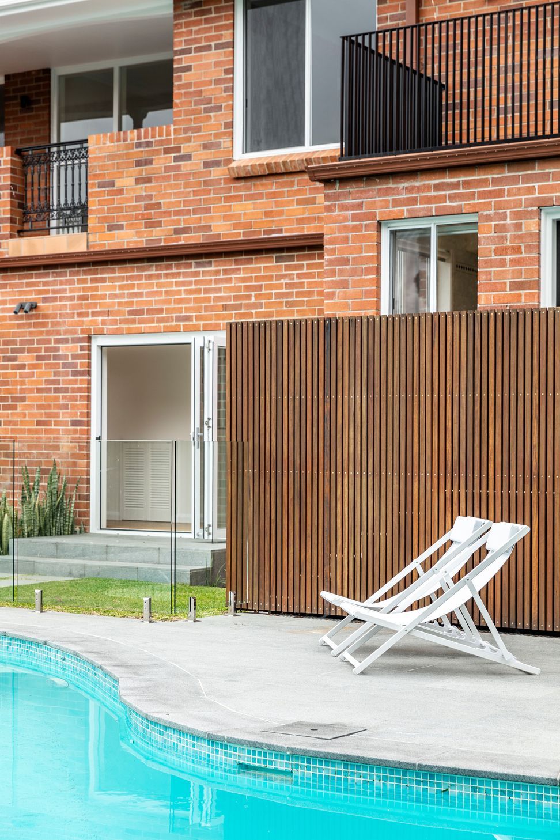
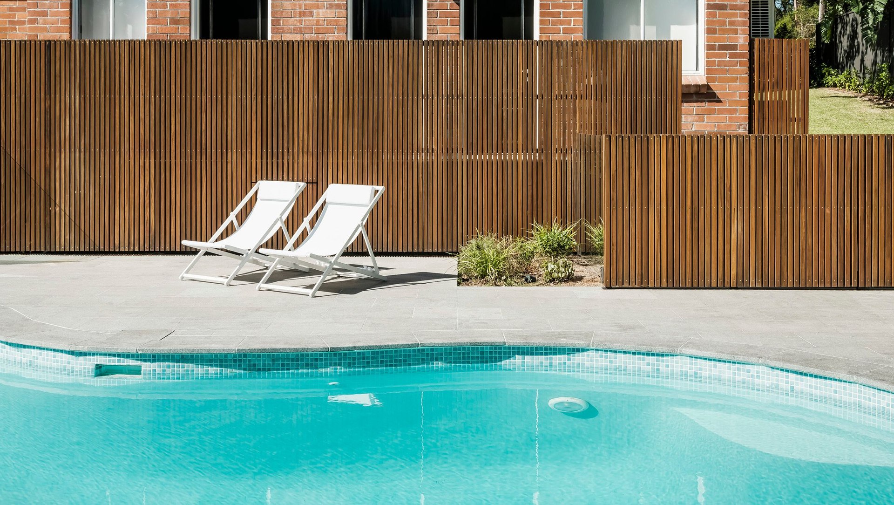
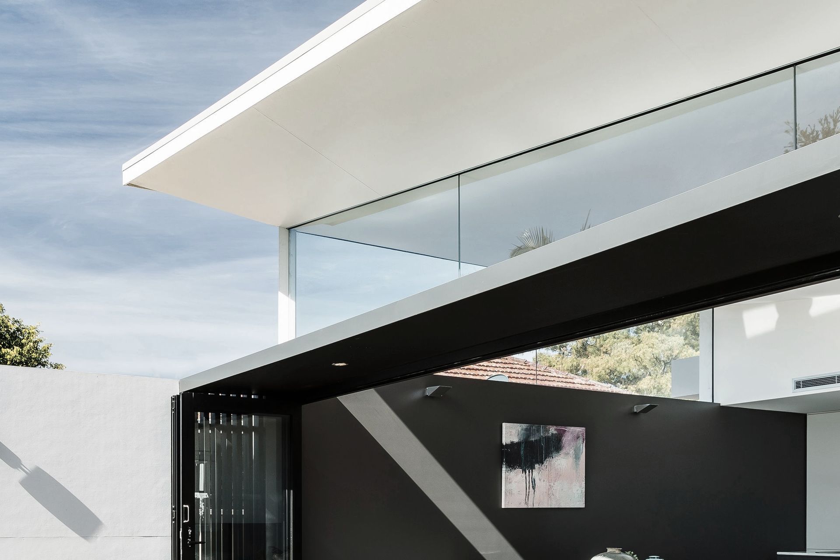
ArchiPro Project Summary - A contemporary update to a large family home, featuring a reconfigured kitchen that enhances bushland views, redesigned landscaping, and custom elements that unify indoor and outdoor living spaces.
- Title:
- Bear House
- Architect:
- Peg & Ray Architects
- Category:
- Residential/
- Renovations and Extensions
- Photographers:
- Tom Ferguson photography
Project Gallery







Views and Engagement

Inspired by this project?Visit Peg & Ray Architects


Peg & Ray Architects. At P A R A we strive for an architecture of understated refinement that effortlessly embodies the hard work and thoughtfulness behind each detail. Our ultimate aim is to provide a timeless aesthetic that is at once contemporary and free of stylistic trend. Architecture should create an experience of calmness and delight.
We believe that design is a unique synthesis of contingencies. Our architecture aims to capture and express all the layers of context, thought, meaning and action that are present at each site. A successful design is achieved when the best possible solution meets the pragmatic while retaining a sense of the artistic.
P A R A is an architectural design practice based in Sydney’s lower north shore. We are a partnership that has gained an extensive range of project experience in the industry, from bespoke housing to multi-million dollar mixed use apartment developments. We are knowledgeable in all aspects of the building design, planning, approval and documentation stages.
Year Joined
2022
Established presence on ArchiPro.
Projects Listed
4
A portfolio of work to explore.
Peg & Ray Architects.
Profile
Projects
Contact


