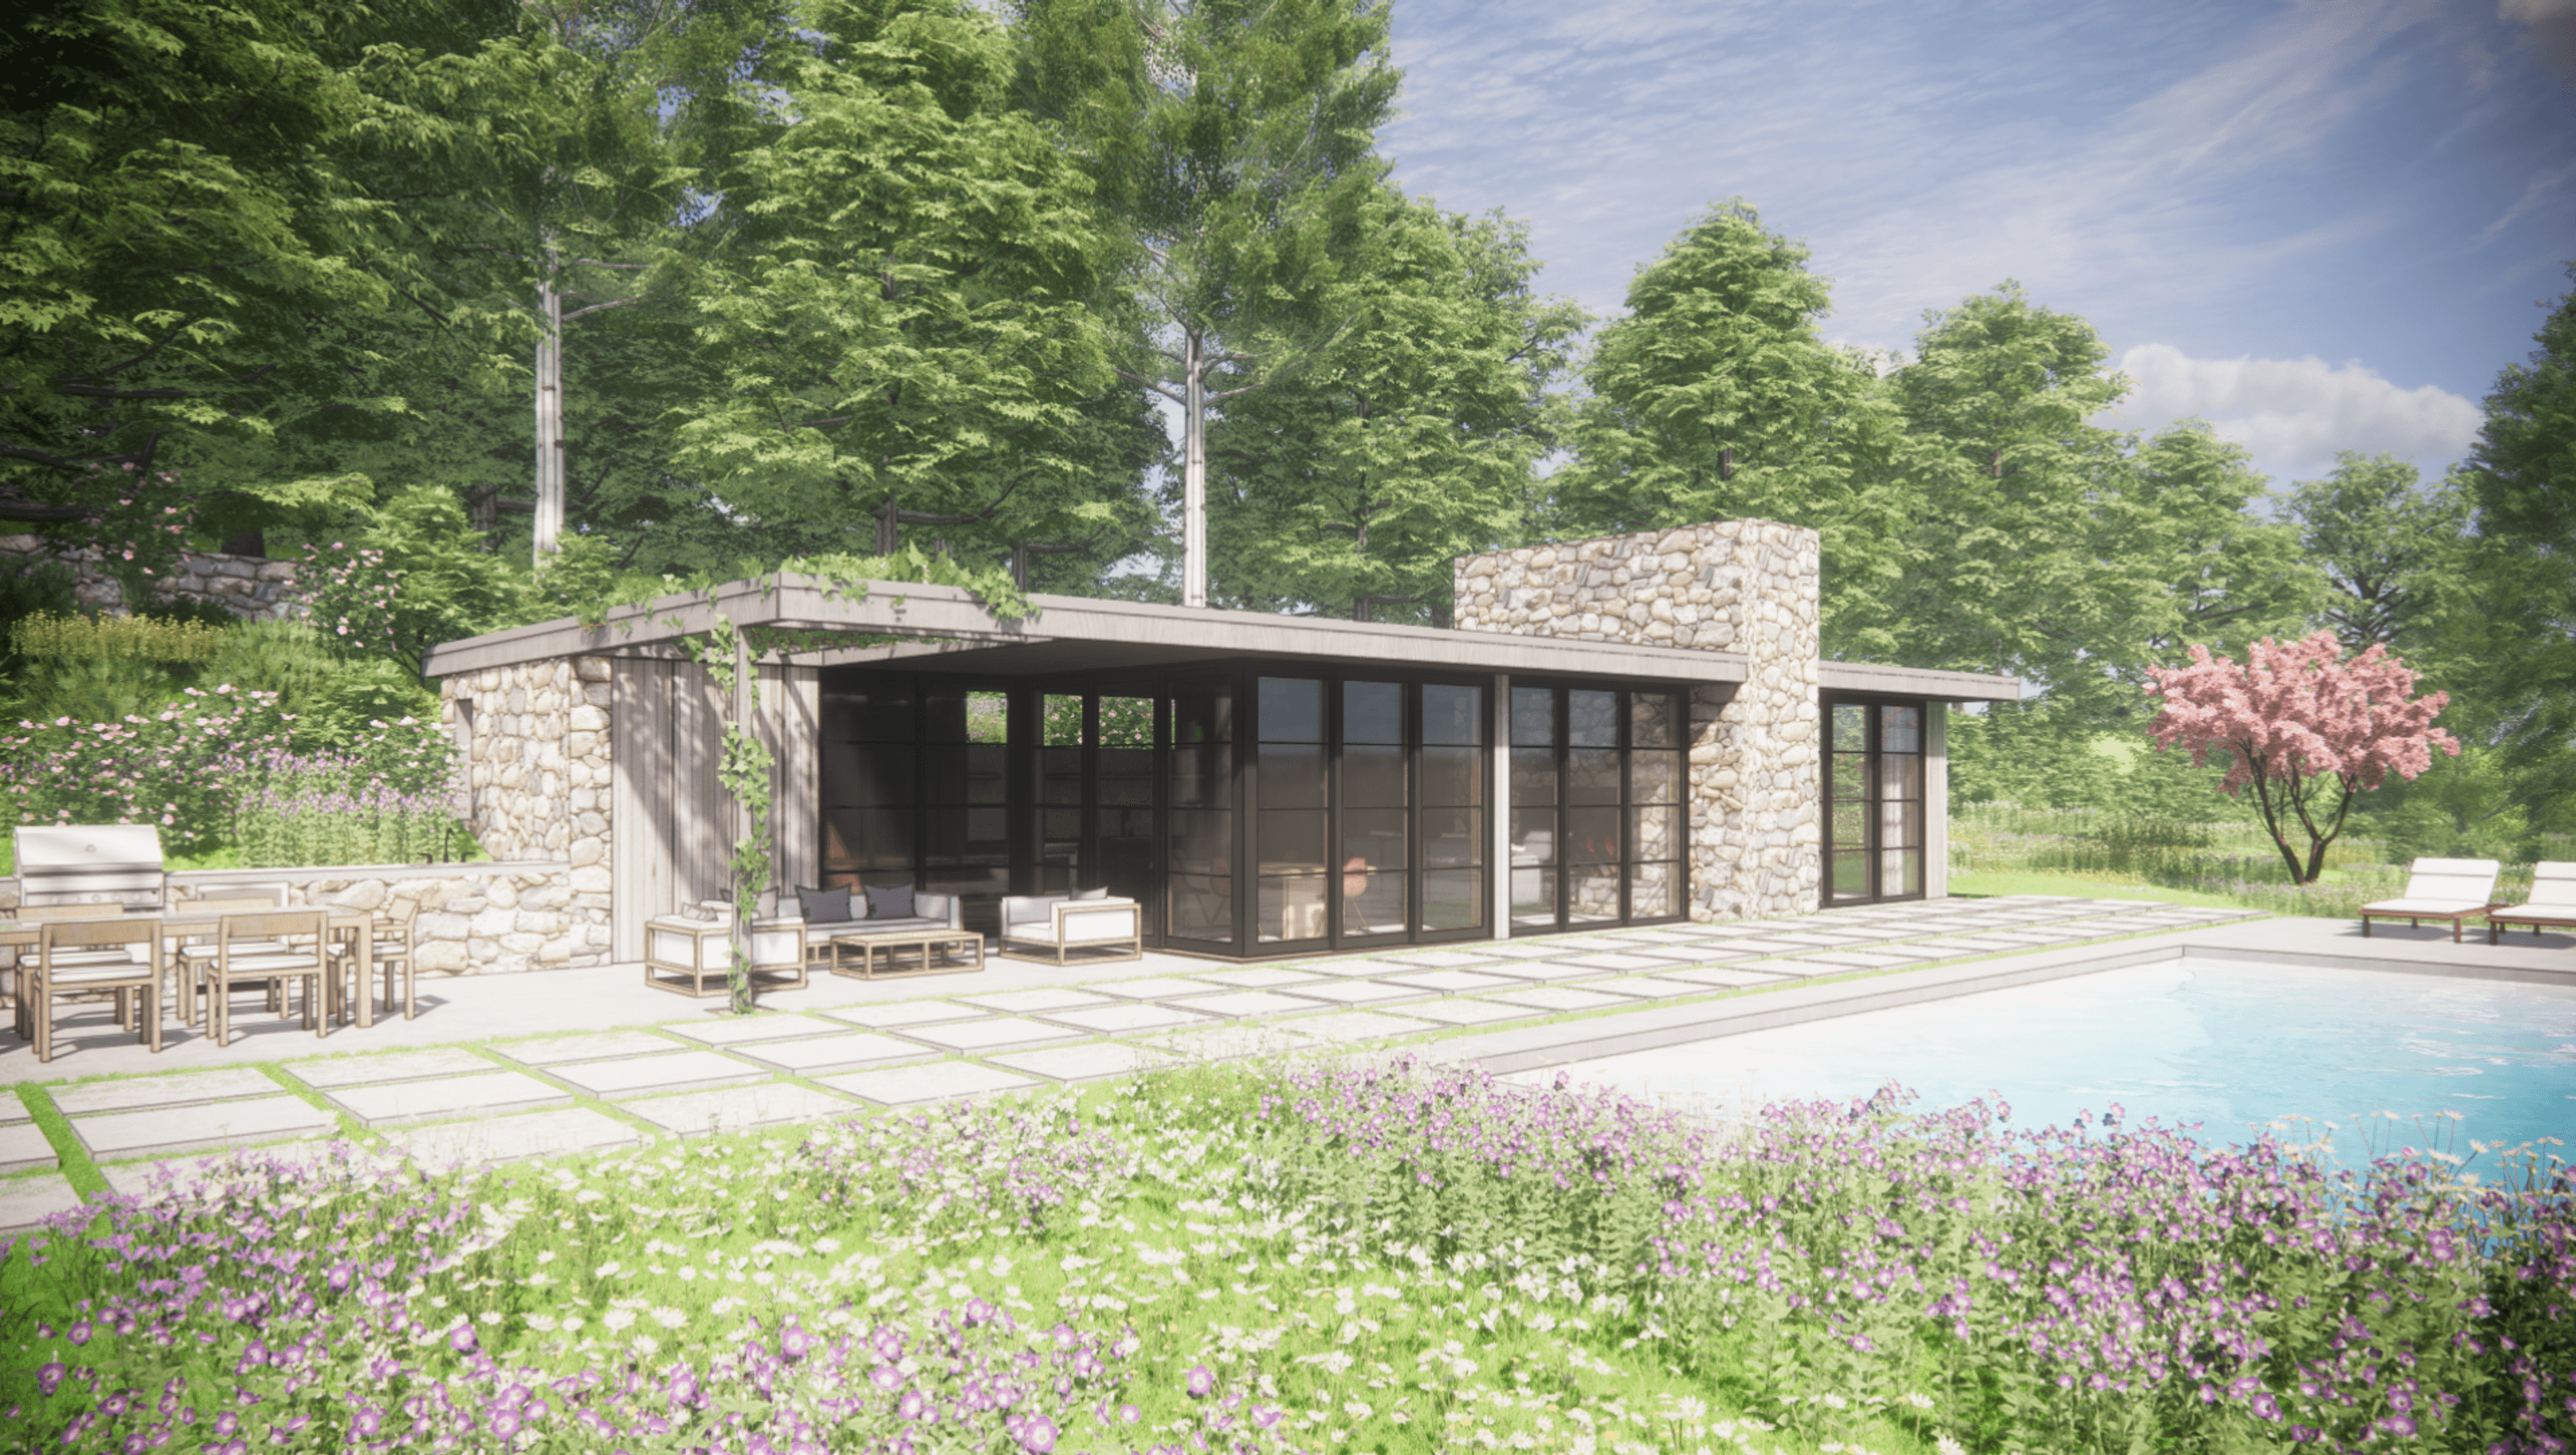

A guest house in harmony with the landscape
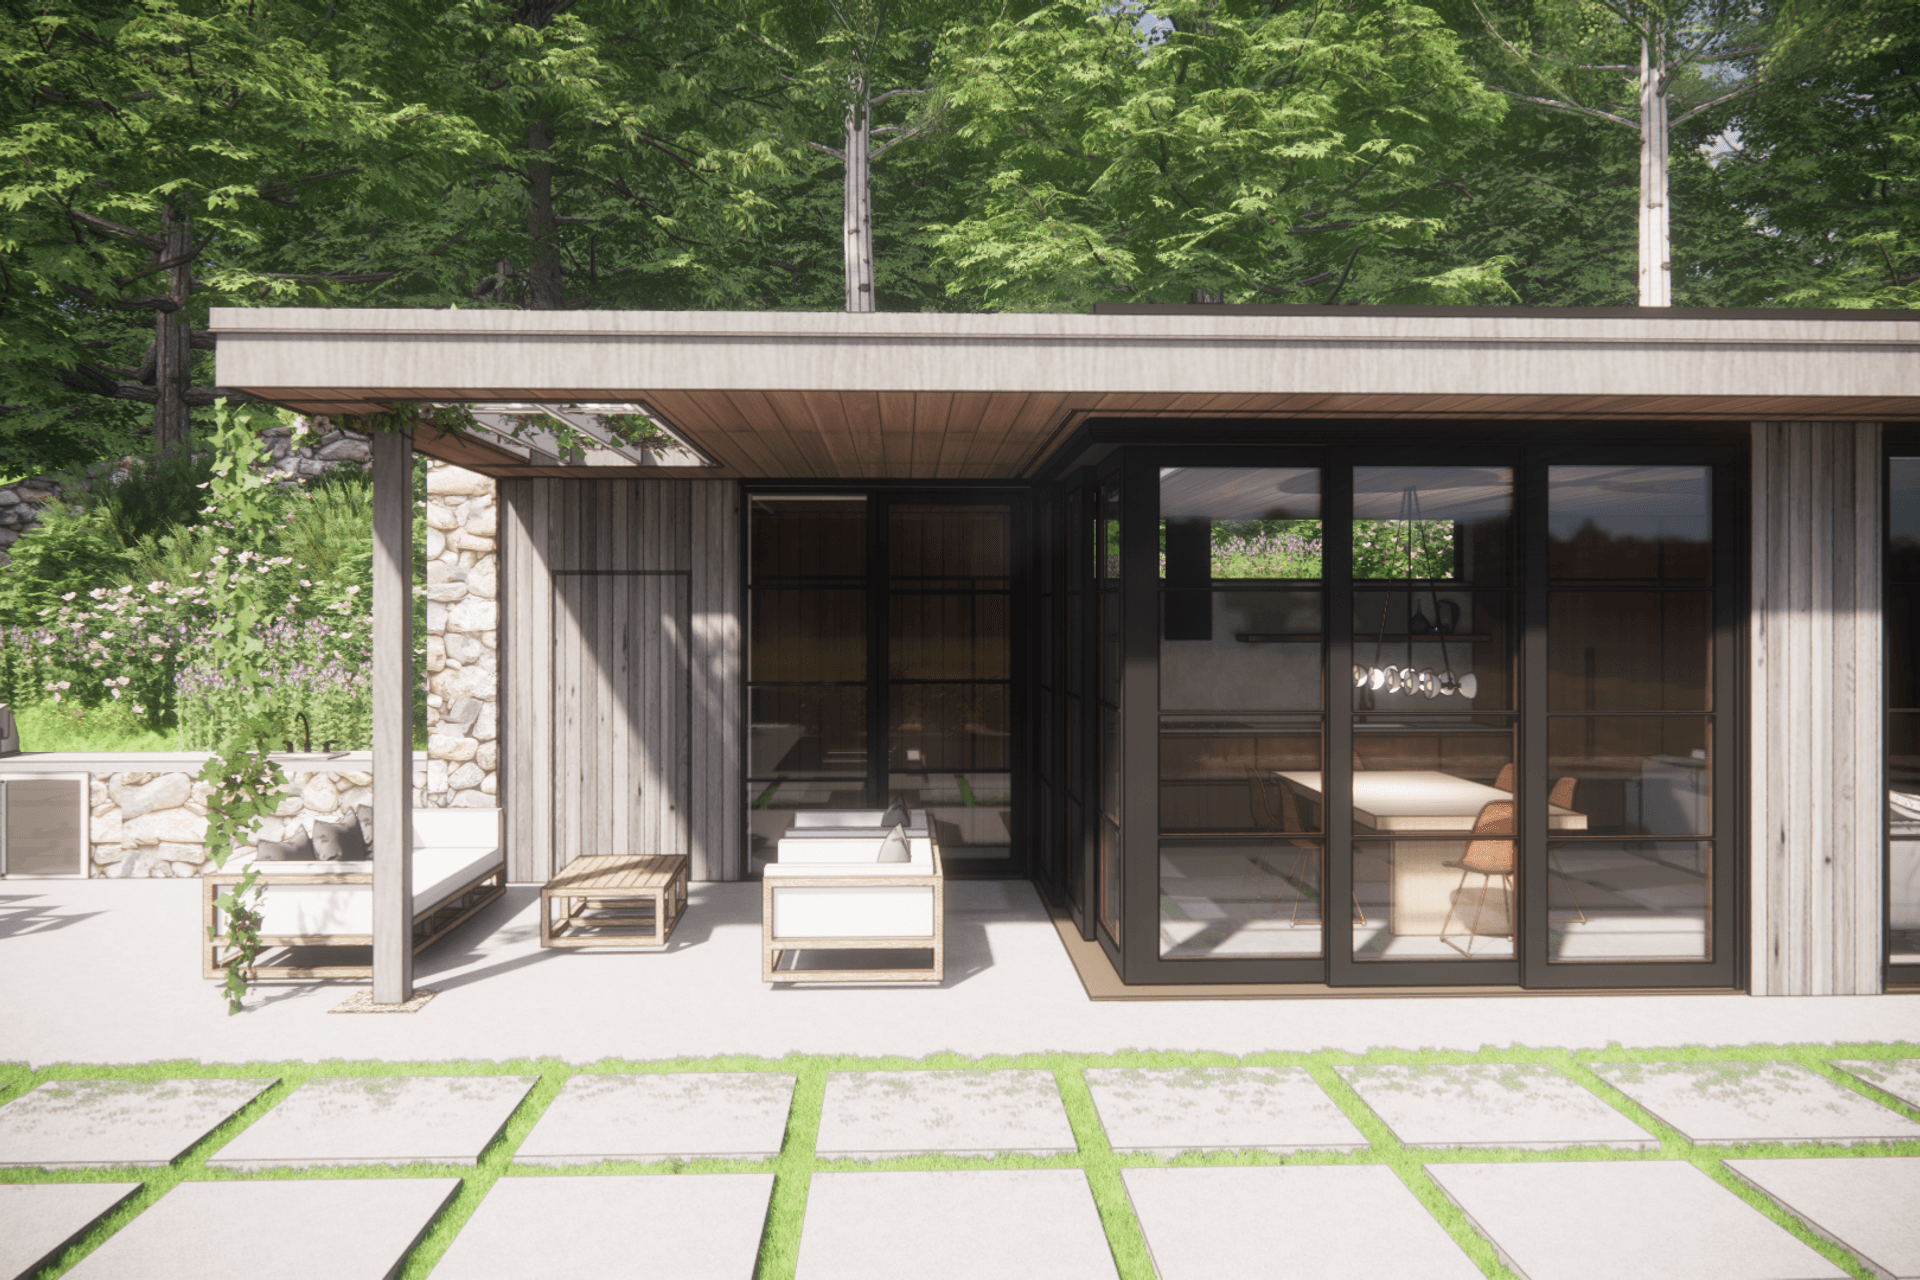
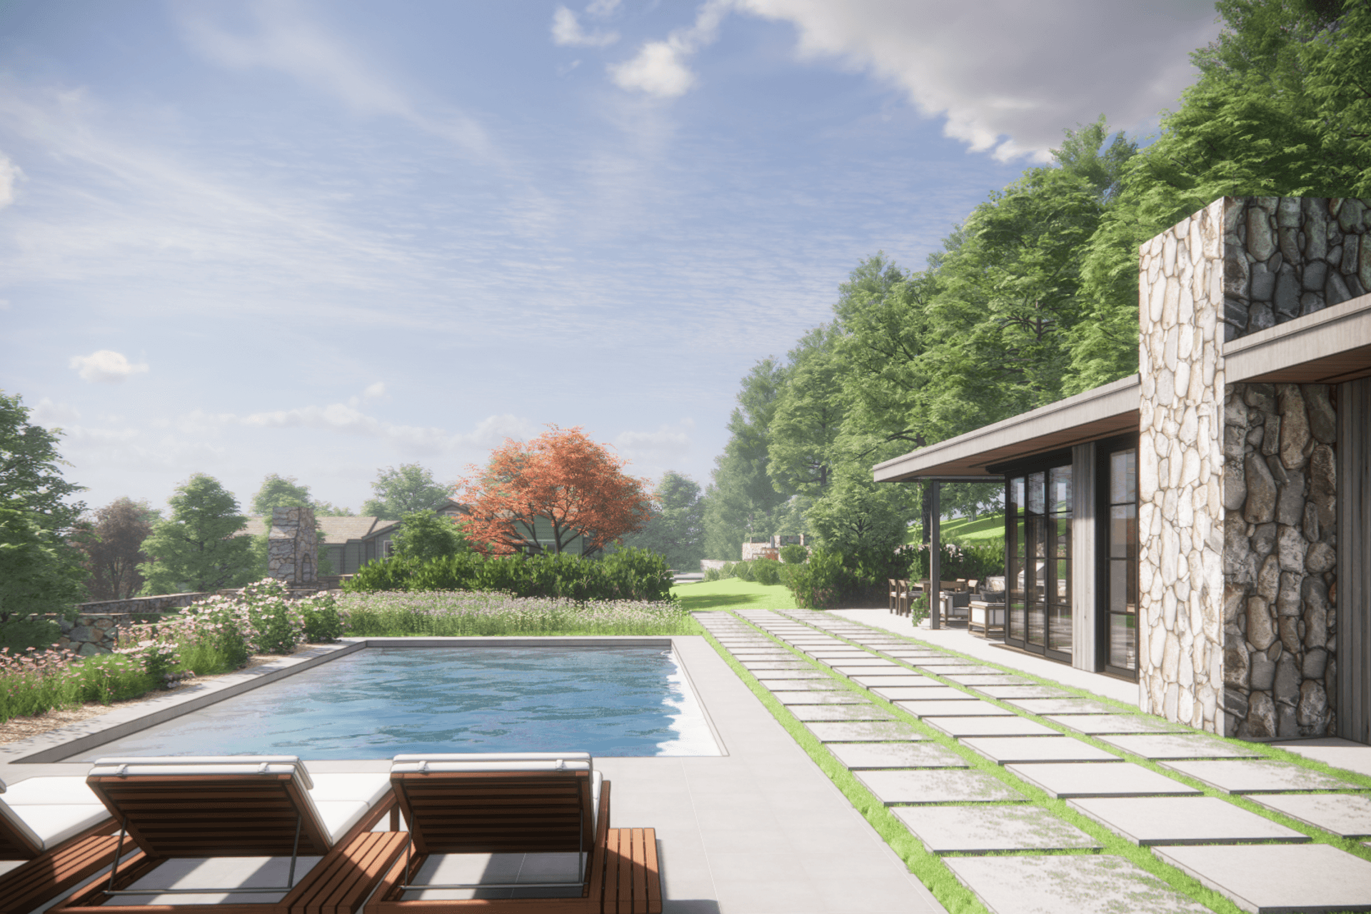
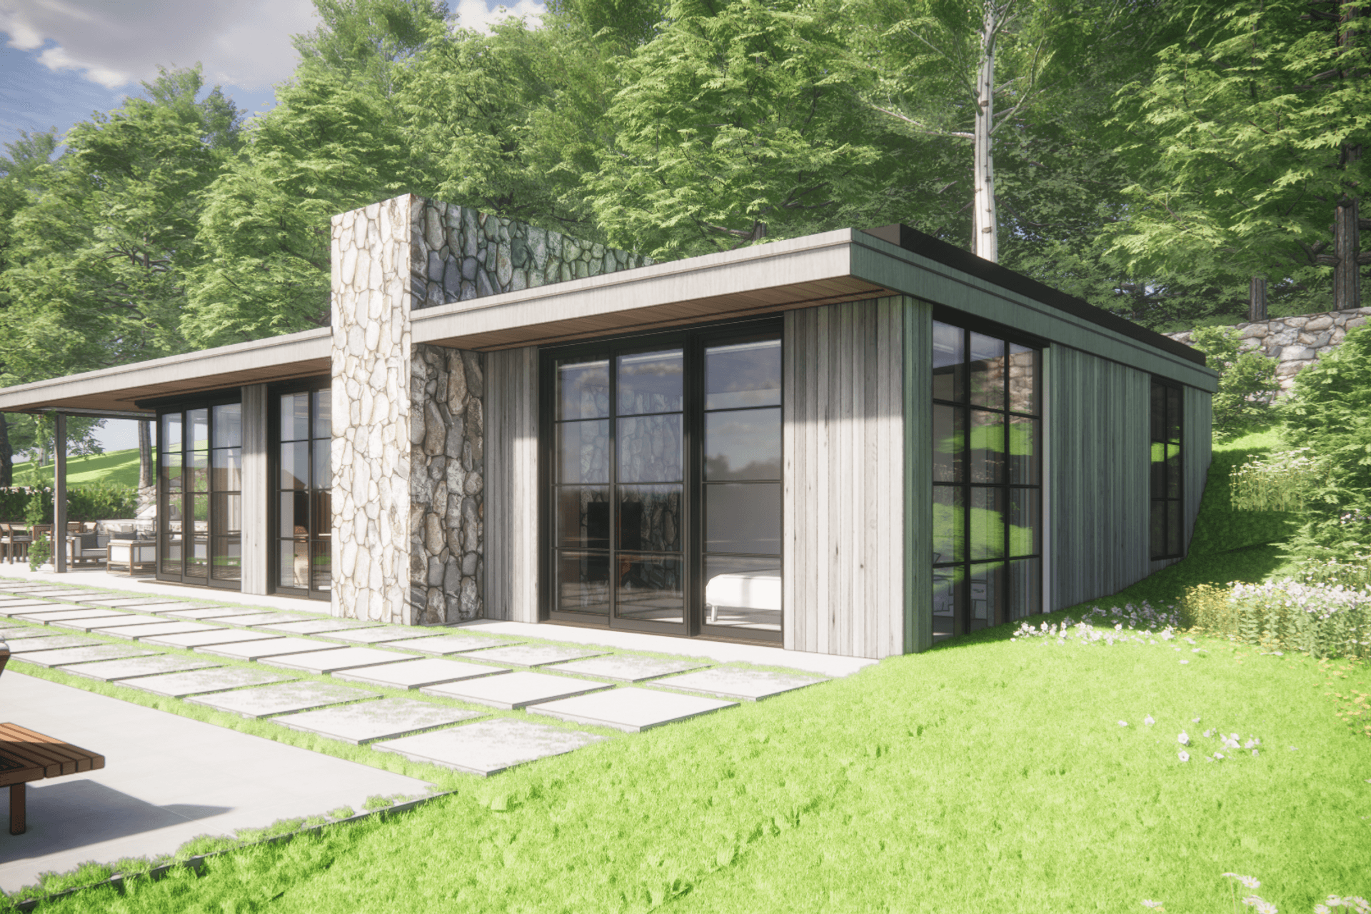
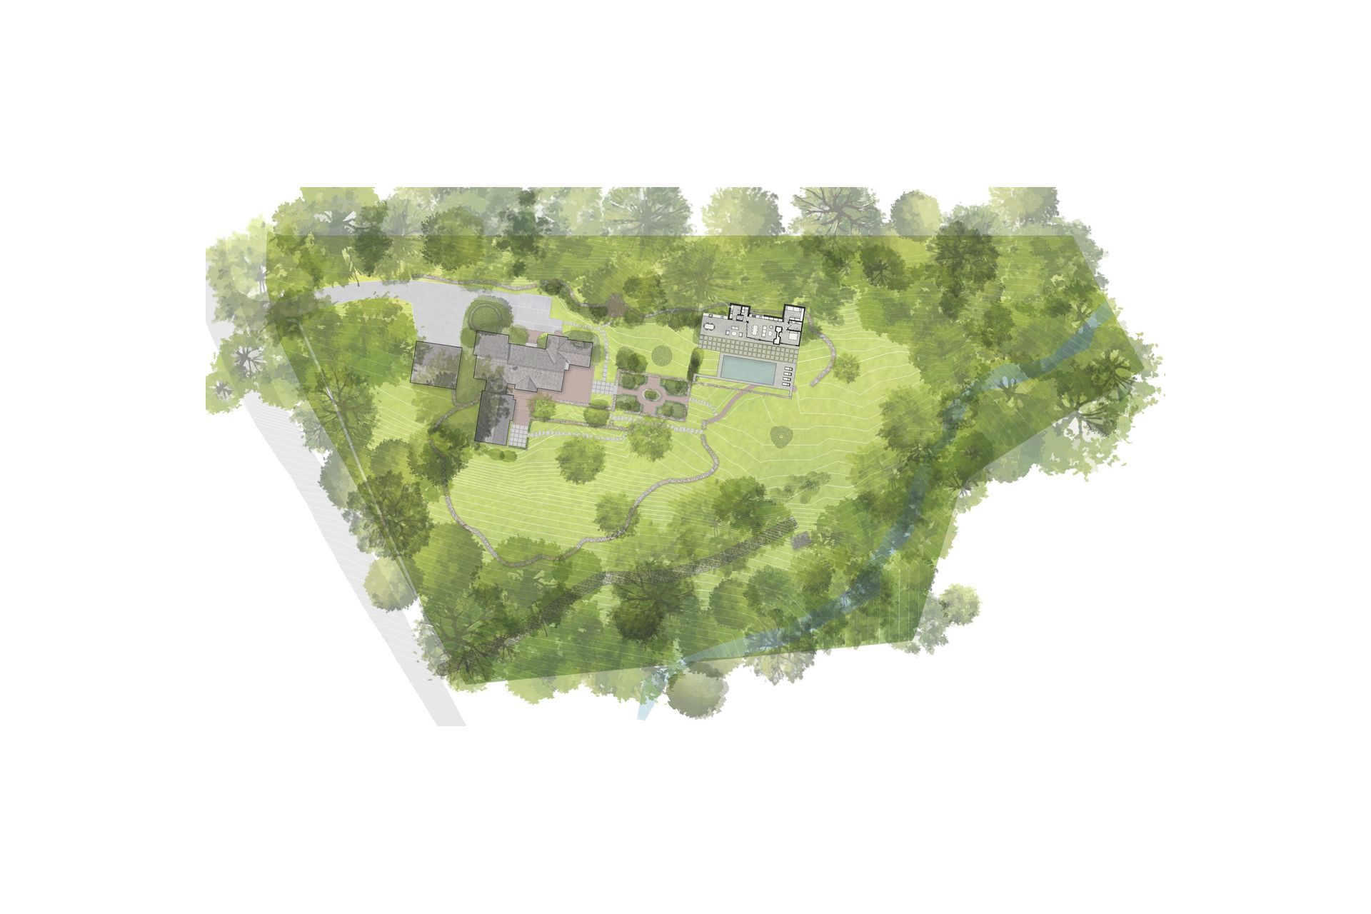
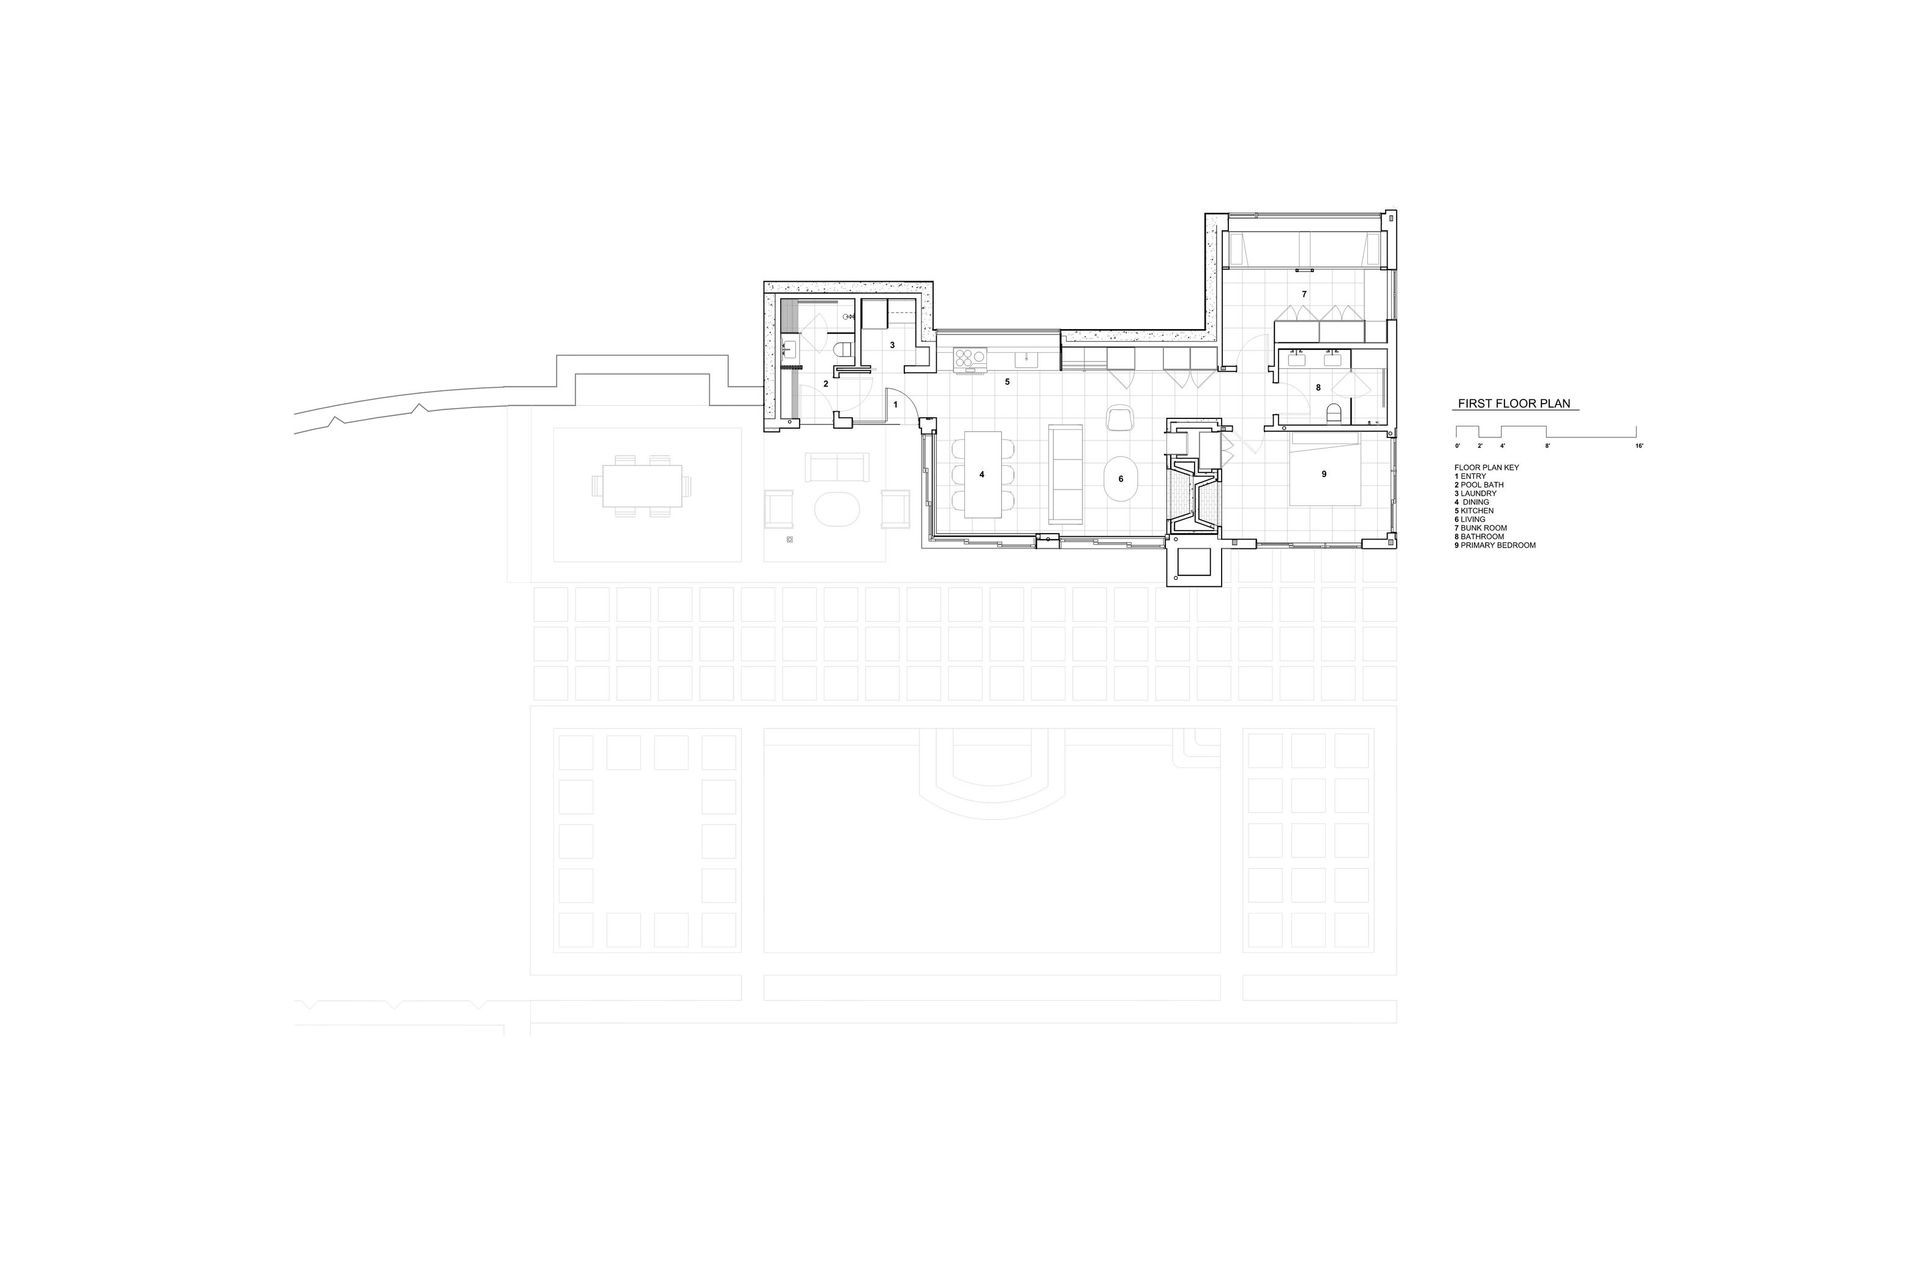
Beach Hill is a 3.8 acre property in Bridgewater, CT that includes a large primary residence among a beautiful, beloved site - complete with stone walls, monumental fireplaces, mature plantings, a play amphitheater and a formal English Garden. Hisel Flynn is designing a 1,200 sf Guest House and collaborating on siting/designing a new pool and patio on the property.
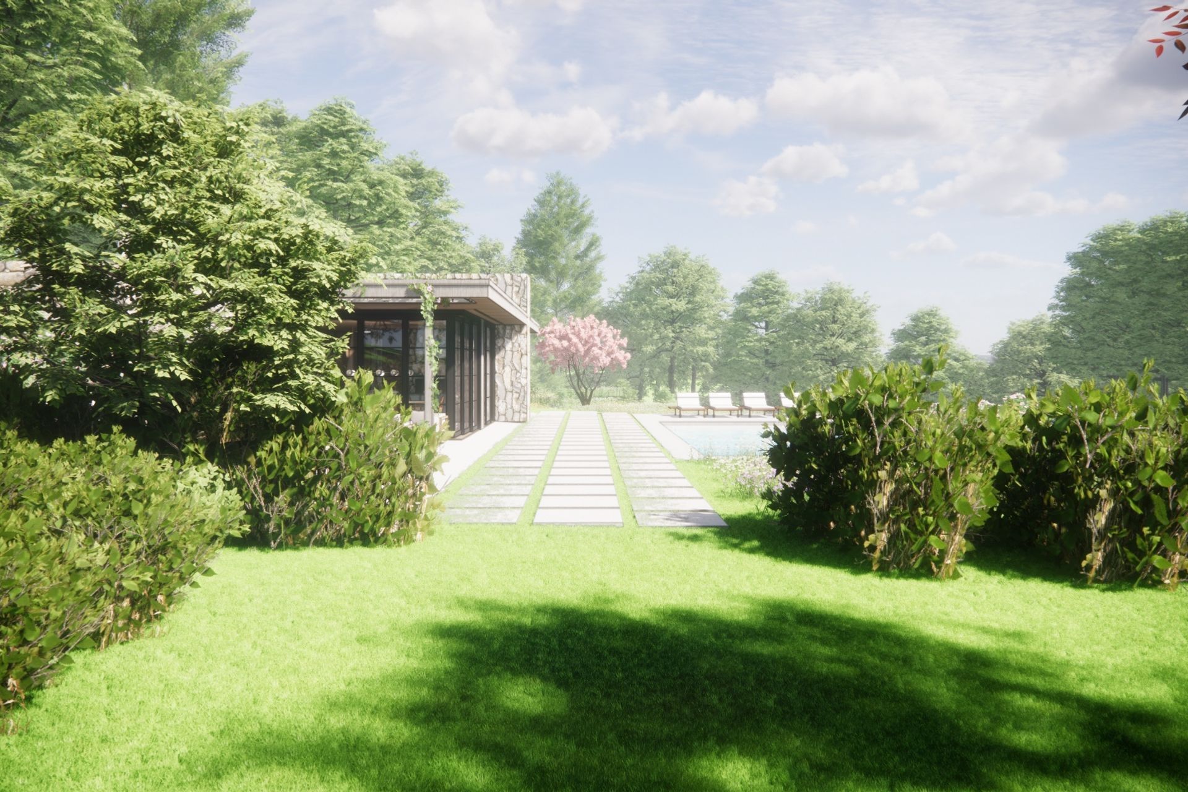
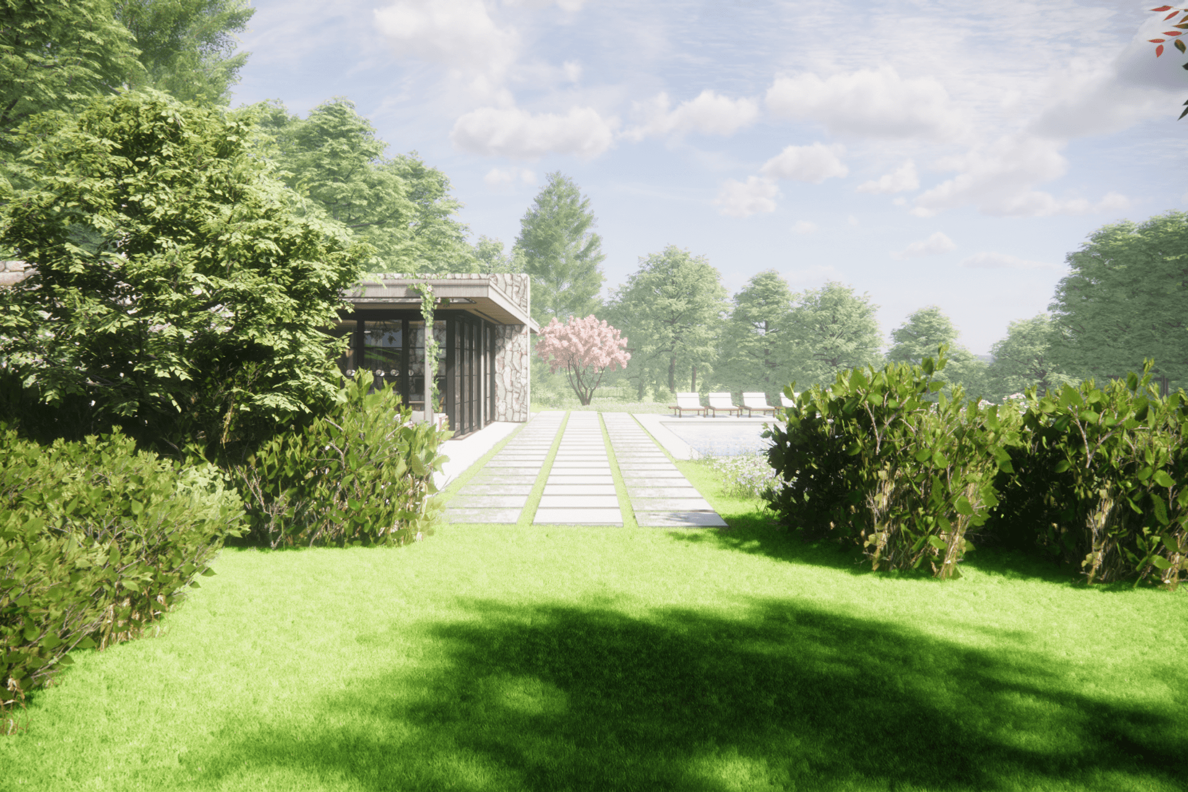
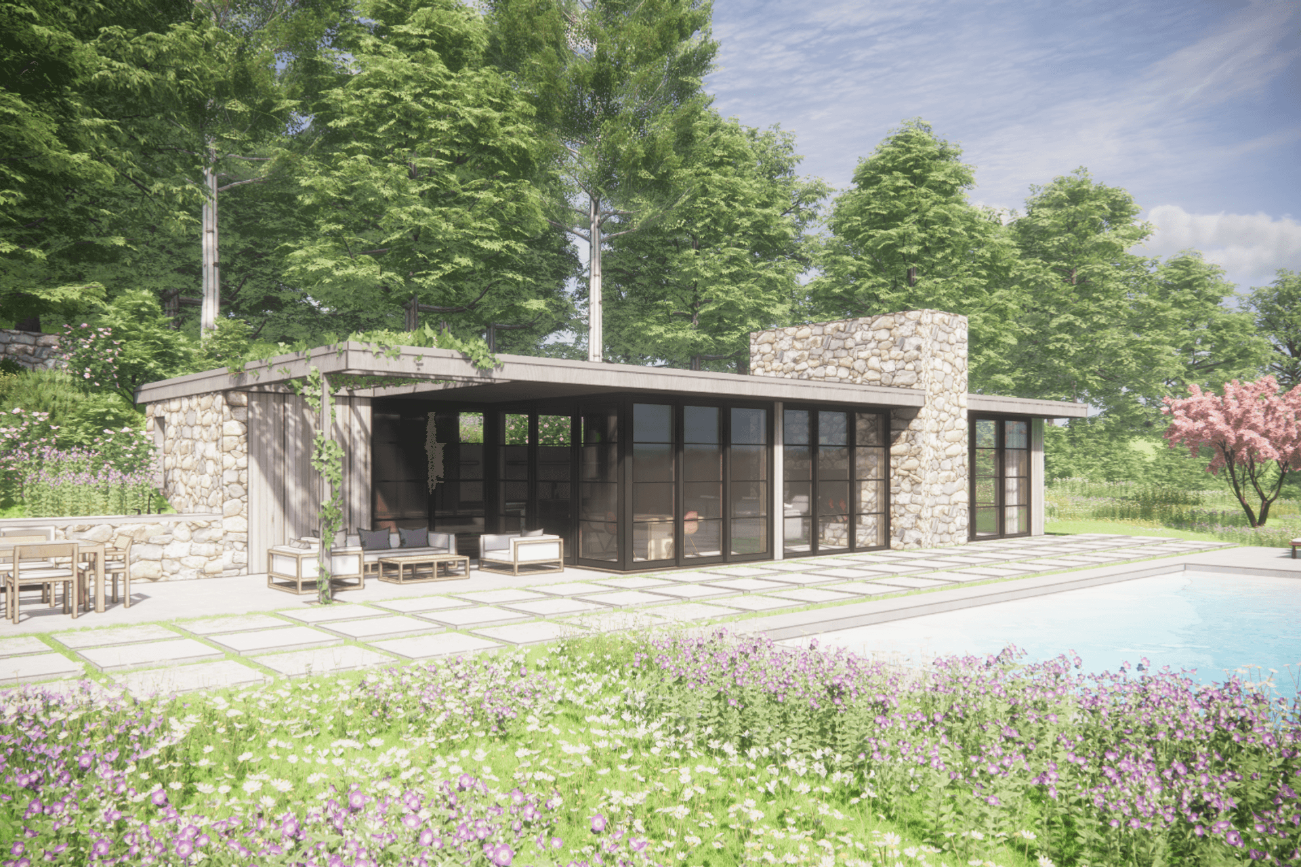
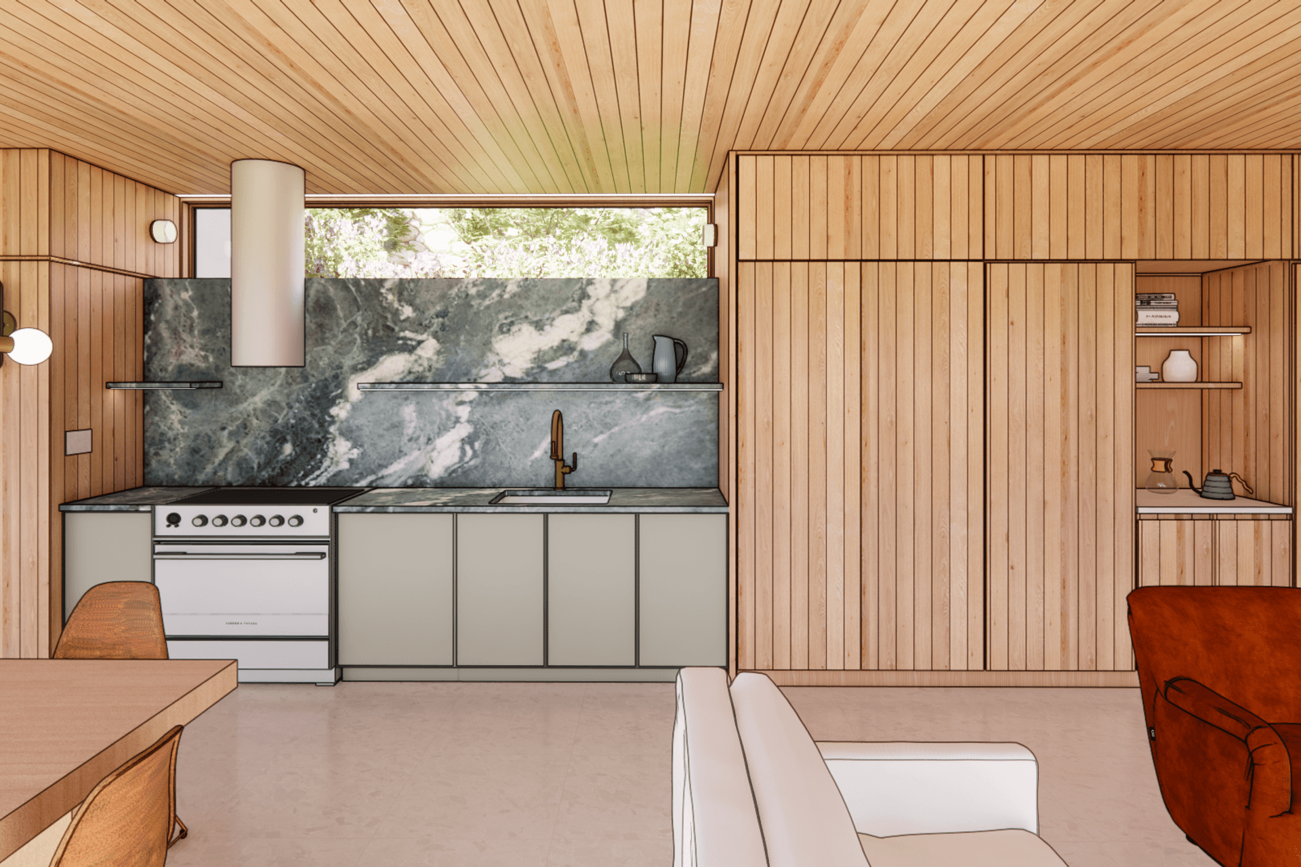
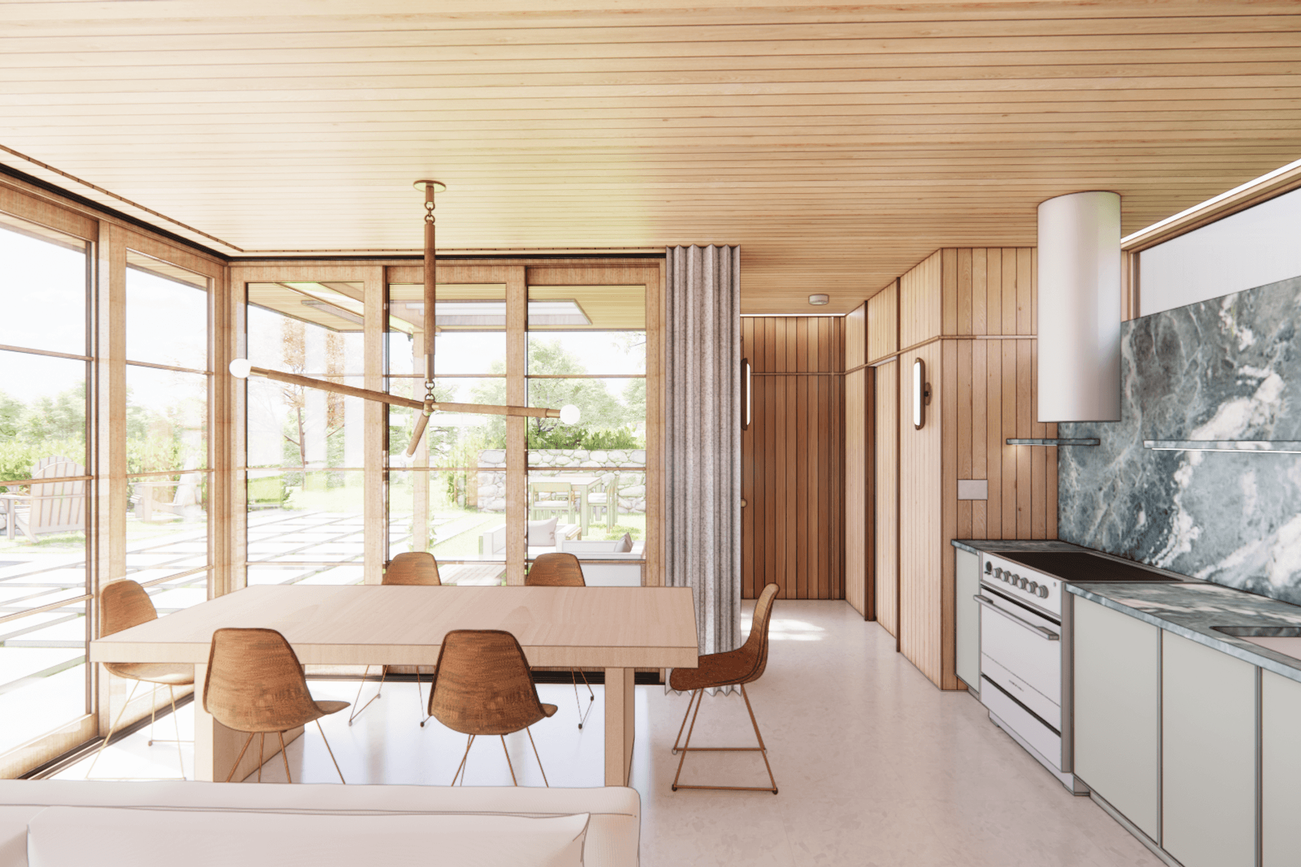
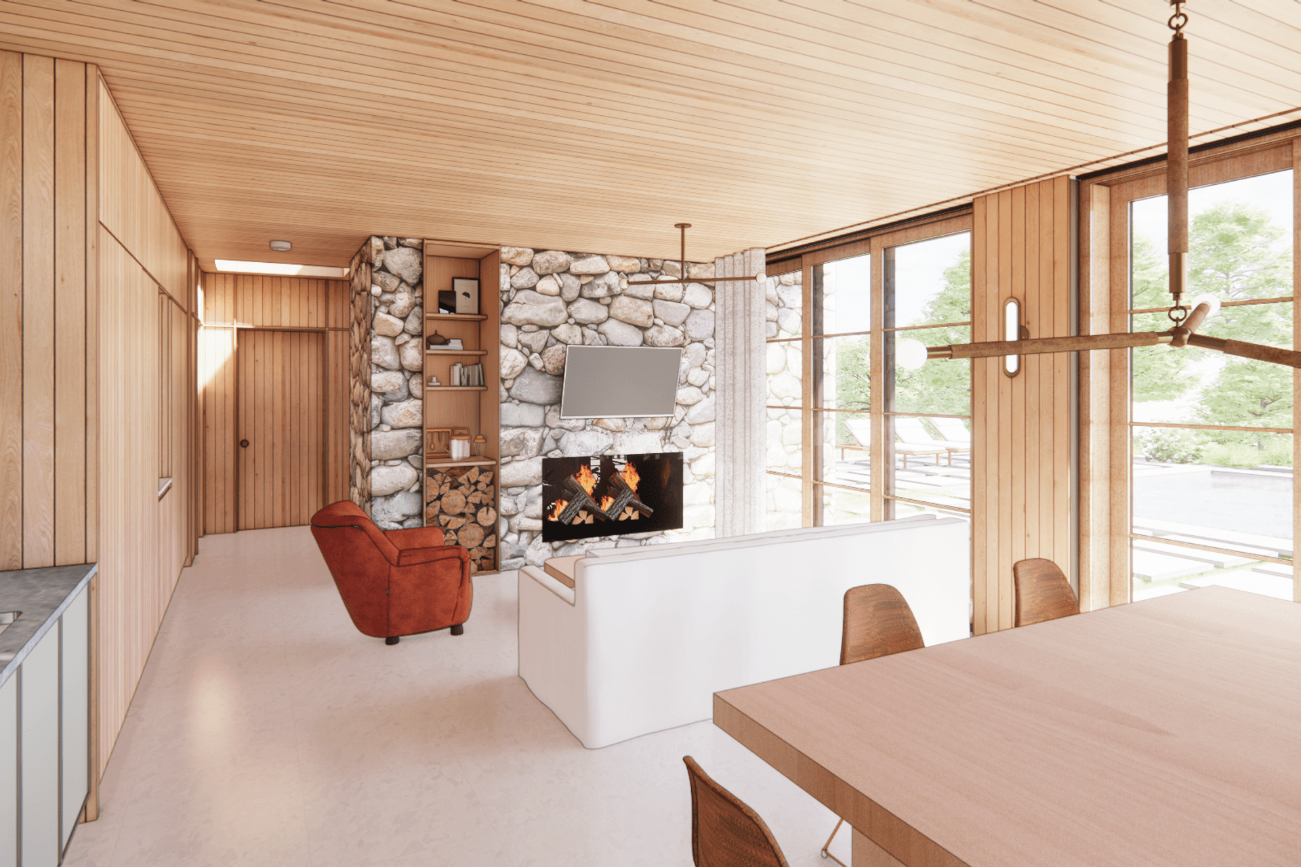
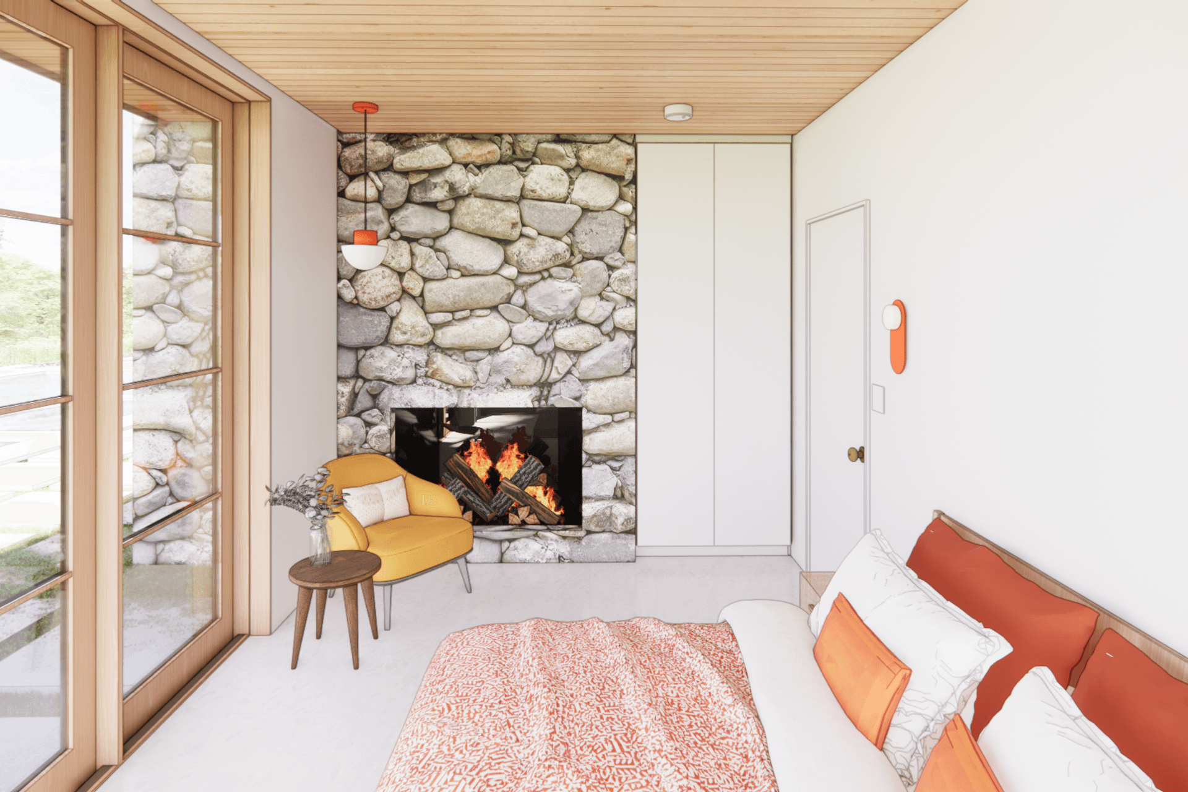
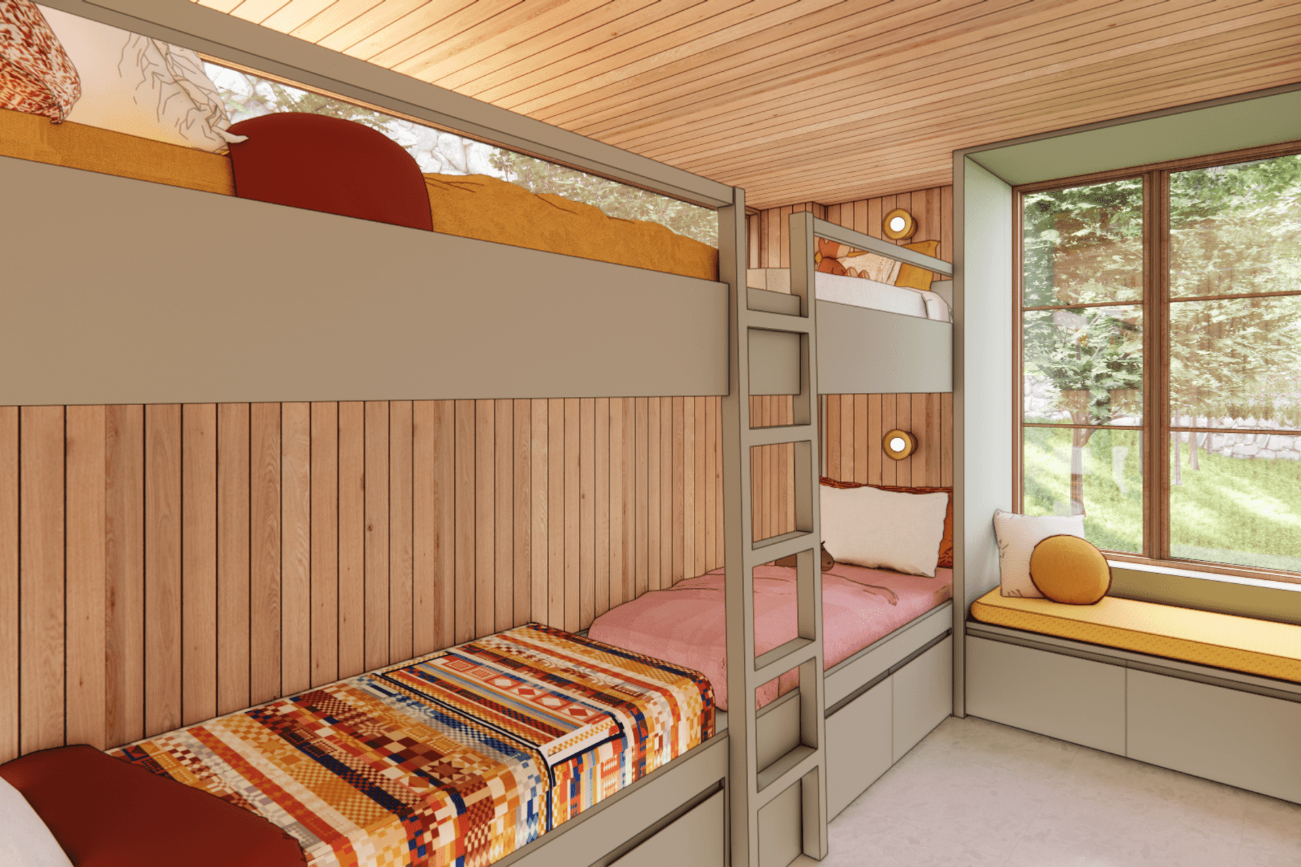
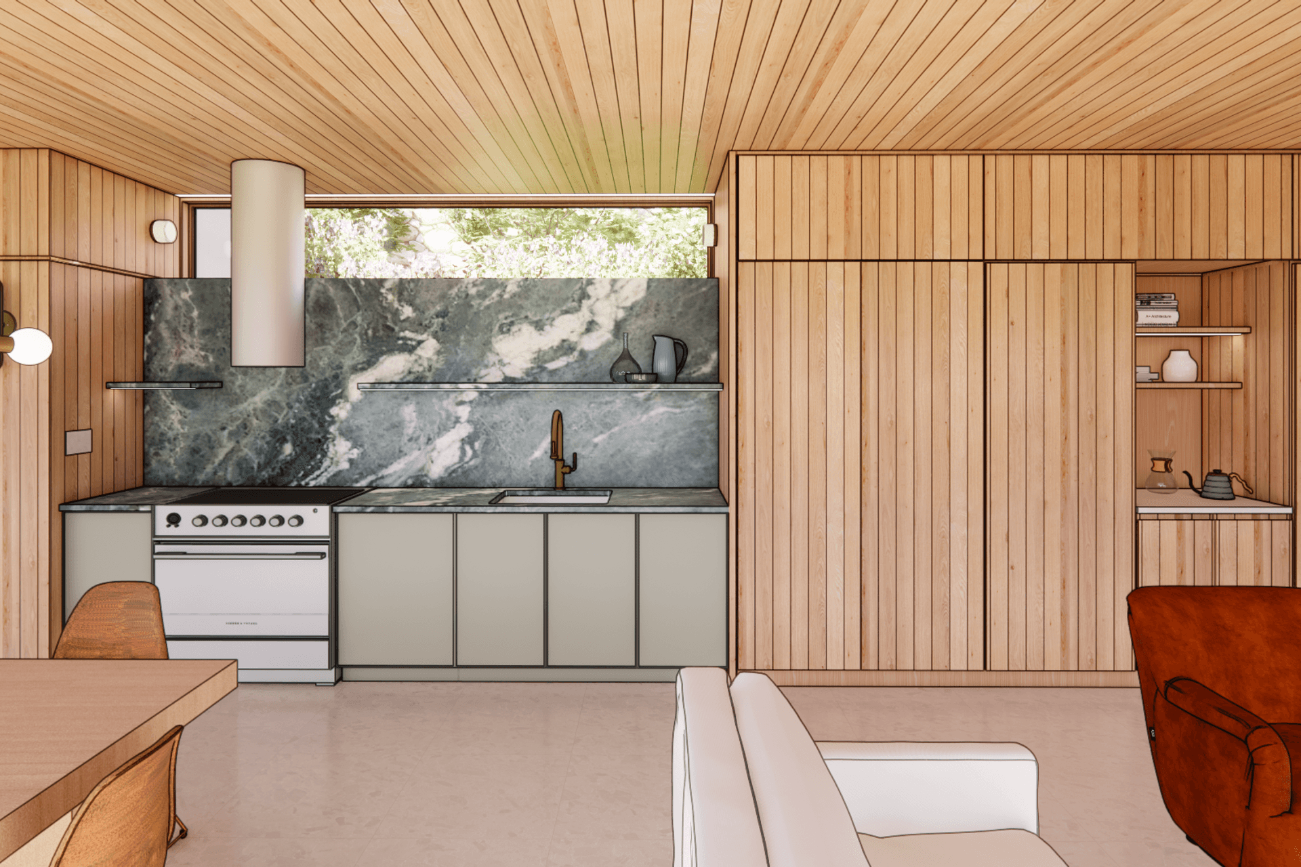
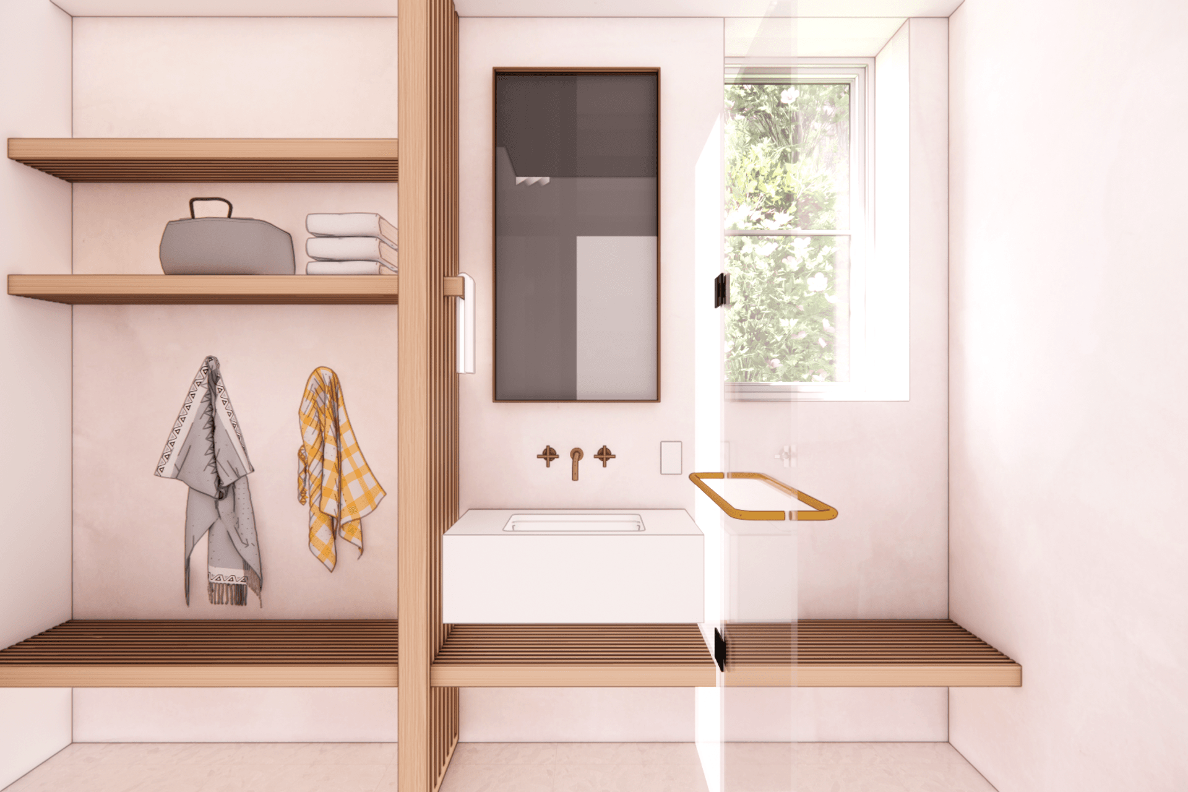
The Guest House is designed to be a modern intervention that harmoniously complements the existing site and recedes into the landscape. The design creates indoor/outdoor connections, open living spaces and moments of privacy tucked into the landscape. This architectural endeavor is happening hand-in-hand with significant landscape improvements in collaboration with Nicholas Johnson, Landscape Architect.
- Building style
- Modern
Like this Project?
Hire Hisel Flynn Architects
Professionals used in
this project
The practices and trades credited on this project.

More projects from
Hisel Flynn Architects
Other work by Hisel Flynn Architects, across every category they build in.


More in
Renders
Everything else in Renders, from every practice on ArchiPro.


Next Project
Keep scrolling