A Christchurch Superhome reimagines hillside living
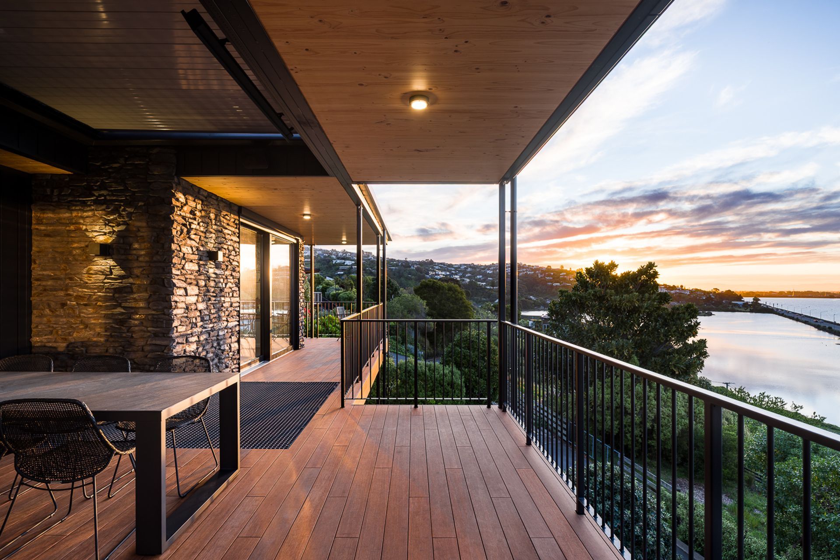
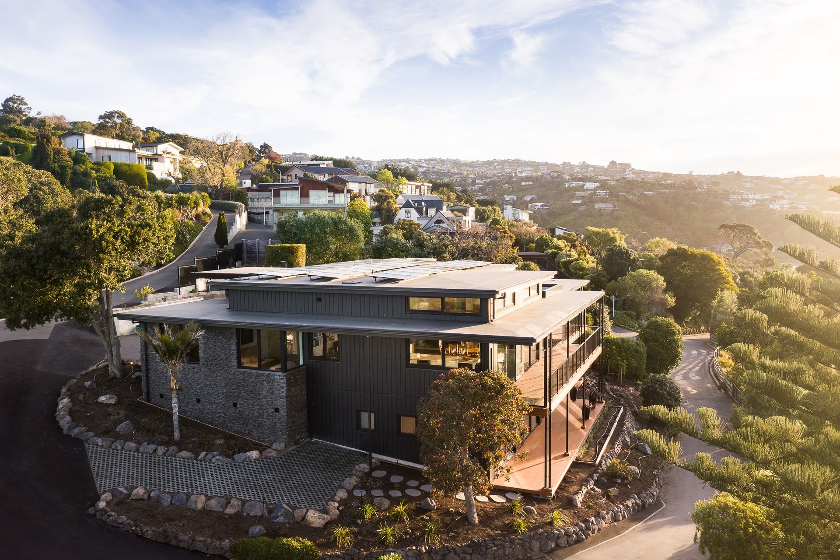
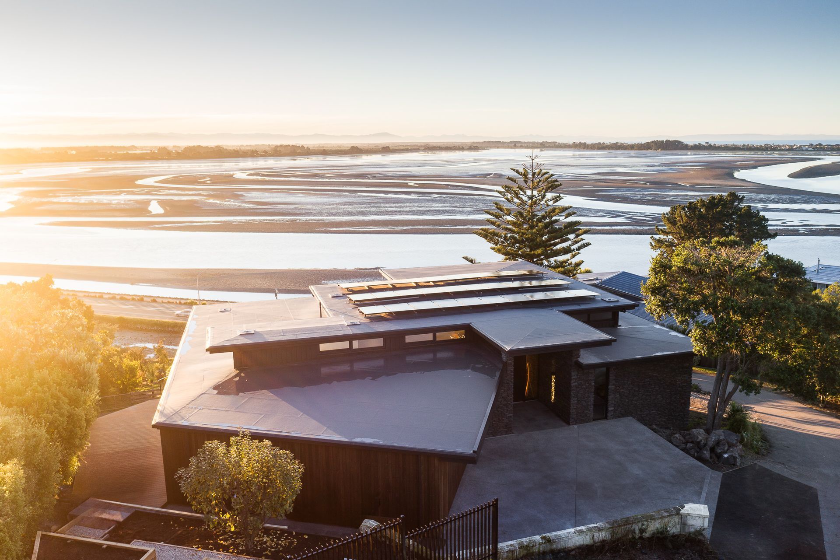
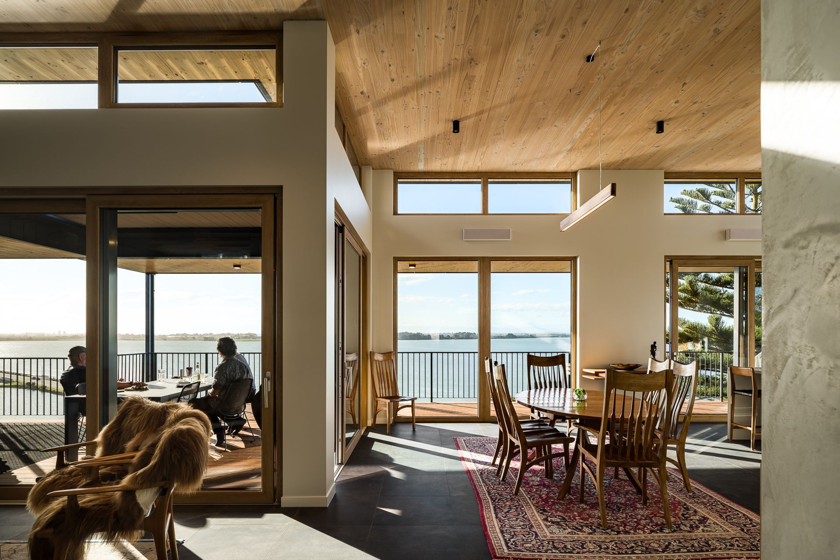
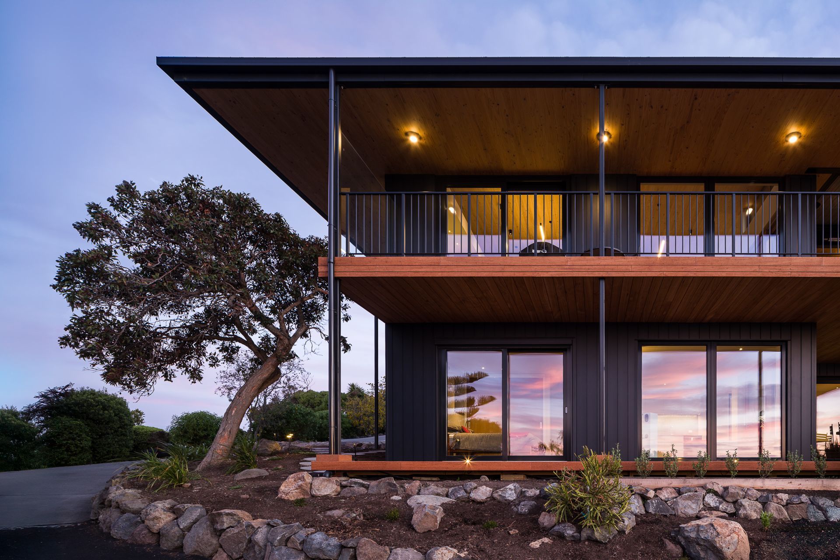
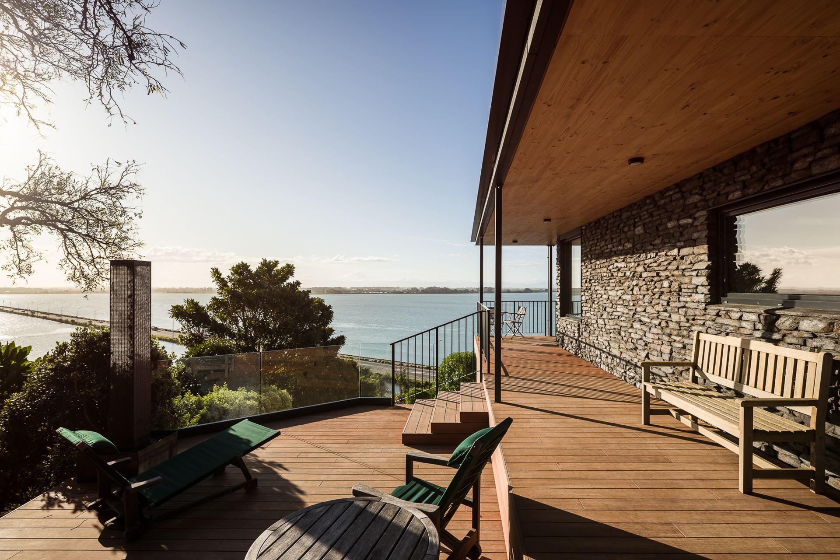
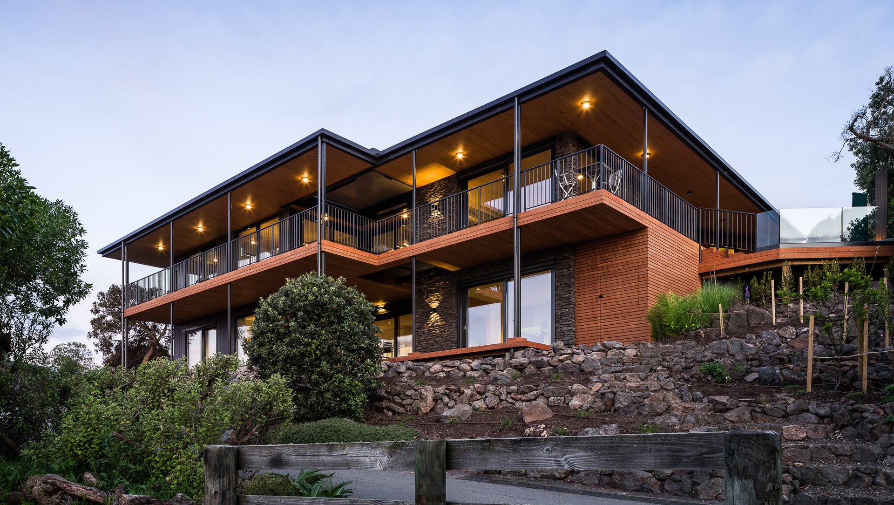
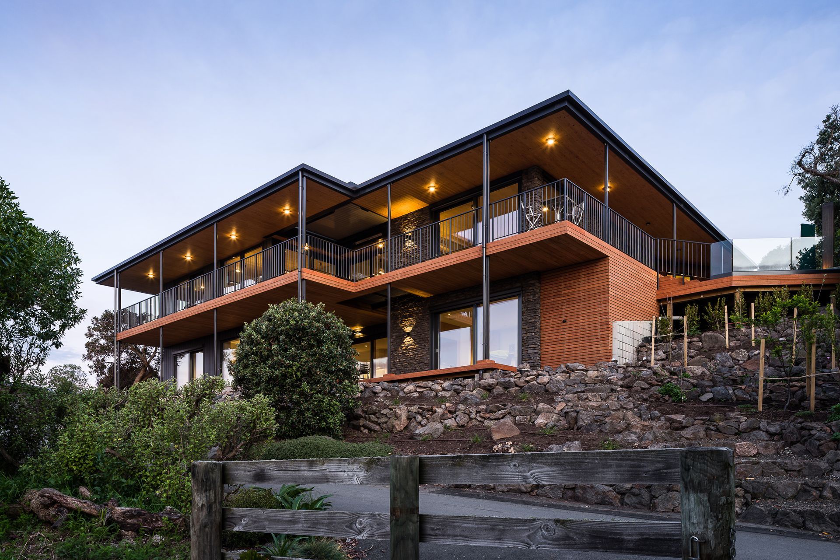
Perched above Christchurch with panoramic views stretching from the Southern Alps to the ocean, Balmoral Ōtautahi House by Bob Burnett Architecture replaces a home lost to earthquake damage with a resilient, high-performance residence designed for generations to come.
For Japanese architect Shizuka Yasui and Kiwi architectural designer Bob Burnett, the project represented more than a rebuild. It was an opportunity to create a home that responded to the lessons of the past while embracing a more sustainable future.
"It was cool to see something positive happen on the site after the earthquakes and all of the challenges that followed for so many homeowners," says Burnett.
The clients initially approached the practice with plans to downsize. However, as conversations progressed, it became clear their priorities extended beyond simply reducing floor area. They wanted a home that could accommodate extended family, support ageing in place, and achieve an exceptional level of environmental performance.
The result is an intergenerational home that balances flexibility with comfort. Spread across two levels, the design allows different generations to live together while maintaining privacy and independence.
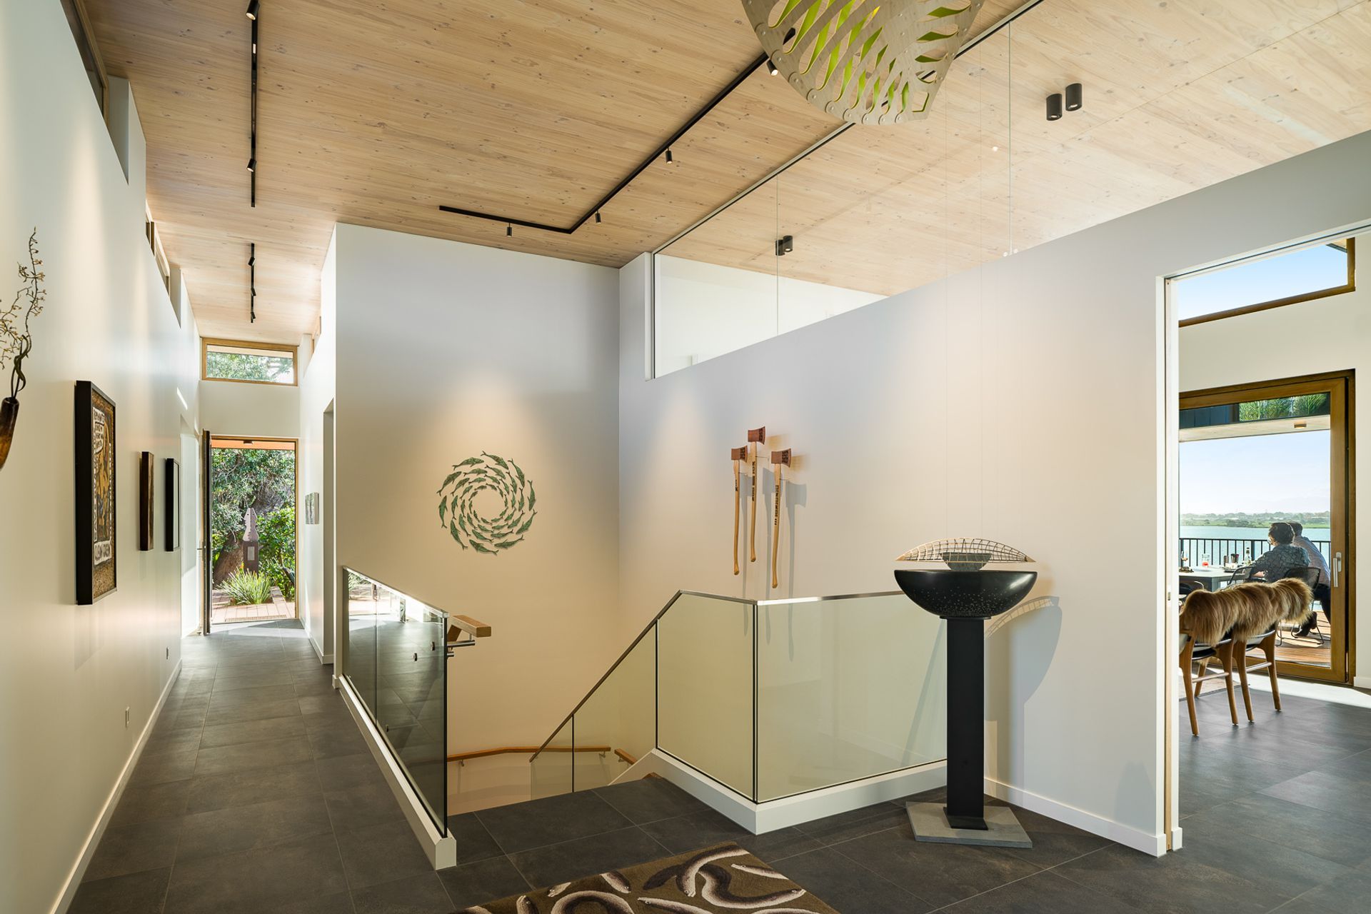
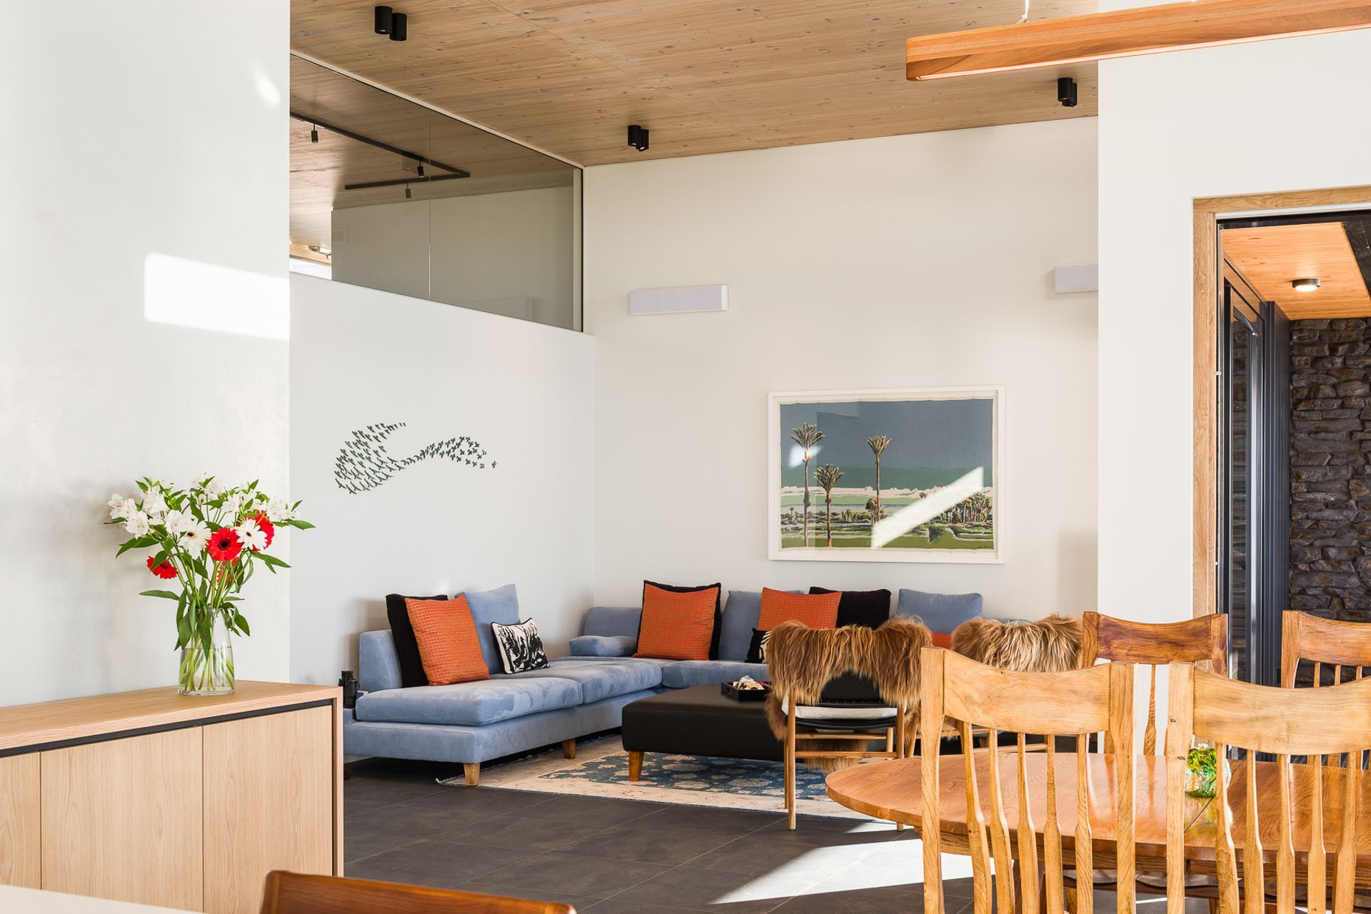
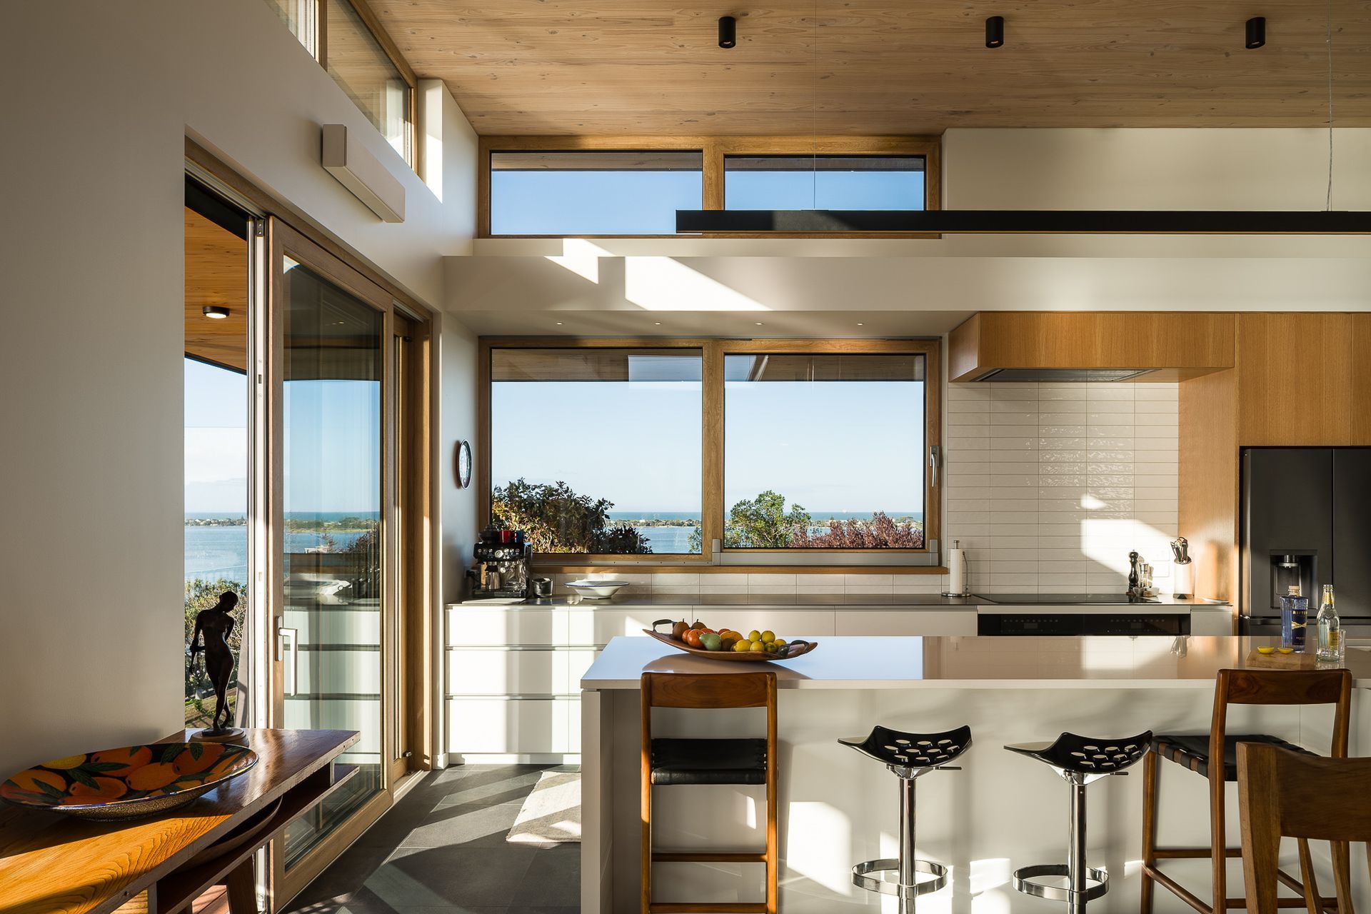
The lower level contains two bedrooms, its own kitchen, bathroom and laundry, and includes a media room that can double as guest accommodation, and can be separated from the rest of the home via an airtight, acoustically insulated door. Upstairs, the three main bedrooms sit alongside an expansive open-plan living, dining and kitchen area, where clerestory glazing floods the interior with natural light.
The arrangement creates a home that can adapt as family circumstances change, whether welcoming adult children home, accommodating guests, or supporting multi-generational living.
Accessibility was another key consideration from the outset. Despite its hillside location, both levels can be reached without navigating stairs, a rare achievement on such a steep site.
"Accessibility is something that we design into all the homes that we do," says Burnett. "It's not difficult to do from the start, but it can be very difficult and expensive to add later."
Yet while the spatial planning is carefully considered, it is the home's environmental credentials that set the project apart.
The clients wanted a highly sustainable home built from low-carbon materials and designed to operate as efficiently as possible. While they stopped short of pursuing Passive House certification, largely out of concern that certification requirements might limit the expansive glazing needed to capture the views, they remained committed to achieving a comparable level of performance.
"We achieved an airtightness result that was actually better than the Passive House requirement," he says. "It's not certified, but it performs at an exceptionally high level."
Triple-glazed European windows, airtight construction methods and a carefully considered thermal envelope work together to minimise energy loss while maximising comfort year-round.
The roof structure plays an important role in this strategy. Constructed from exposed cross-laminated timber (CLT) panels, it creates both the structural framework and the finished ceiling surface. Continuous insulation sits above the timber structure in a warm roof assembly, improving thermal performance while allowing the natural beauty of the timber to remain visible throughout the interiors.
"We favour natural materials and things that are recyclable and don't use harmful chemicals," says Burnett. "I think of it as organic architecture."
That philosophy continues throughout the material palette. Stone walls extend from exterior to interior, creating a seamless relationship with the landscape, while charcoal-toned floor tiles provide thermal mass and complement the home's underfloor heating system.
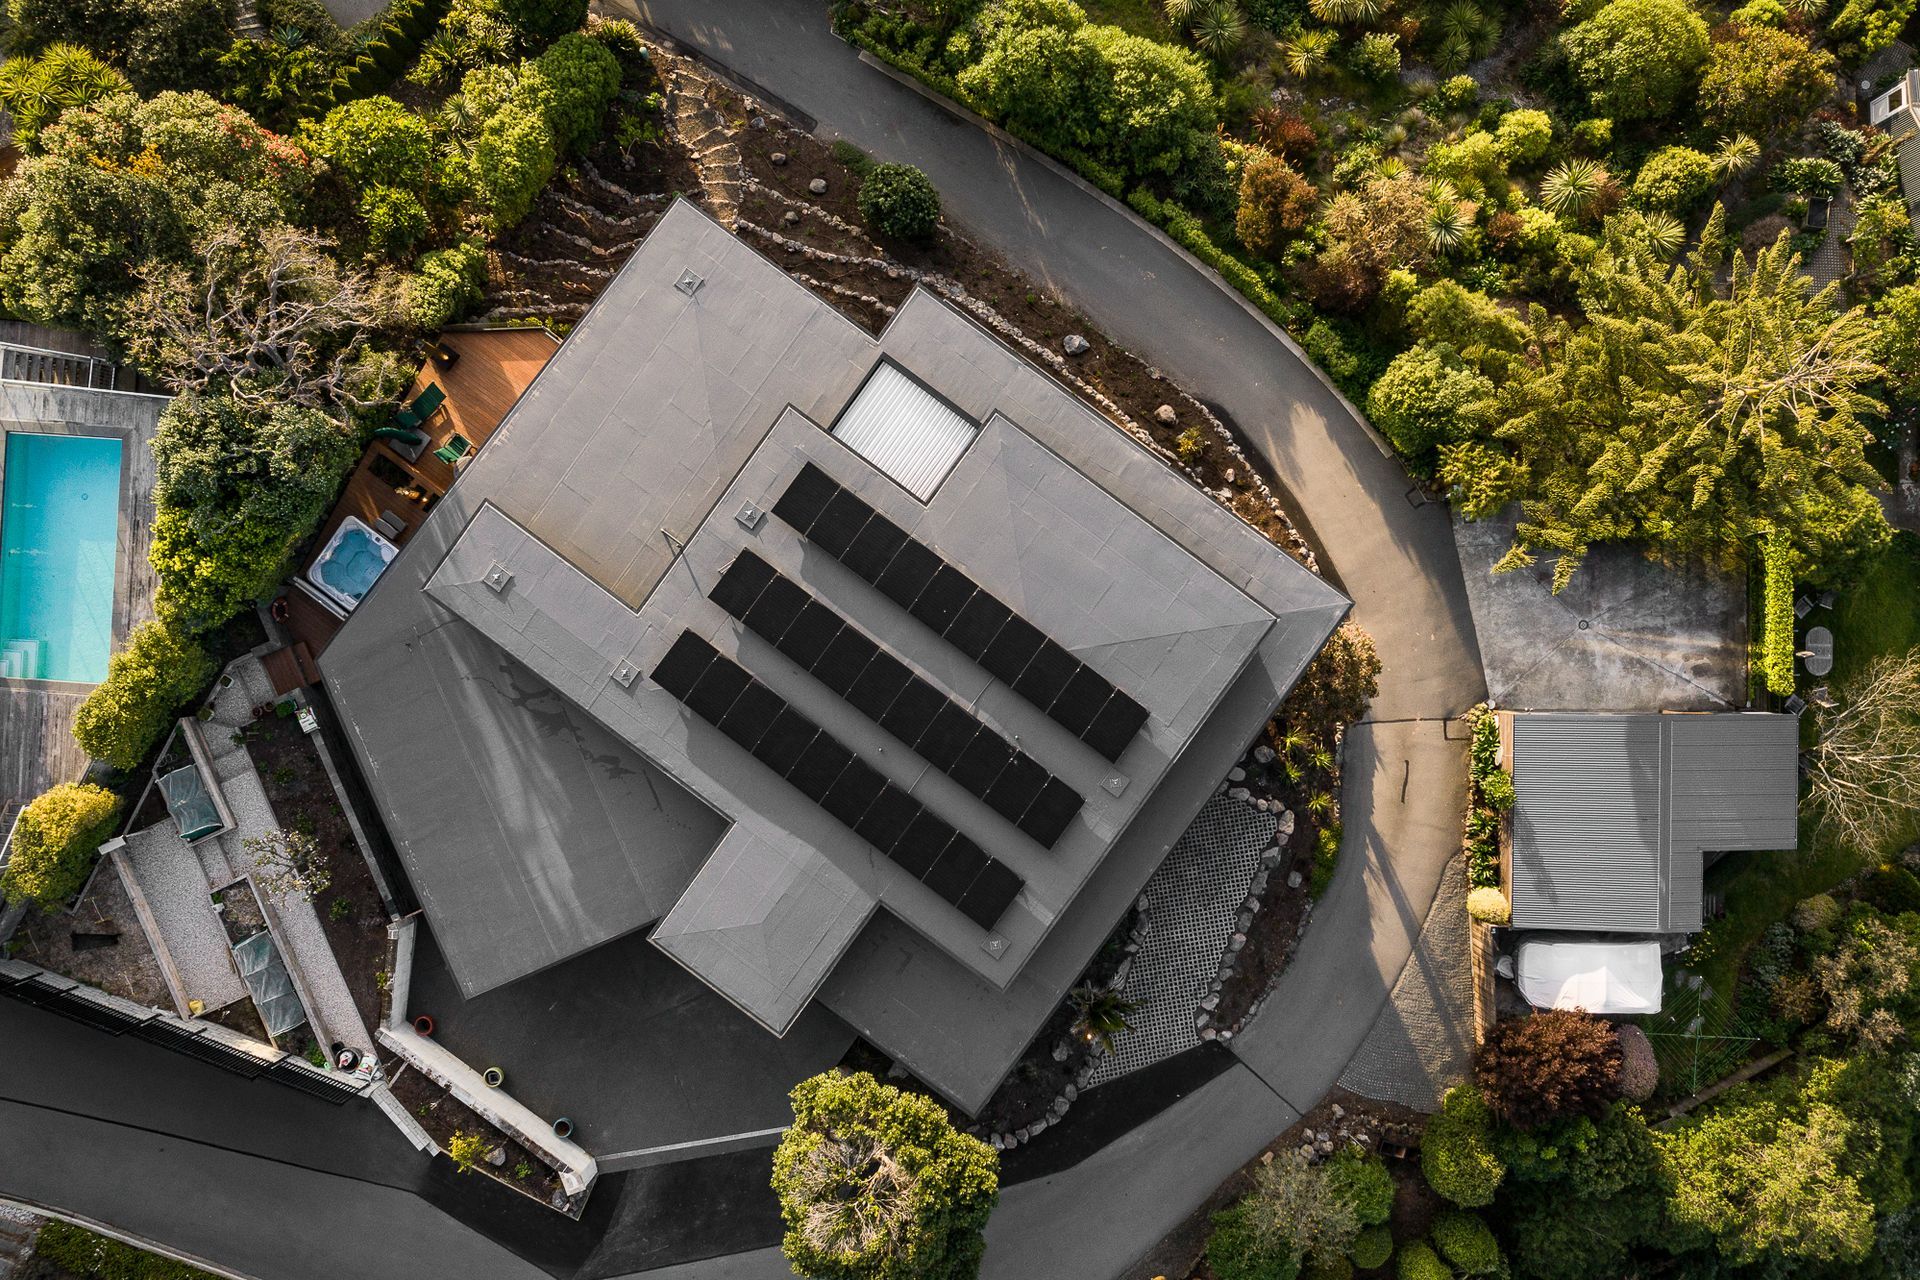
Powered by solar energy and an efficient heat pump, the system supplies both space heating and hot water. Combined with rooftop solar panels, the technology dramatically reduces the home's ongoing energy consumption.
The results have been remarkable.
"I recently spoke to the owners and they told me they had a $300 credit on their power bill," says Burnett. "That's with a spa pool and an electric vehicle charger, which is pretty incredible for a house of this size."
For Burnett, this level of performance is about more than sustainability metrics. It is about creating homes that deliver comfort and ease without requiring homeowners to constantly monitor their consumption.
"These superhomes are really guilt-free luxury," he says. "You don't have to compromise on comfort or change your lifestyle to be sustainable."
Perhaps fittingly, a home built on a site shaped by one of New Zealand's most significant natural disasters has become a powerful example of resilience, adaptability and future-focused design.
Every room, from the main living spaces to the laundry and scullery, captures a different slice of the extraordinary outlook. Yet the project's greatest success is less visible.
It lies in the way thoughtful architecture has transformed a site marked by loss into a home designed to endure, supporting both the family who lives there today and the generations who may call it home in the future.
Words: Joanna Seton