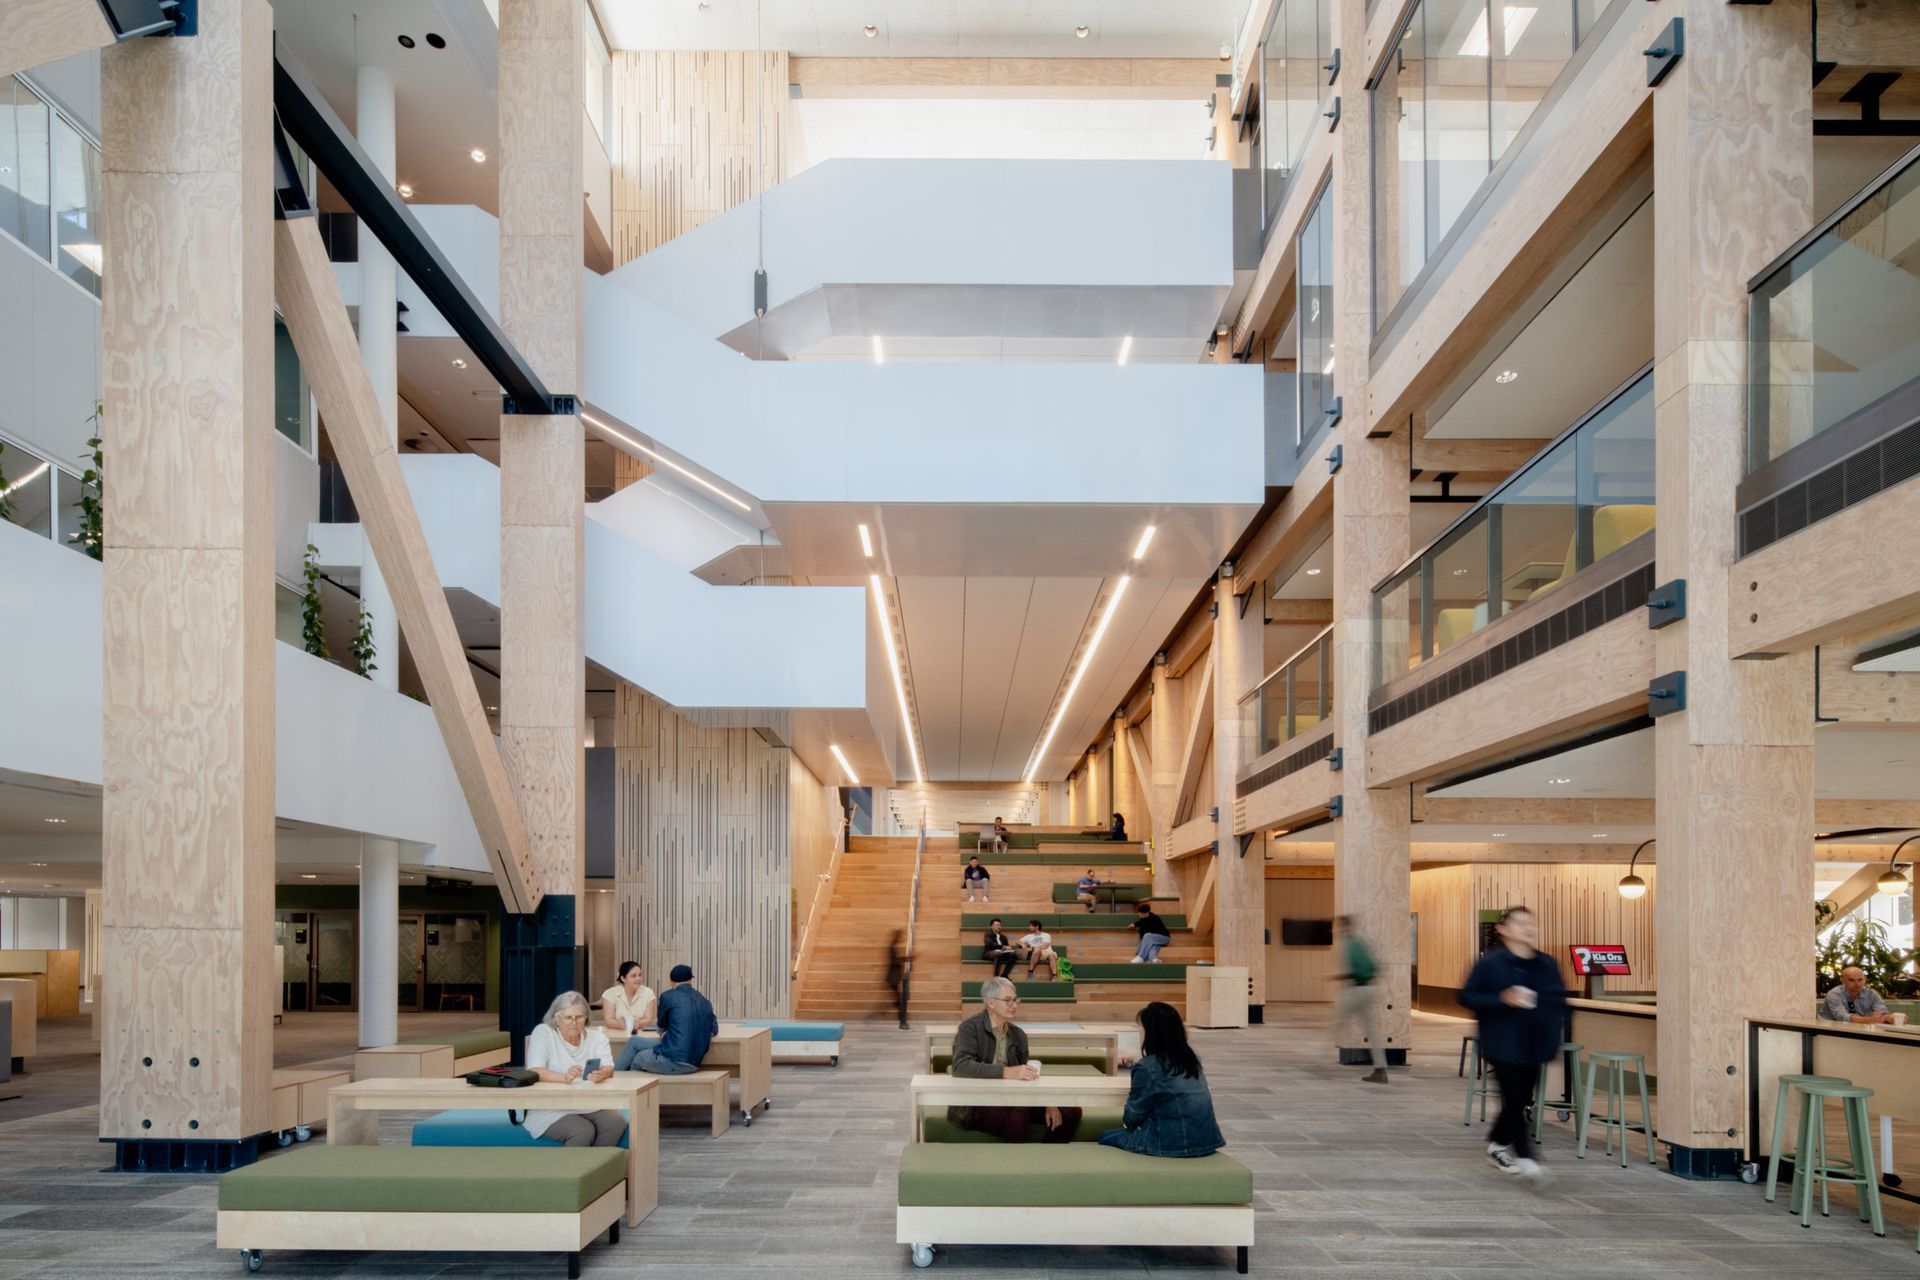
A sustainable campus heart
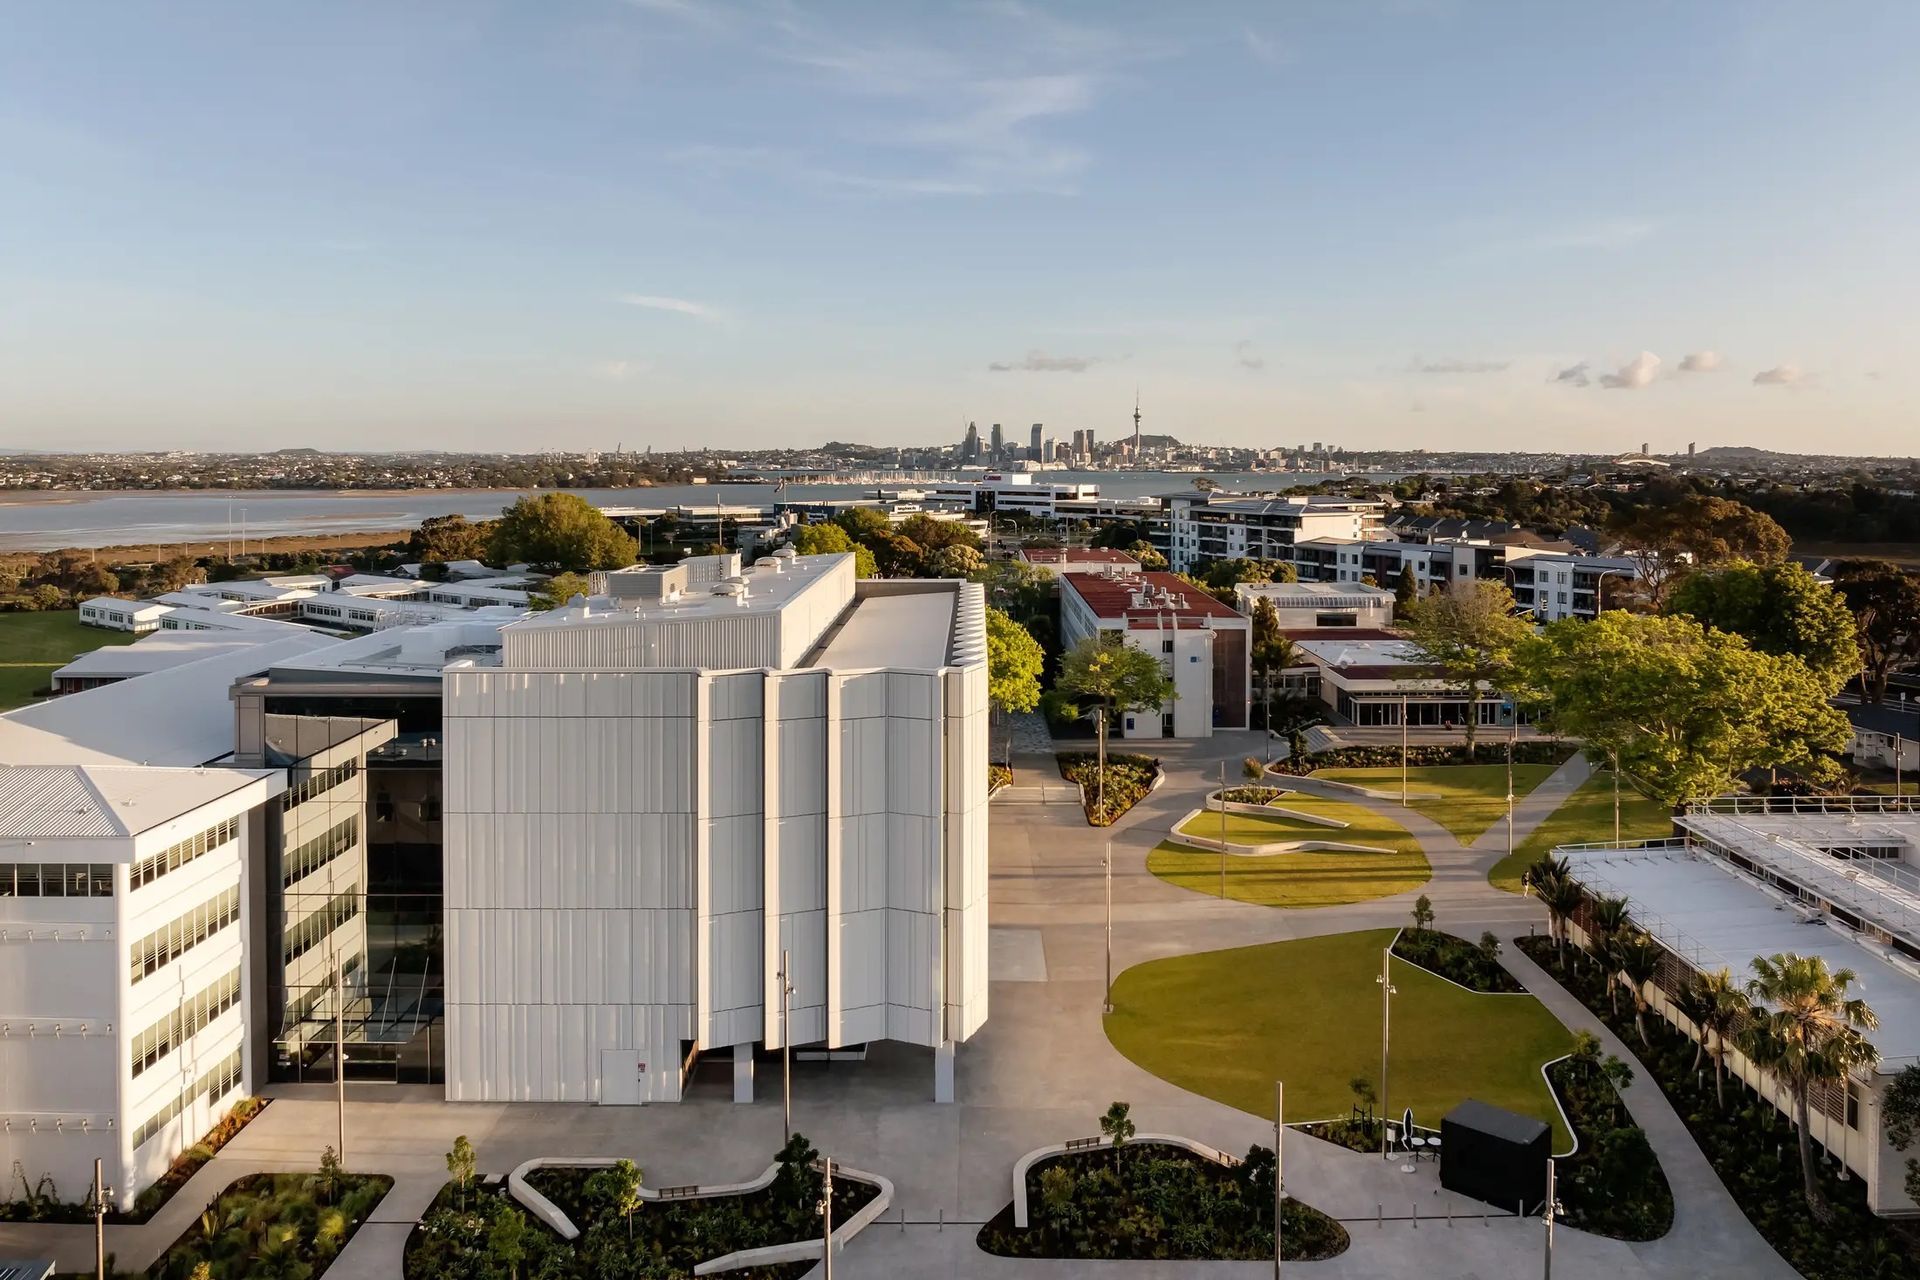

AUT’s Tukutuku building represents the first step in the revitalisation of the University’s North Campus in Tāmaki Makaurau Auckland. The four-storey learning facility serves as the social and academic heart of the campus, anchored by a soaring atrium that connects to the comprehensively refurbished AF building. Designed with a strong focus on connectivity, sustainability and wellbeing, Tukutuku is now home to the Faculty of Health and Environmental Sciences and the School of Education and offers students a blueprint for creating a more sustainable future.
Currently recognised as Aotearoa New Zealand’s most energy-efficient university with the lowest carbon emissions per square metre of built space in the country, AUT reinforces this leadership with Tukutuku – its most sustainable building to date. Tukutuku features the largest post-tensioned engineered timber structure in Australasia and integrates the adaptive reuse of the existing AF building. Together, these design strategies have halved embodied carbon emissions compared to a new development built using industry-standard materials such as steel or concrete, ensuring Tukutuku meets Jasmax’s 2030 net zero targets for both operational and embodied carbon.
Culture, community and education
The name Tukutuku was gifted to AUT by Ngāti Paoa and refers both to the second wife of Rangatira (Chief) Paoa, the ancestor of Ngāti Paoa, and to tukutuku lattice panels, symbolising the weaving together people, place and shared purpose. AUT worked closely with Ngāti Paoa and artist Janine Williams (Ngāti Paoa, Ngāti Whātua ki Kaipara) to co-design a cultural spatial framework that overlays Iwi narratives onto the building’s planning of spaces. Central to this framework is the concept of the waka hourua (the double-hulled canoe) representing a partnership between the Mana Whenua and the university.
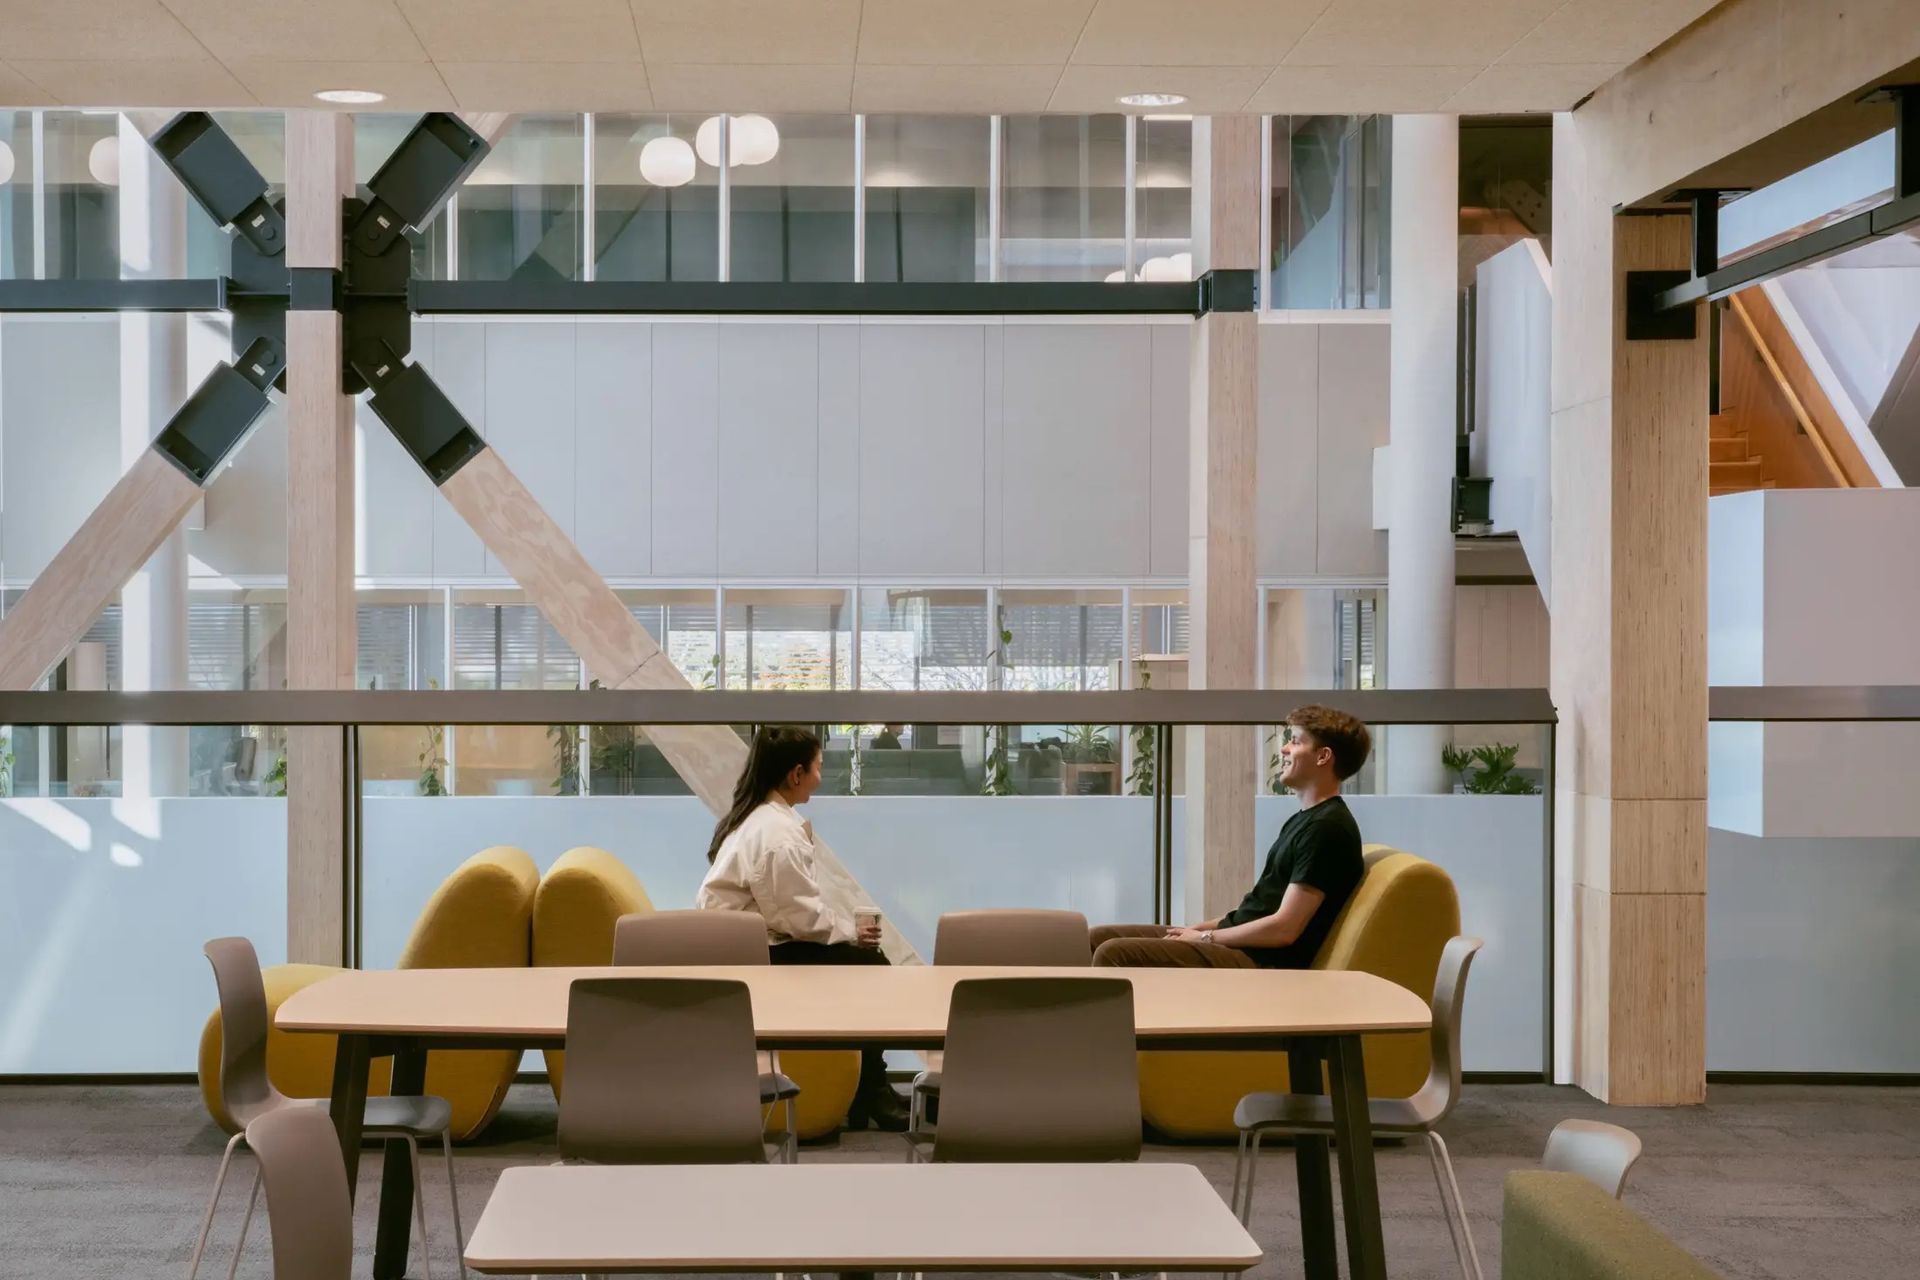
Tukutuku reflects AUT’s commitment to creating physical environments that inspire collaboration, learning and connection. More than just a place for lectures, it functions as a learning ecosystem designed to uplift student achievement. It encompasses student services and study and social spaces adjacent to a wide range of learning spaces, café, library and academic staff. Tukutuku’s impact is evident, with EFTS (equivalent full-time student) rates rising by 12% and student satisfaction on the North Campus rising by 14% in its first year of operation.
A model for mass timber and low carbon design
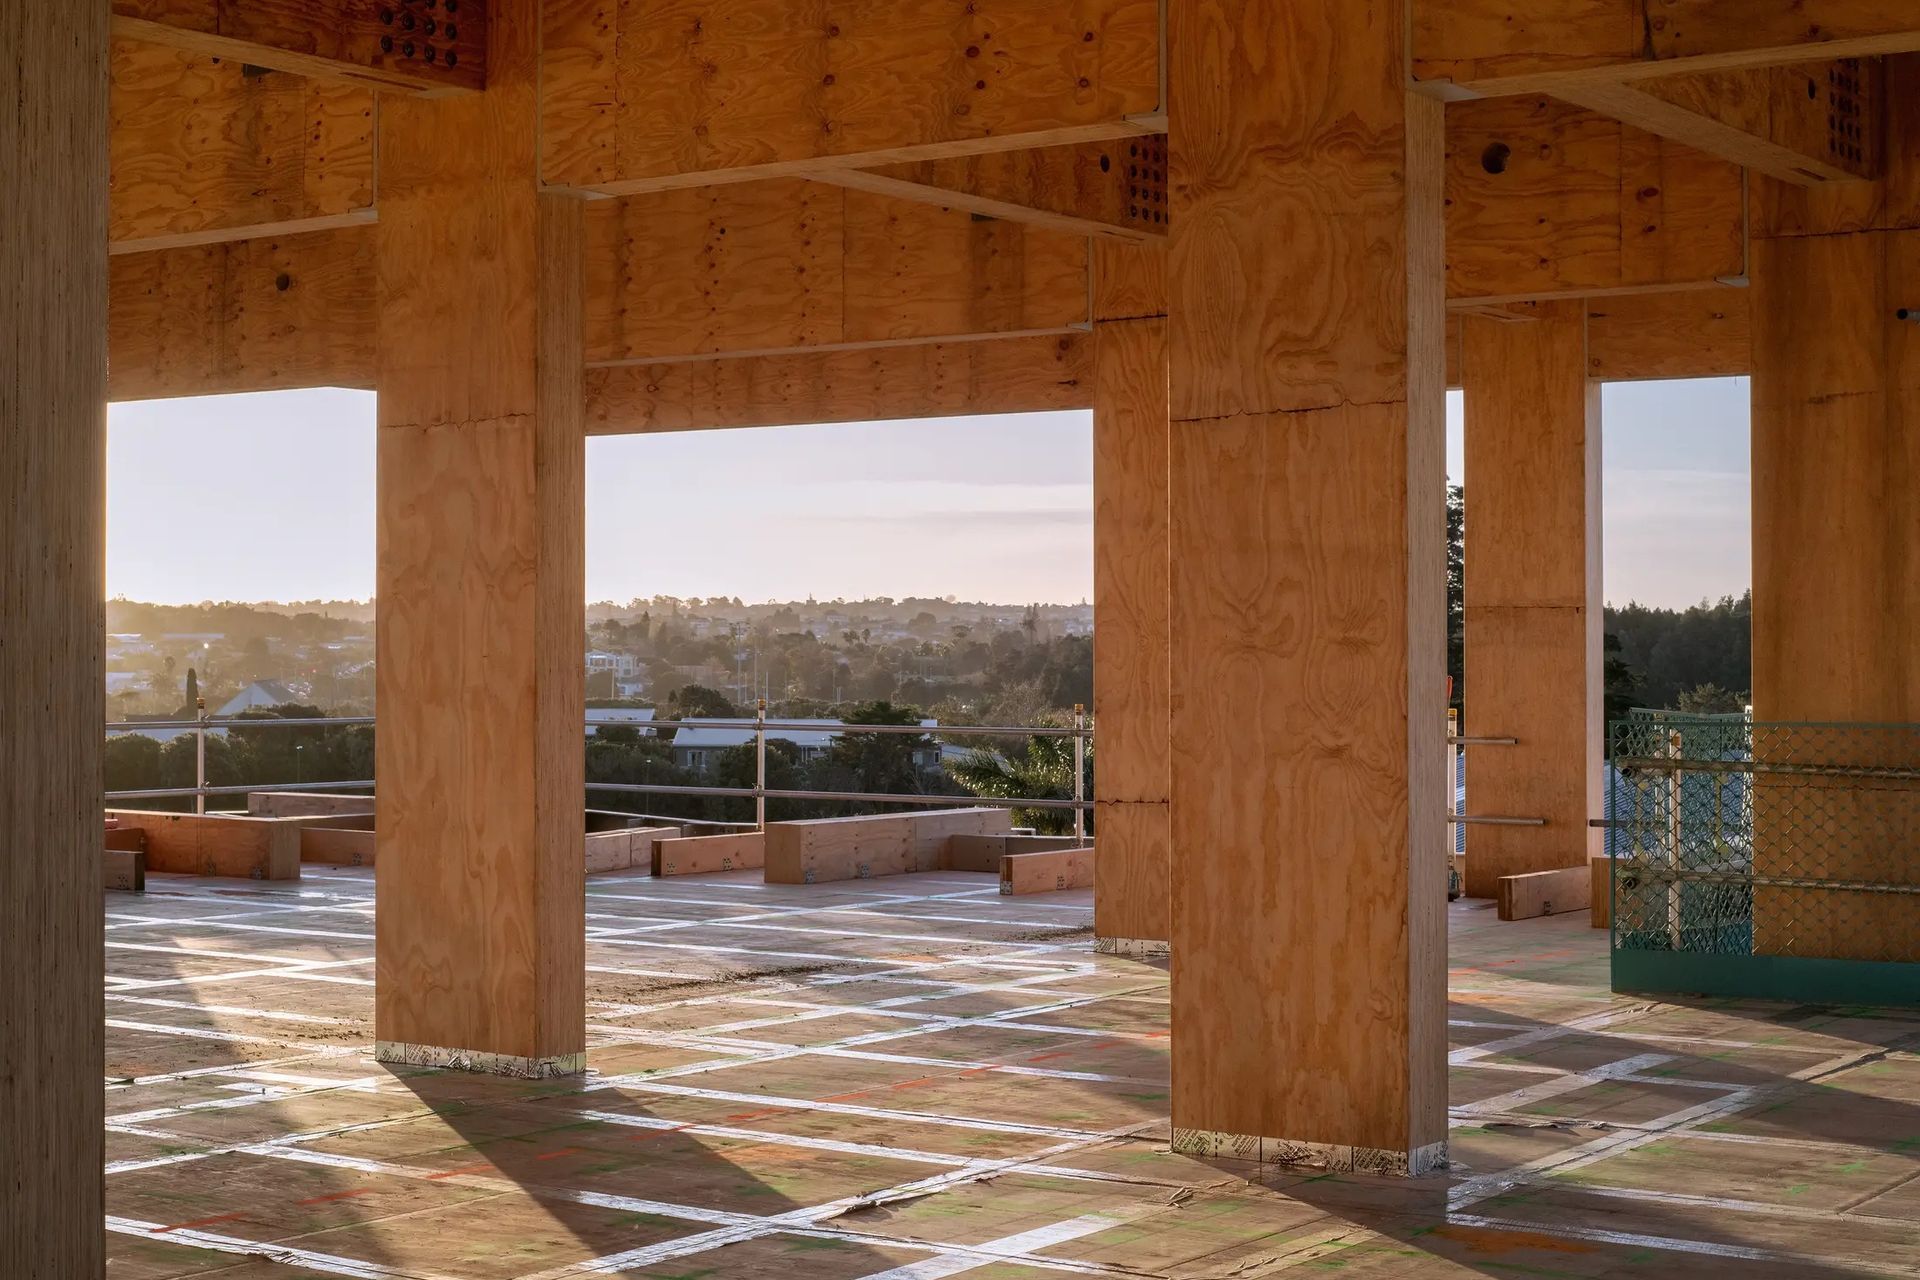
The innovative four-storey mass timber structure sets a new benchmark for sustainable construction both within the tertiary sector and beyond. Using post-tensioned LVL columns and beams, the lightweight structure is designed to meet high seismic and fire performance standards while significantly reducing foundation costs on poor soils. Designed to be easily disassembled, the building allows for easy reuse or recycling of components at the end of its life.
South-facing glazing maximises natural daylight while limiting solar heat gain, reducing reliance on mechanical cooling. When cooling is required, it is delivered through an energy-efficient displacement system – an optimal solution for Auckland’s temperate climate. With these strategies, Tukutuku is on track to become the country’s most efficiently heated and cooled tertiary education building.