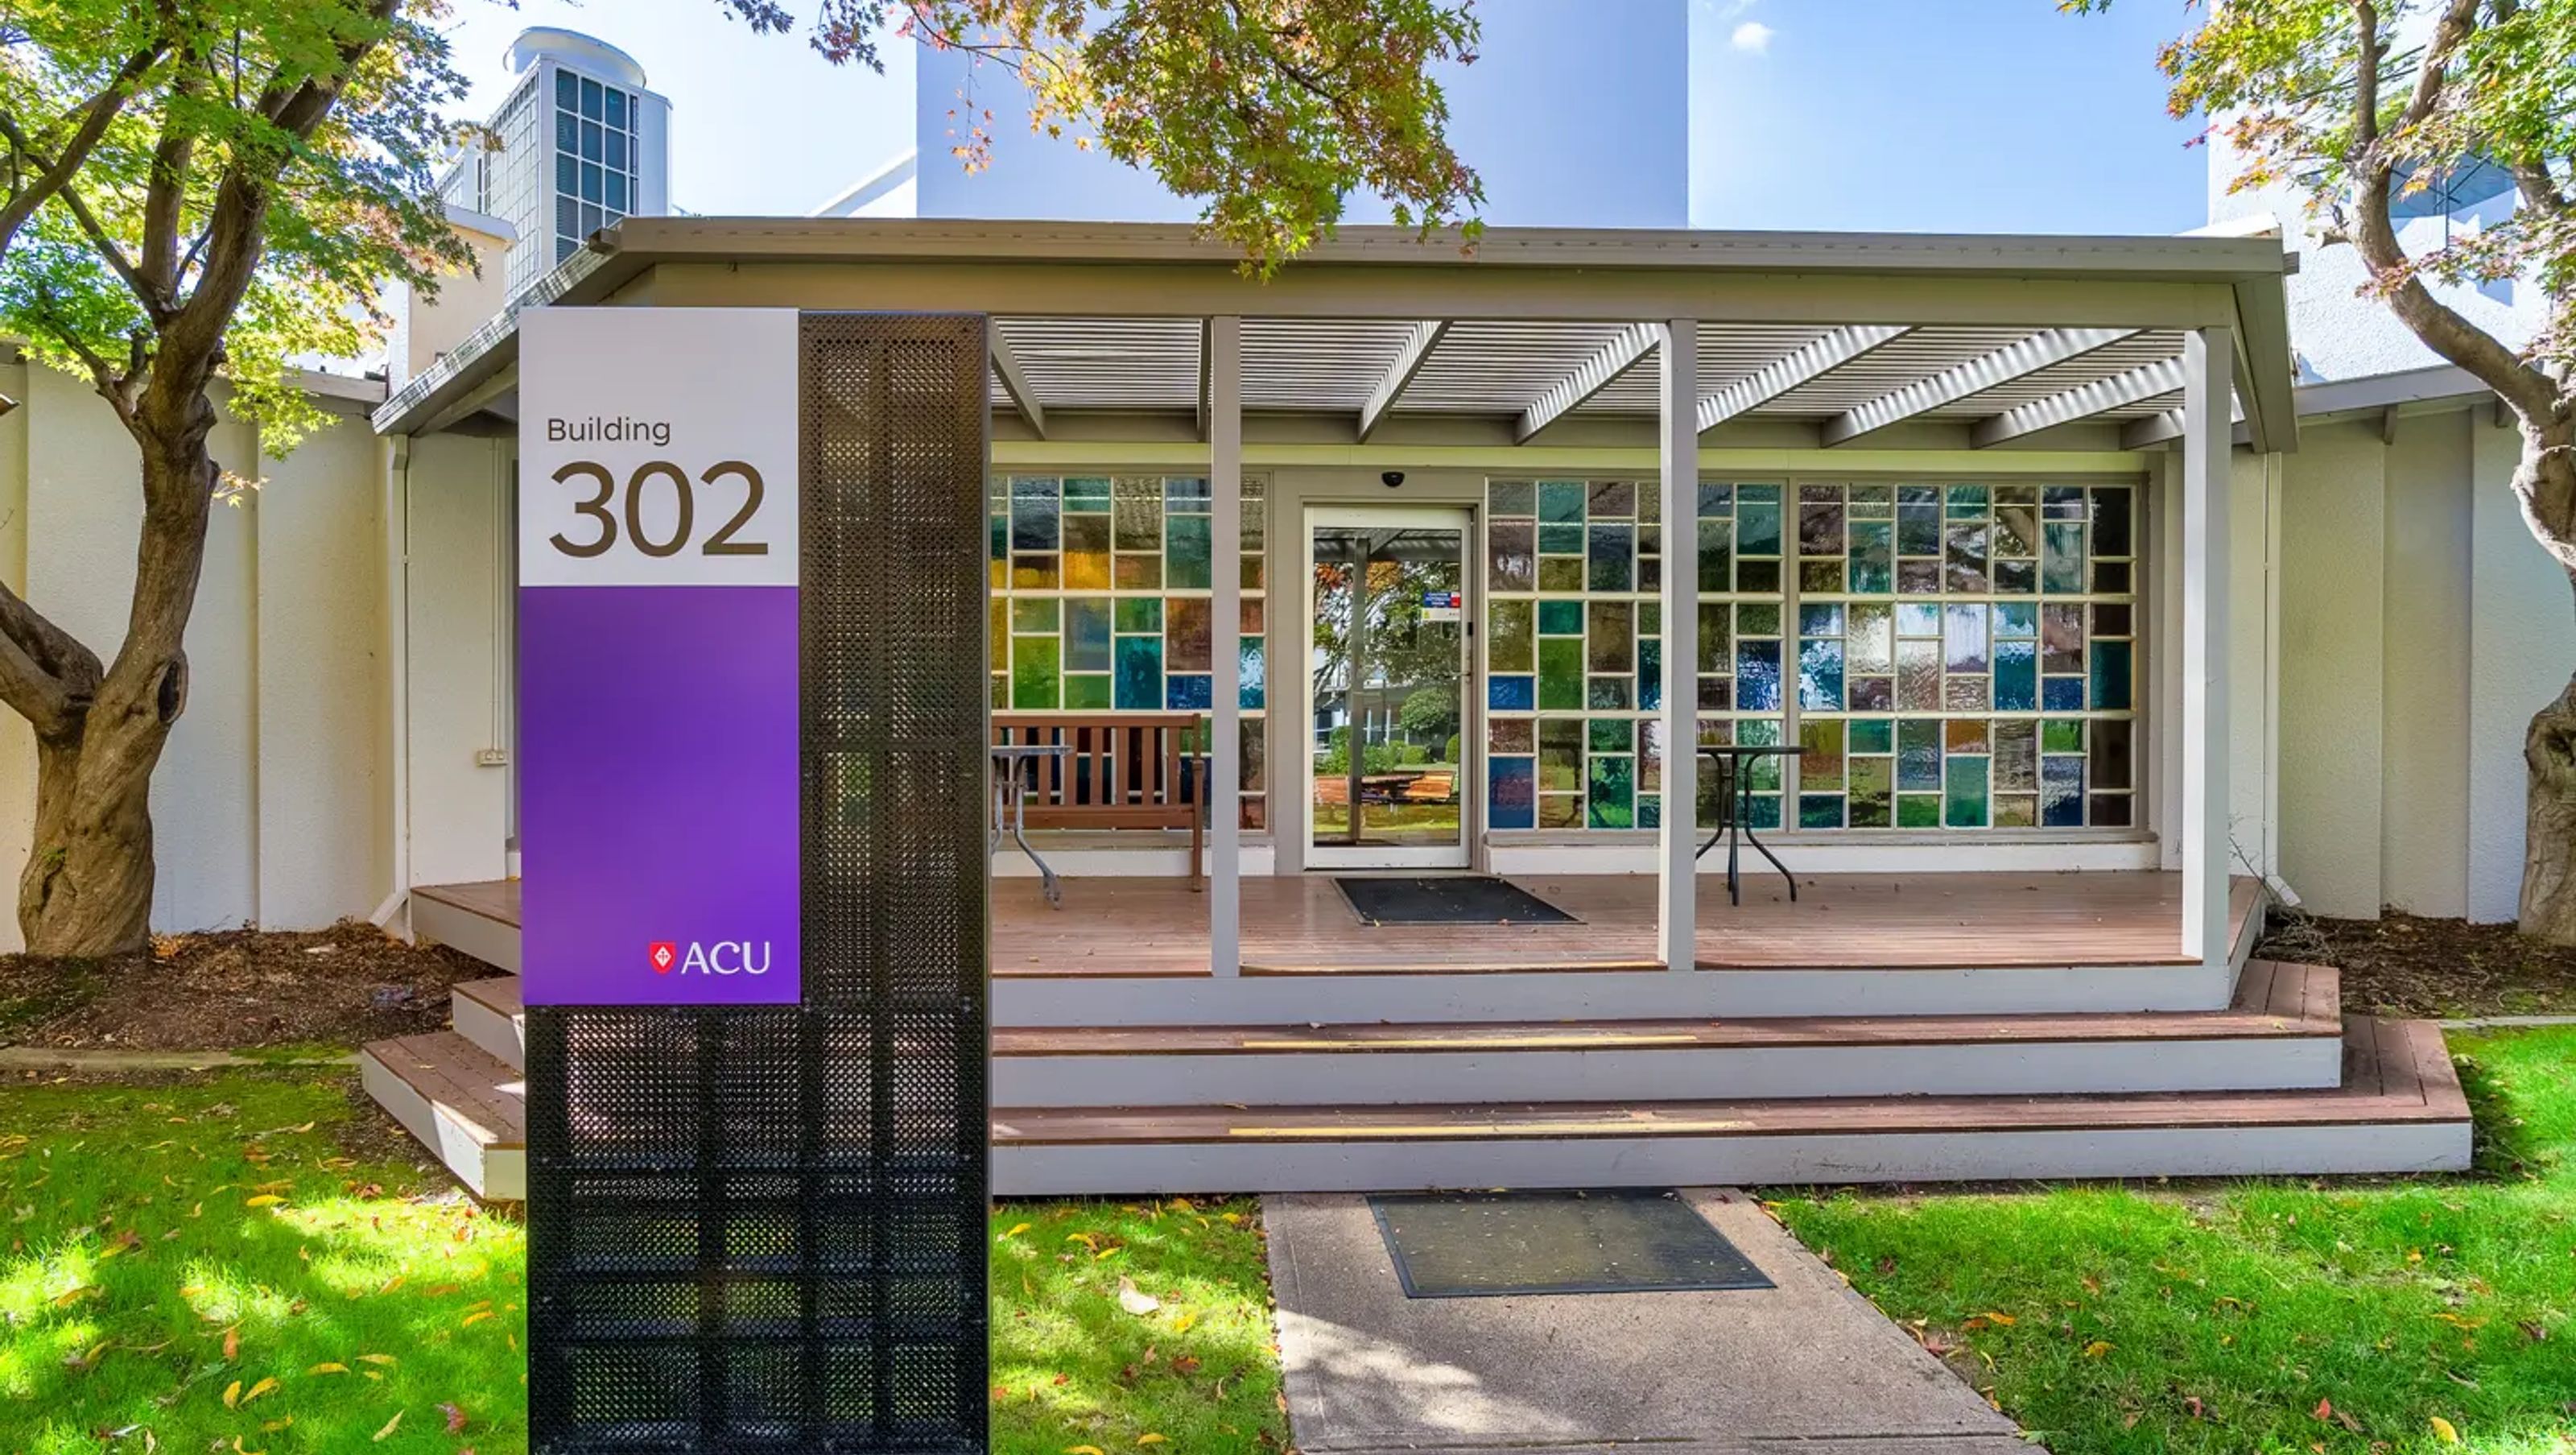

Enhanced learning spaces for medical simulation training at Australian Catholic University's Signadou campus, featuring two labs, informal gathering areas, and a vibrant interior design that complements the heritage-listed architecture.
Client: ACU
The University’s School of Nursing, Midwifery, and Paramedicine required additional learning and teaching spaces for medical simulation training at their Signadou campus in the ACT suburb of Watson. There are two generous labs where students practice and observe other students via a two-way reflective glass suite. The building’s interior architecture provides informal areas for student gatherings as well as opportunities for group study. The heightened colour palette responds to the heritage-listed building’s cloister wall of coloured glass and provides a setting for a bronze sculpture by Guy Boyd.
Photography: Steven Lloyd


Like this Project?
Hire TKD Architects
Professionals used in
this project
The practices and trades credited on this project.

More projects from
TKD Architects
Other work by TKD Architects, across every category they build in.


More in
Schools
Everything else in Schools, from every practice on ArchiPro.


Next Project
Keep scrolling