
Project team
- Callaghan Horiuchi
- Halkin Mason, Karen Segrave
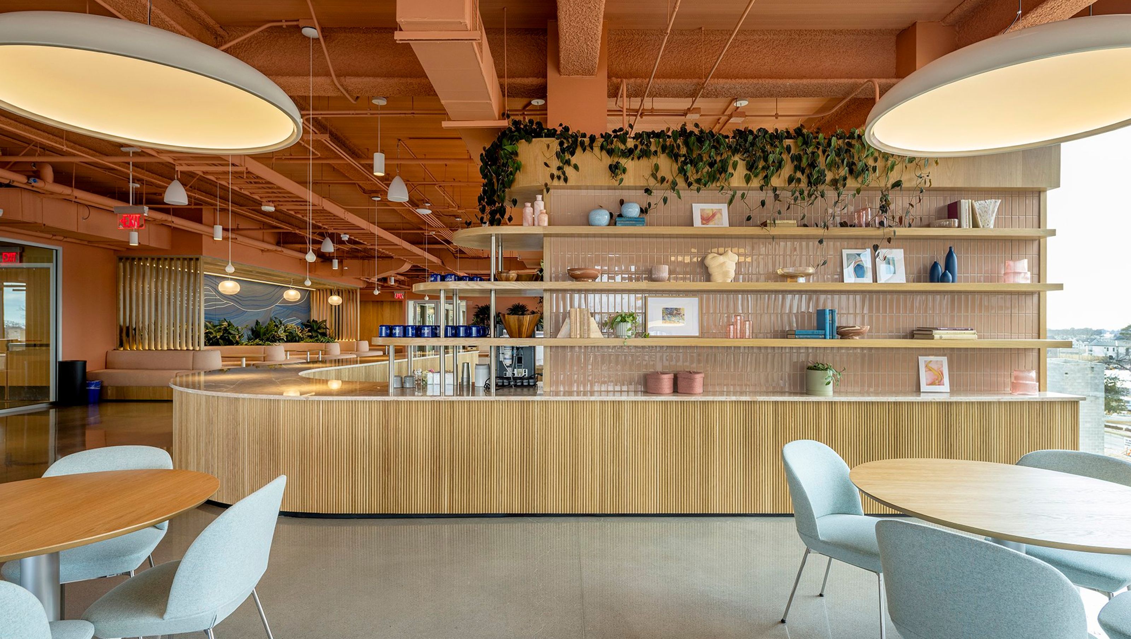
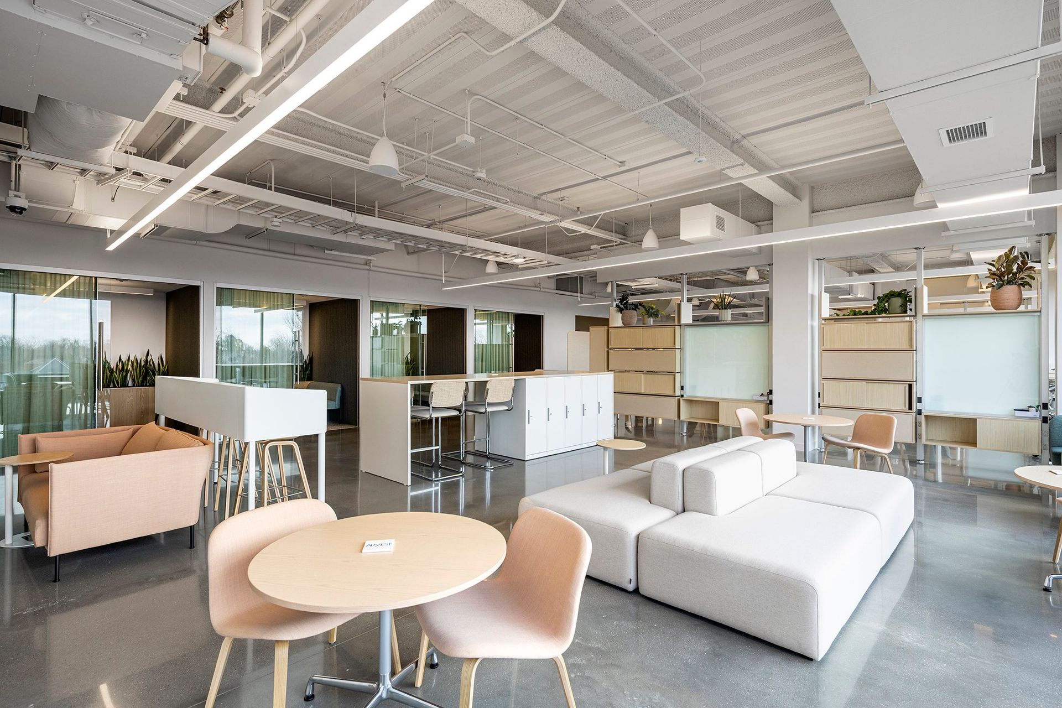
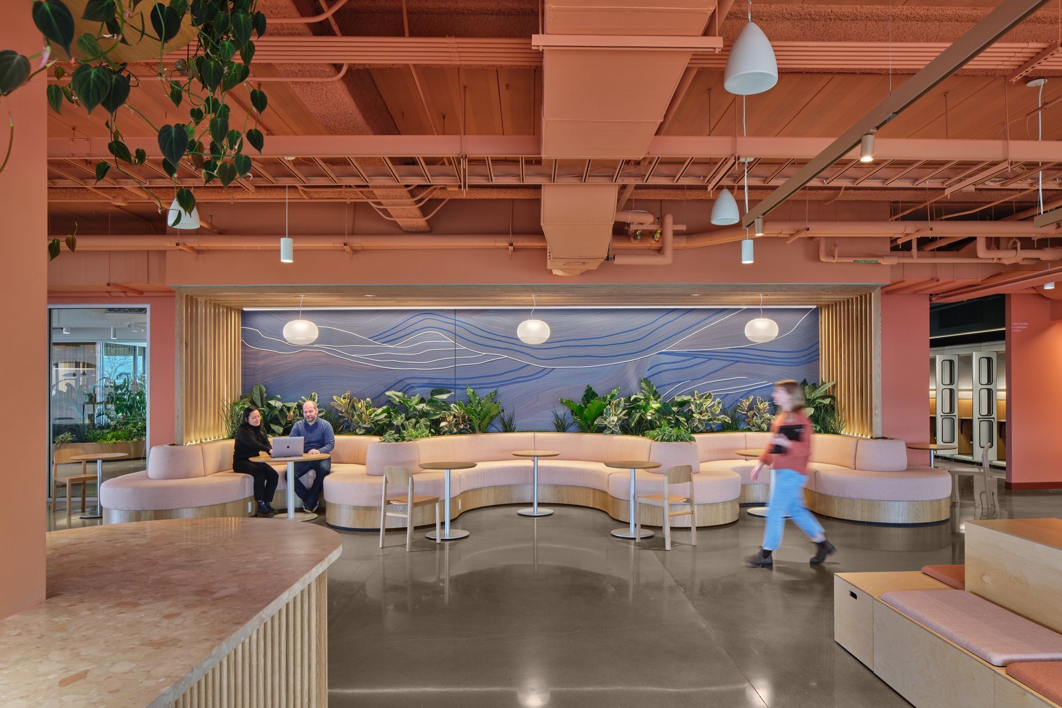
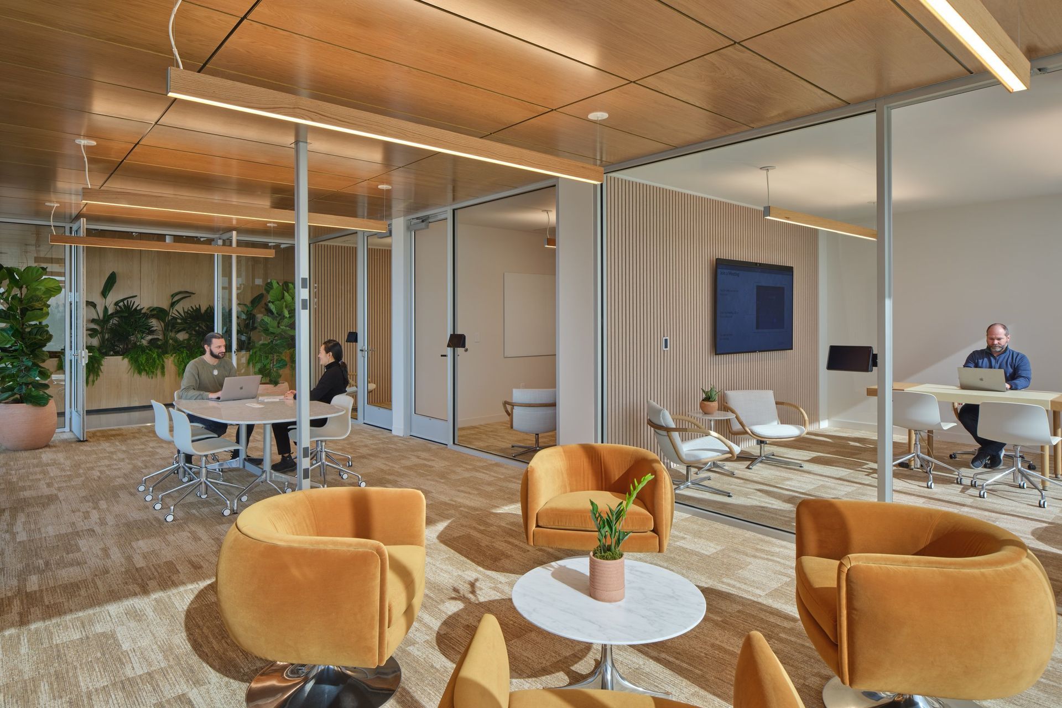
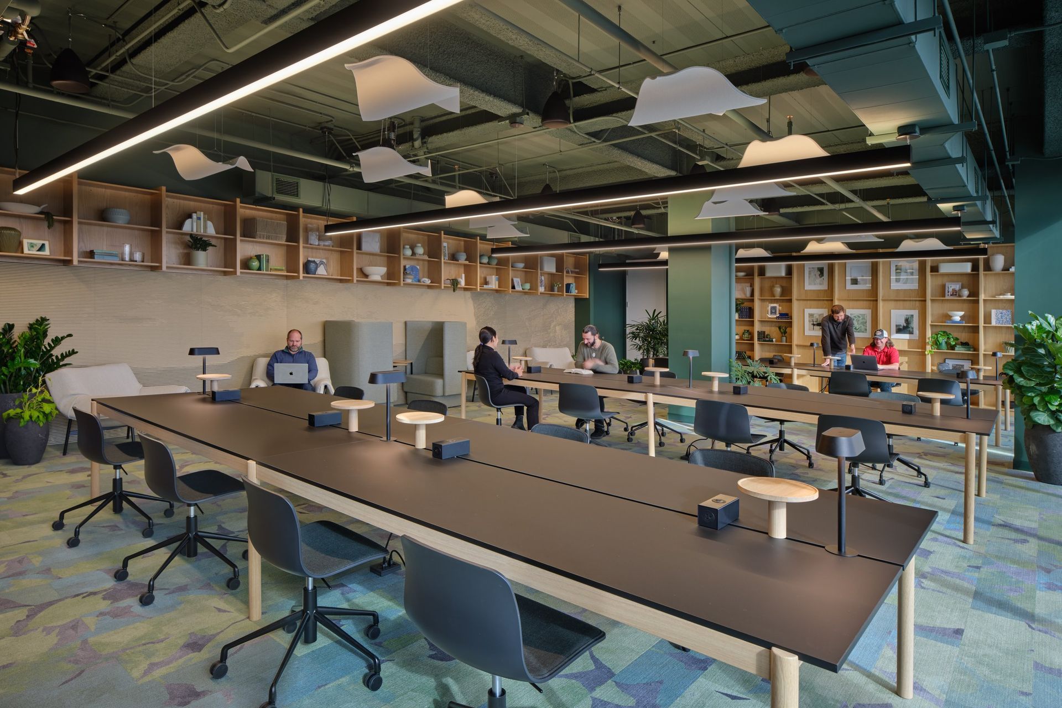
Arvest at Ledger is a hybrid-ready, future-forward headquarters designed to attract talent, foster innovation, and build community. Occupying a 40,000 sf floor within Ledger - a six-story mixed-use building in the heart of Downtown Bentonville - the workplace reflects Arvest’s evolution from a traditional bank to a technology-driven organization.
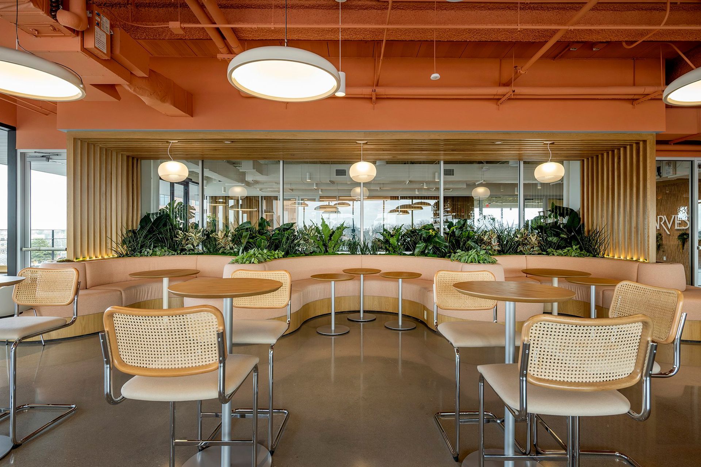
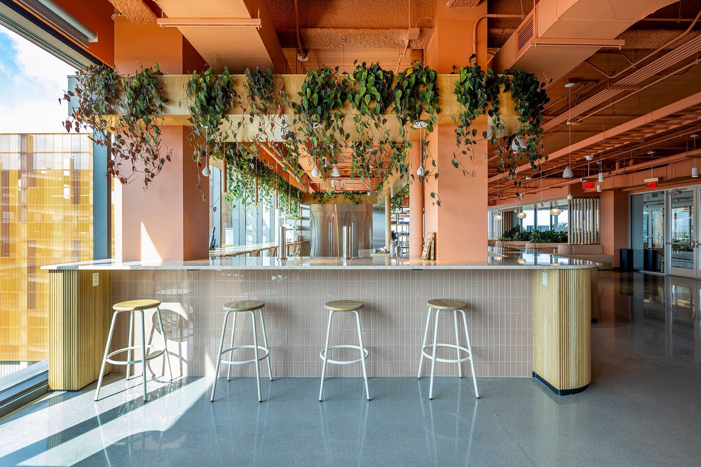
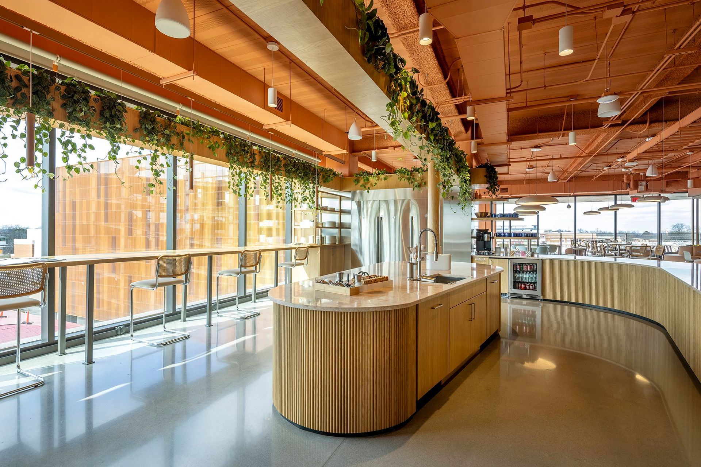
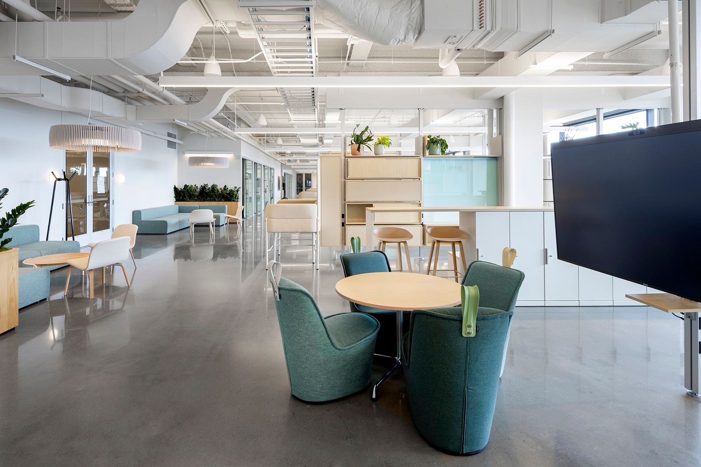
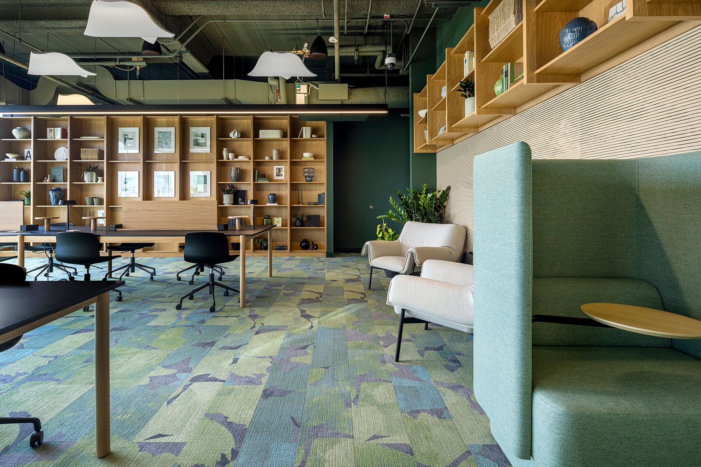
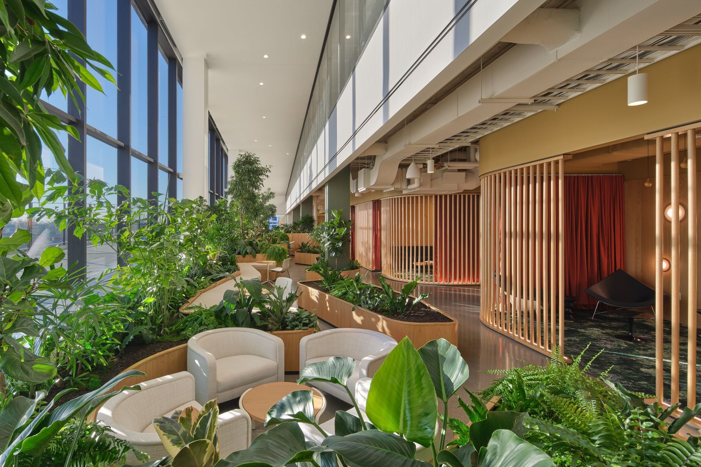
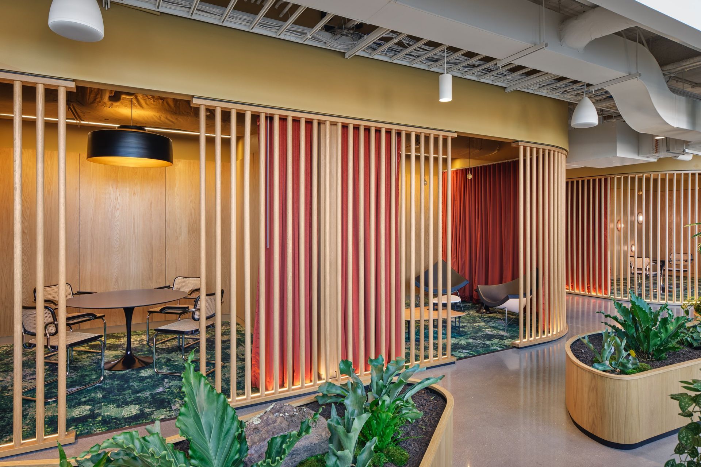
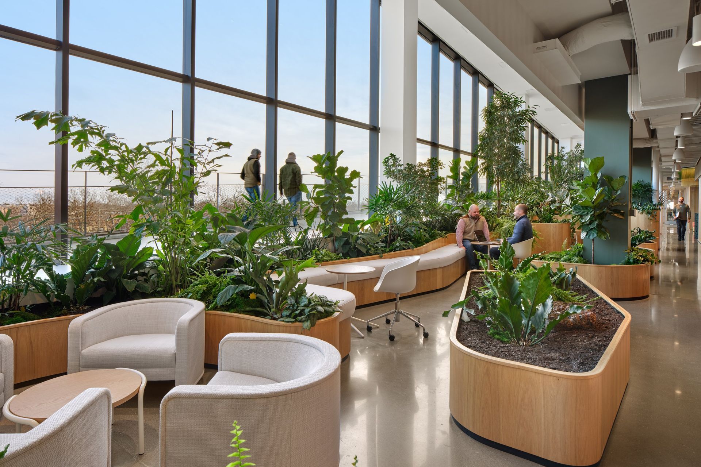
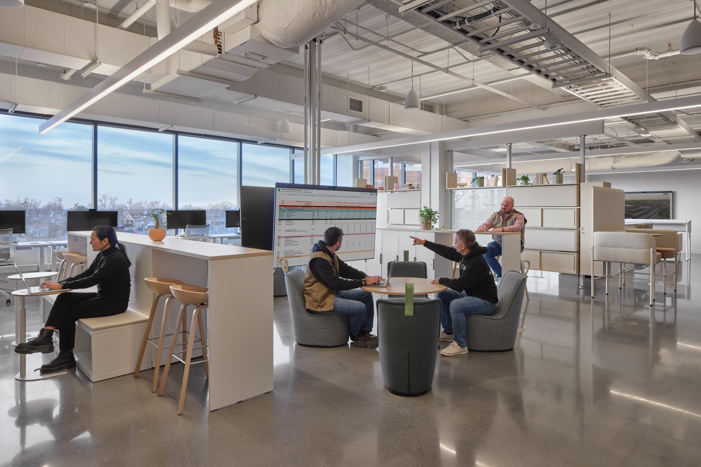
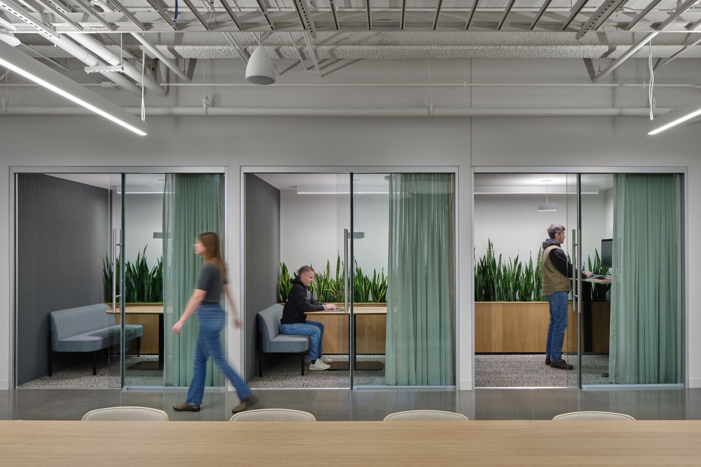
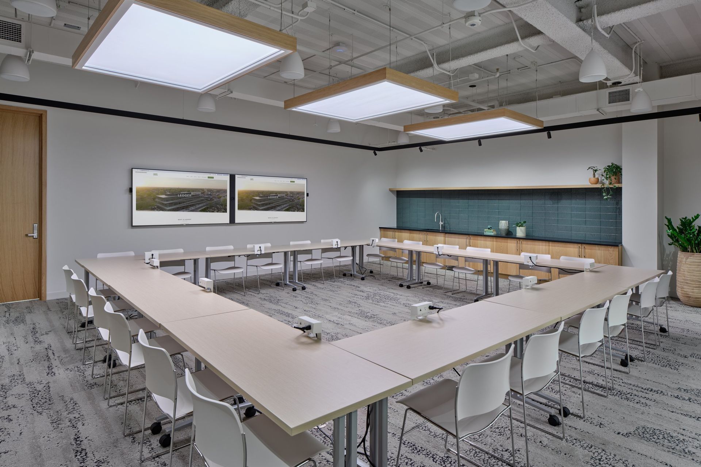
Rooted in a deep understanding of user needs, the plan is organized into five activity-based typologies: Team Homes for collaboration, Focus Spaces for individual work, Collaboration Spaces for hybrid teamwork, Experimental Spaces for innovation, and Amenity Spaces for restoration and gathering. Seamless technology integration and ergonomic comfort support employees as they move effortlessly between modes of work, while a central Commons and Garden Lounge, featuring lush vegetation and an outdoor porch, encourages interaction and a technology-free connection to nature.
At its core, Arvest at Ledger is grounded in human-centered design, with wellness and biophilia as its guiding principles. Floor-to-ceiling windows and daylight-simulating skylights flood the space with light. Natural finishes and organic textures, colors, and patterns create calming environments. Hand-drawn draperies and recycled materials offer visual and acoustic privacy while custom, hand-crafted details bring a touch of the outdoors to interior spaces. Handcrafted tiles in terracotta tones reference Arkansas’s red rock terrain. Locally sourced millwork enhances both comfort and sustainability, while acoustic treatments inspired by nature create a serene environment.
The result is a workplace that transcends traditional office design - balancing flexibility and functionality with a profound sense of well-being, connecting employees to each other, to nature, and to the broader Northwest Arkansas community.
- Completed
- 2025












Awards
Special Mention, Concepts - Architecture +Workspace
Archittizer A+ Awards
Like this Project?
Hire Callaghan Horiuchi
Professionals used in
this project
The practices and trades credited on this project.

More projects from
Callaghan Horiuchi
Other work by Callaghan Horiuchi, across every category they build in.


More in
Mixed-use Spaces
Everything else in Mixed-use Spaces, from every practice on ArchiPro.


Next Project
Keep scrolling