
Project team
- Bobby Berk
- Sara Tramp
Clean lines combine with organic elements for a home that merges two design styles.
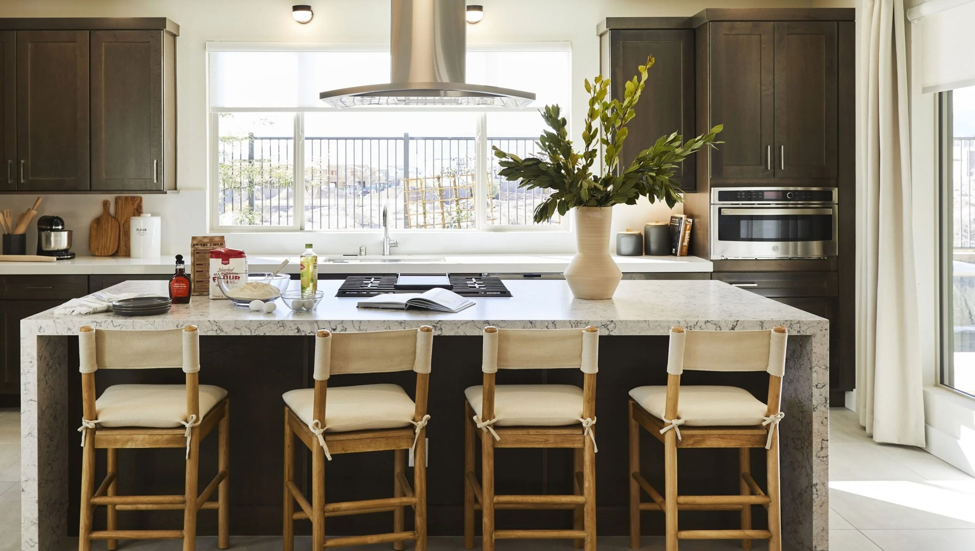
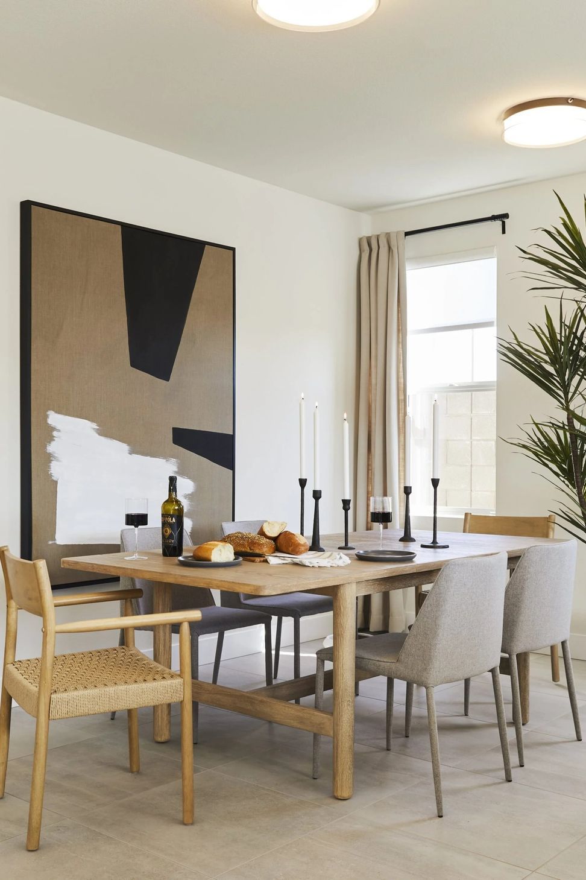
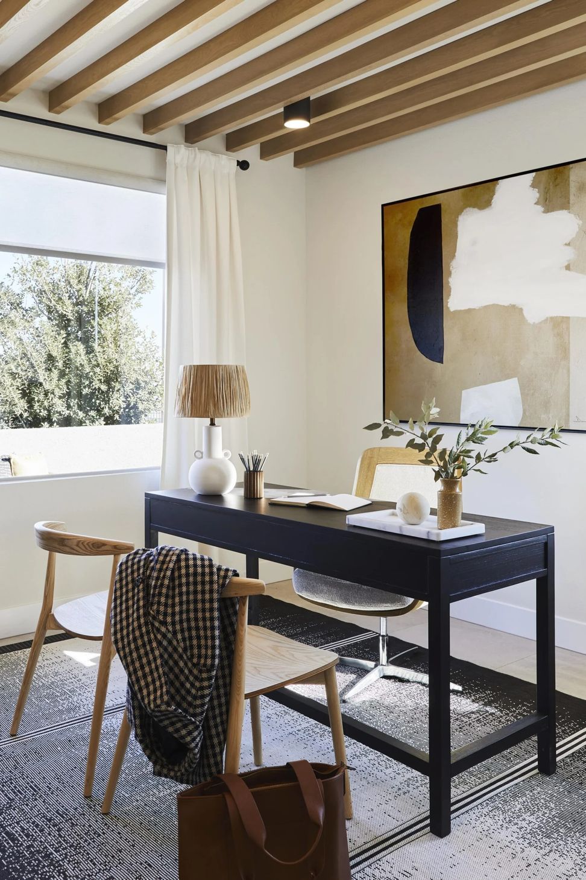
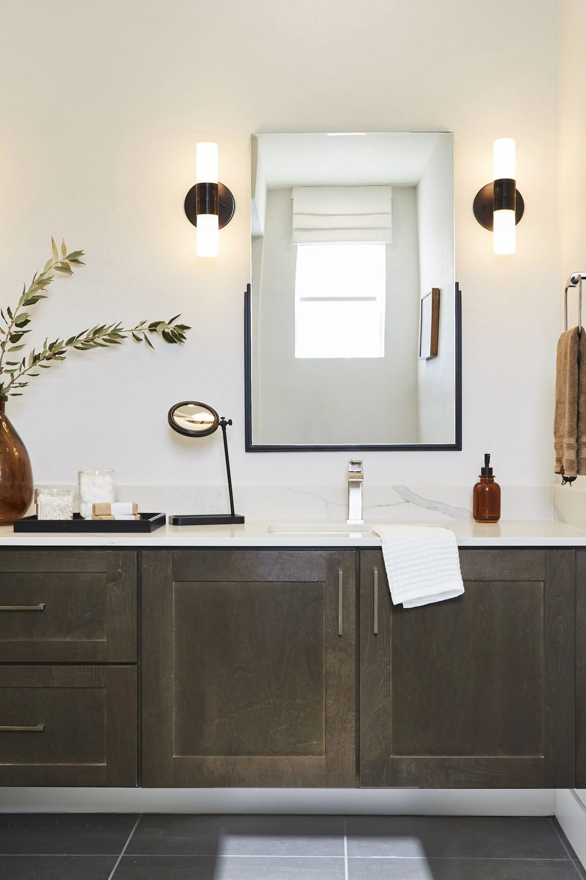
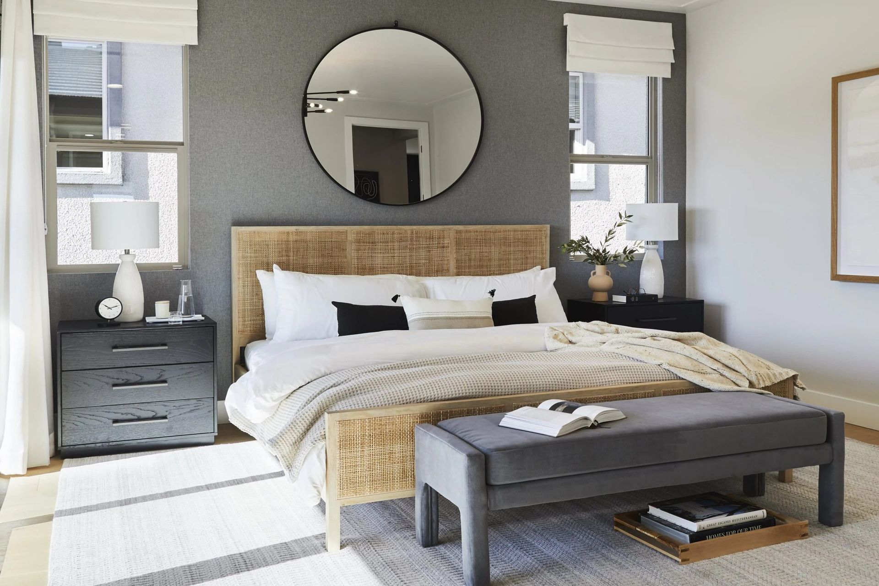
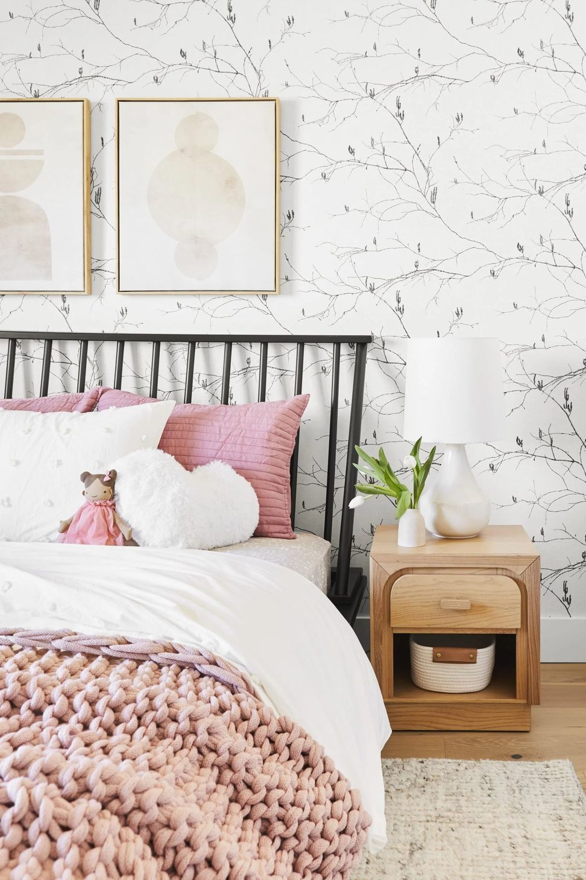
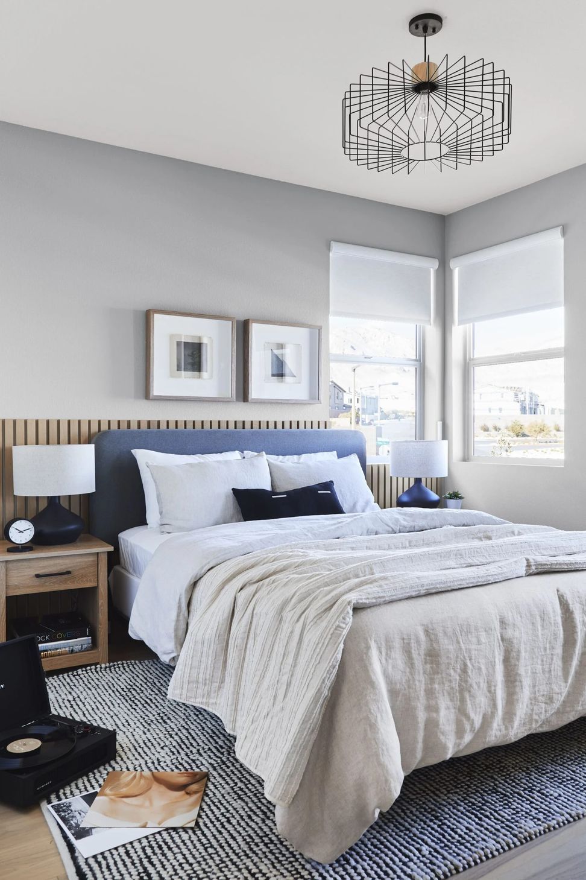
For this model home for the Arroyo’s Edge community in Summerlin, Nevada, we were inspired to combine the signature components of organic design with the clean lines and geometric shapes found in modern spaces. That meant bringing together lots of wood tones, natural woven materials, and earthy colors and textures with streamlined furniture, sculptural lighting, and linear elements. The open concept plan meant that the kitchen, dining, and living areas all created a seamless flow, so these spaces were treated as one overall space. Dark wood cabinetry creates a visual focus in the kitchen, while the dining and living rooms both feature softer, neutral tones, plush seating, and abstract art. Linear wood ceiling beams in the office area create a striking architectural feature that’s complimented by a paired-down desk and eye-catching art.
- Building style
- Art Deco



Like this Project?
Hire Bobby Berk
Professionals used in
this project
The practices and trades credited on this project.

More projects from
Bobby Berk
Other work by Bobby Berk, across every category they build in.


More in
Dining Room
Everything else in Dining Room, from every practice on ArchiPro.


Next Project
Keep scrolling