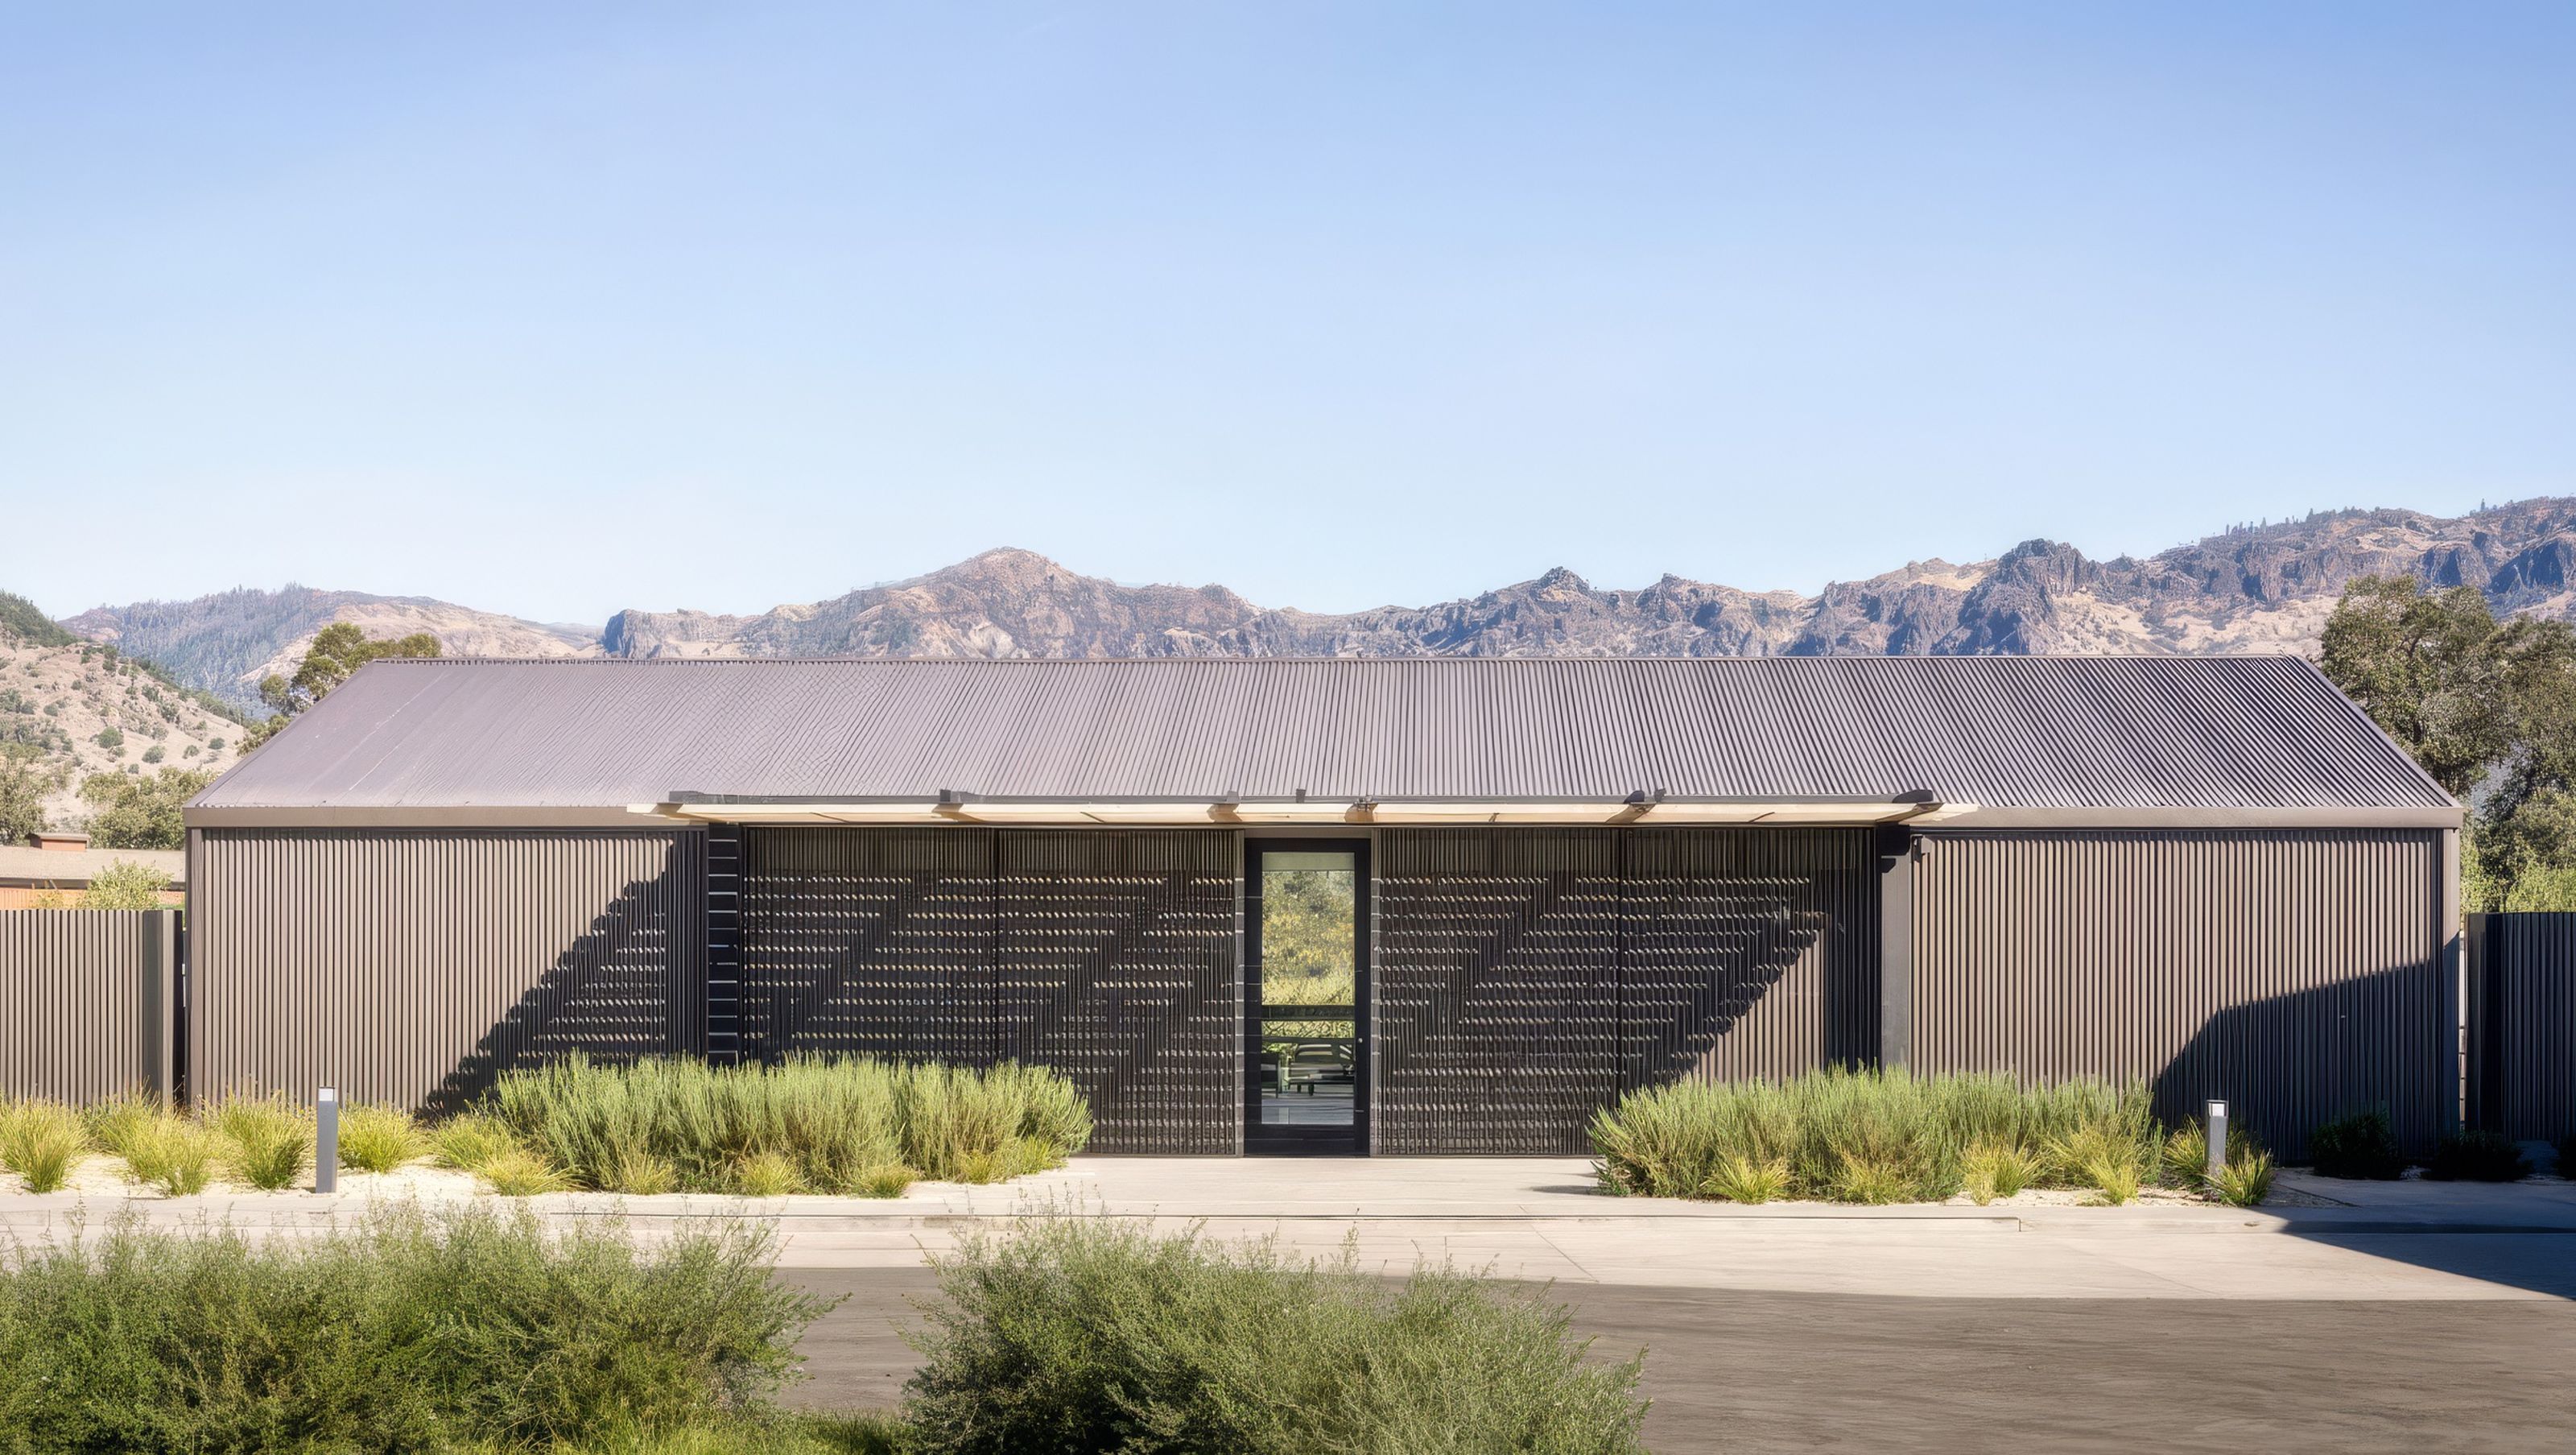

Often, the most sustainable approach to a new project is to build upon what is already there.
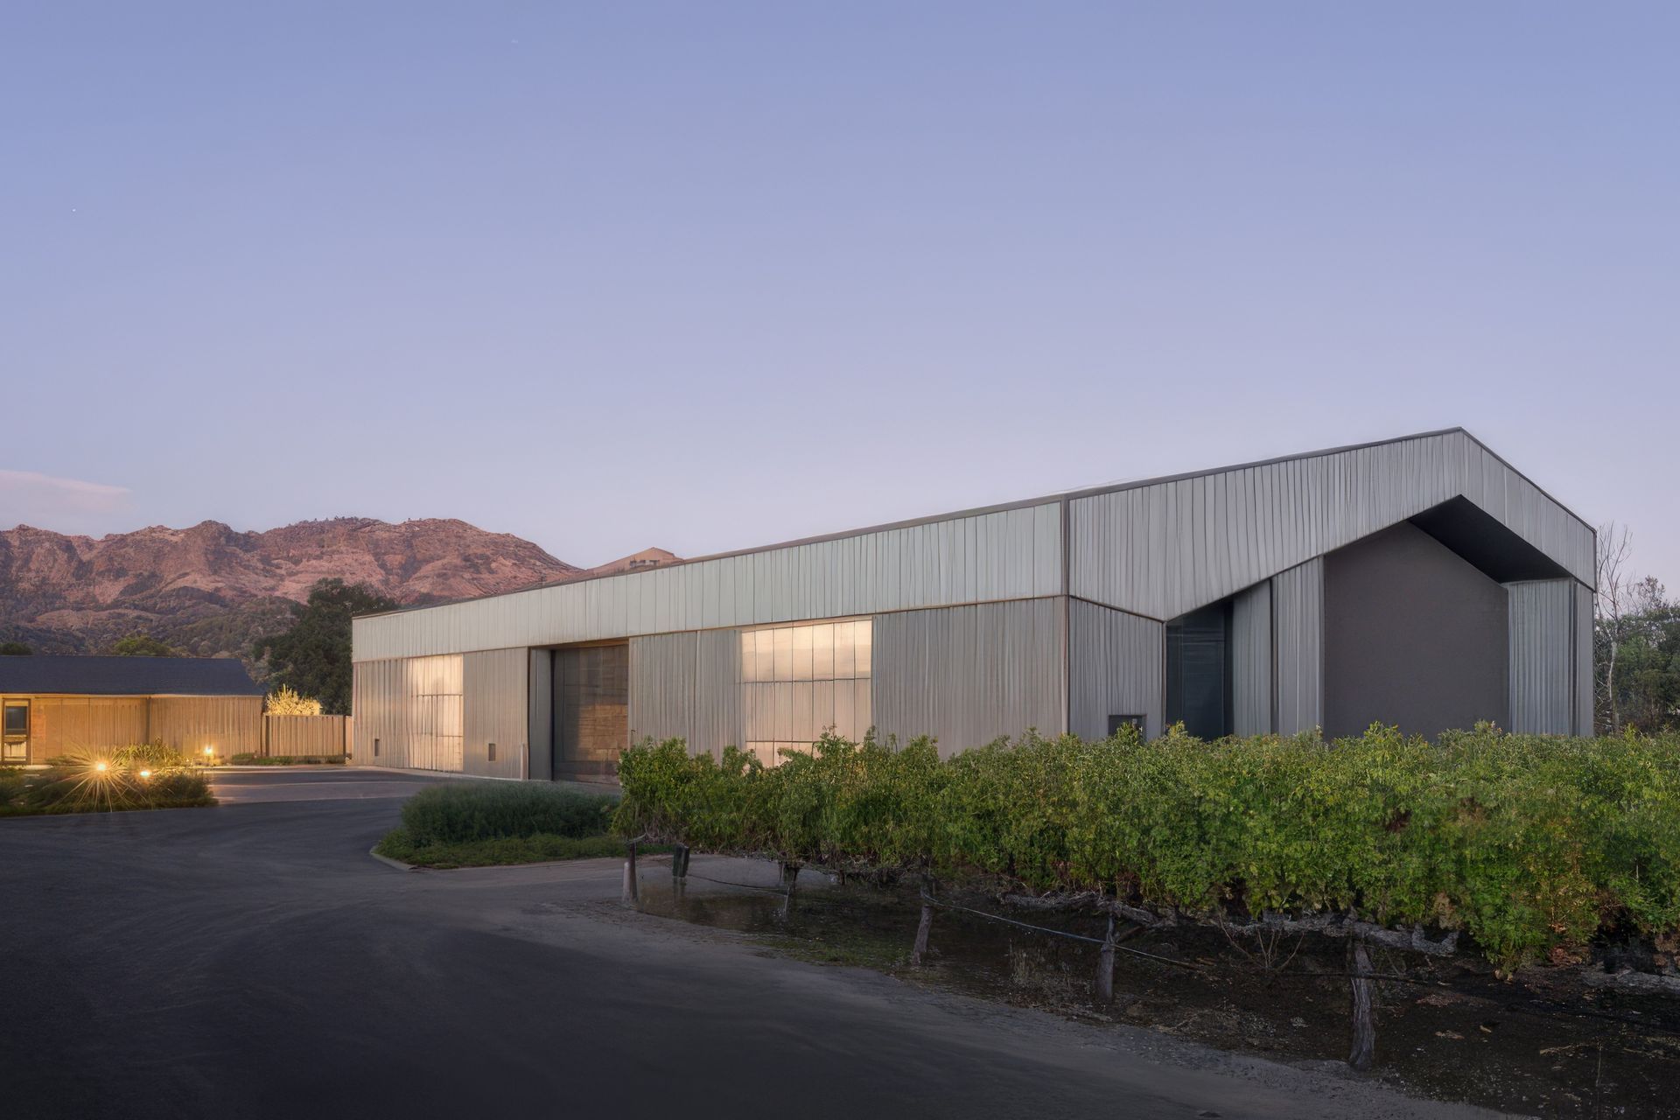
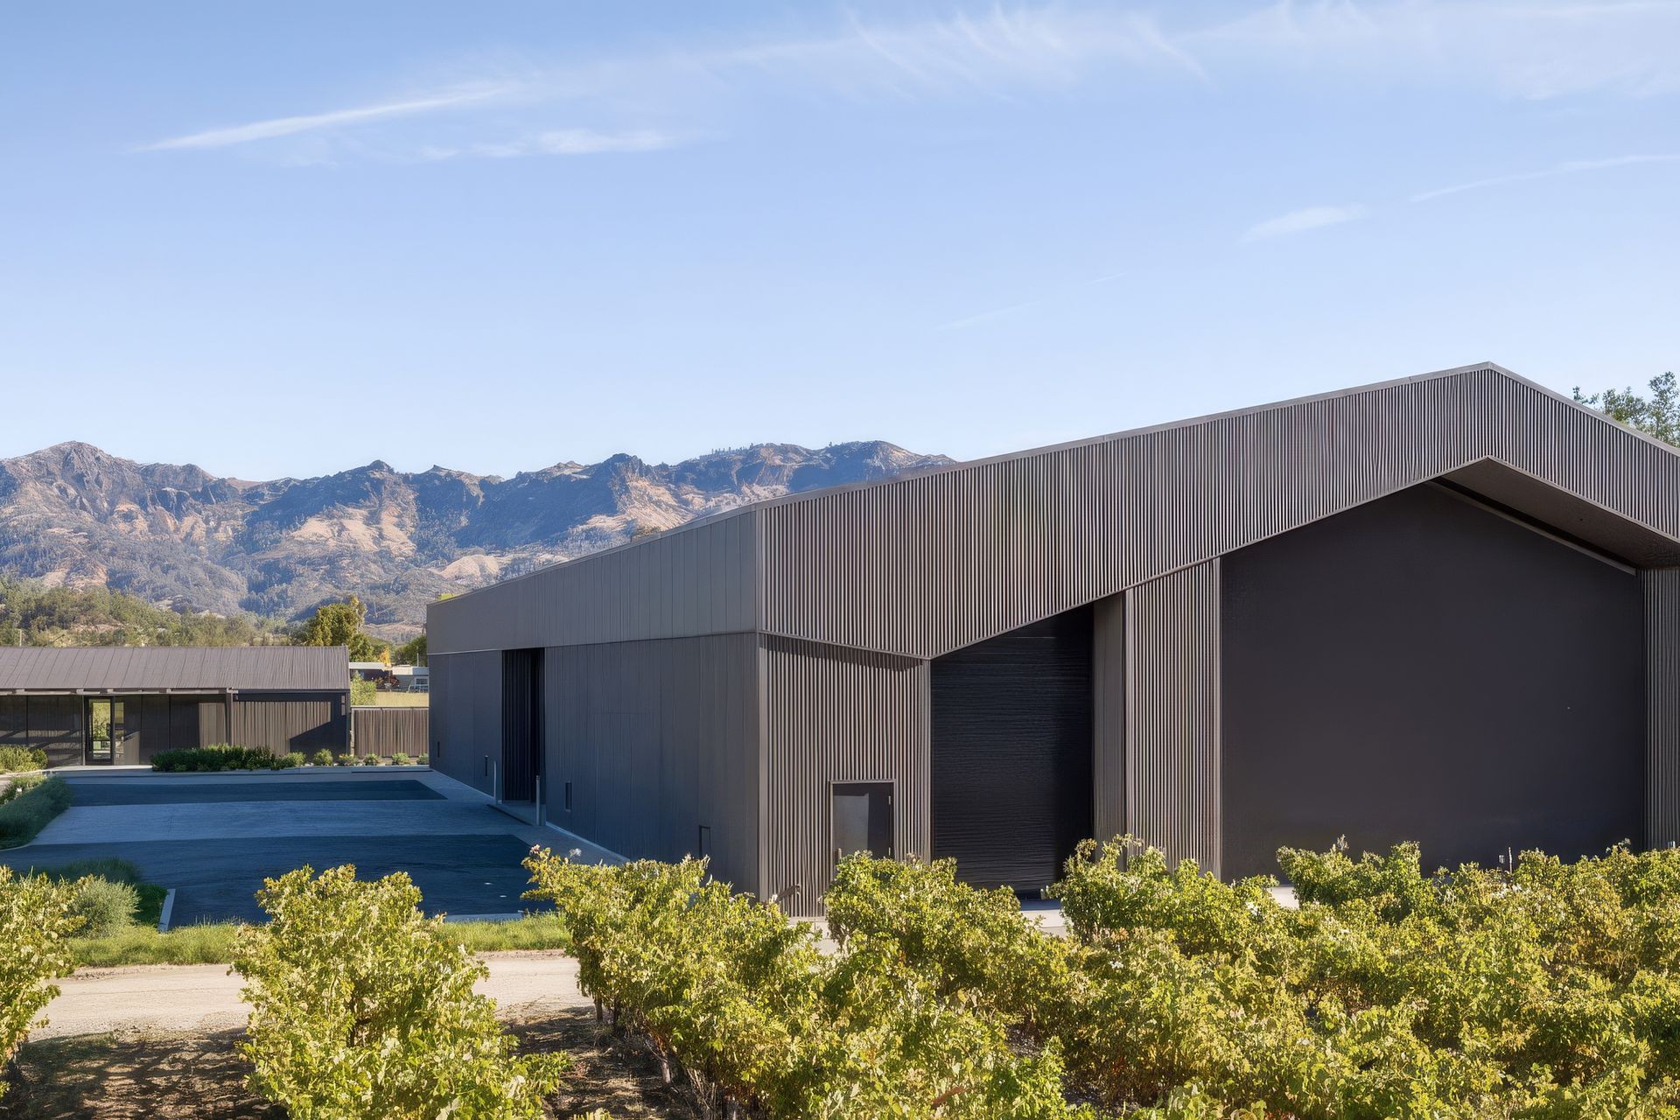
For this new winery set amid established vineyards in the upper Napa Valley, the only space for the new production winery and hospitality building were occupied with an existing farmhouse and barn.
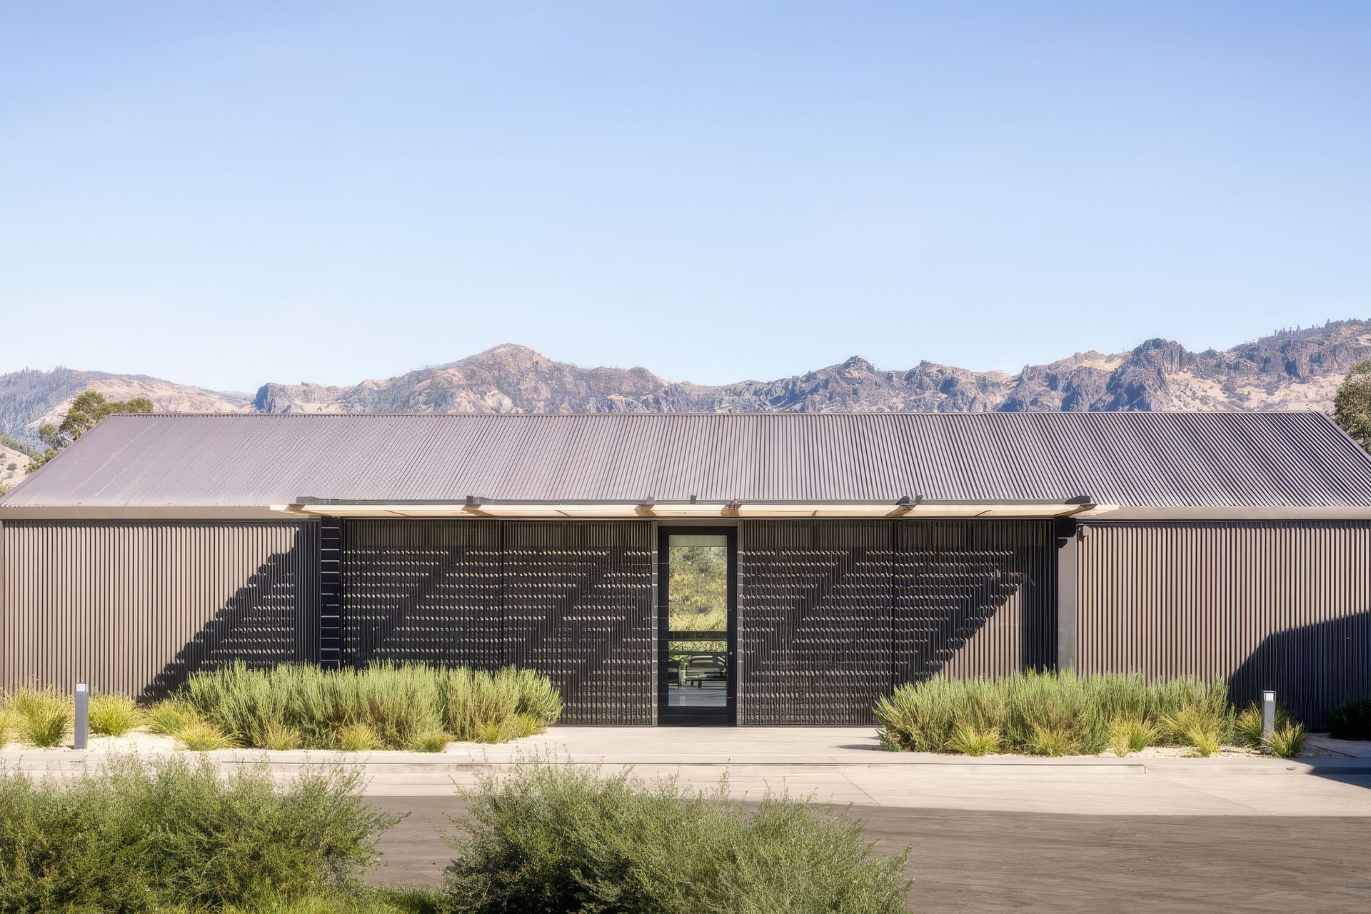
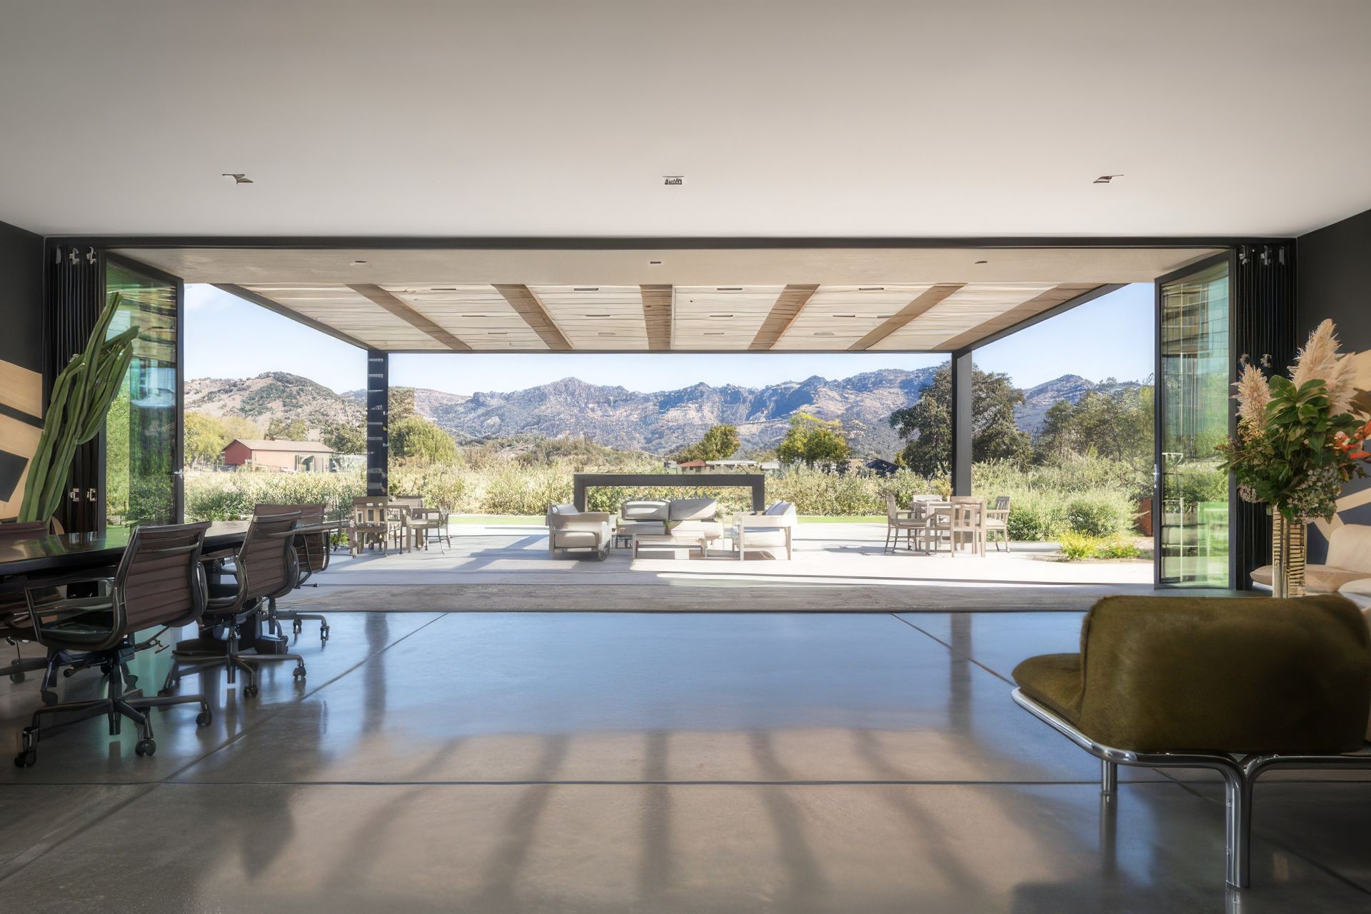
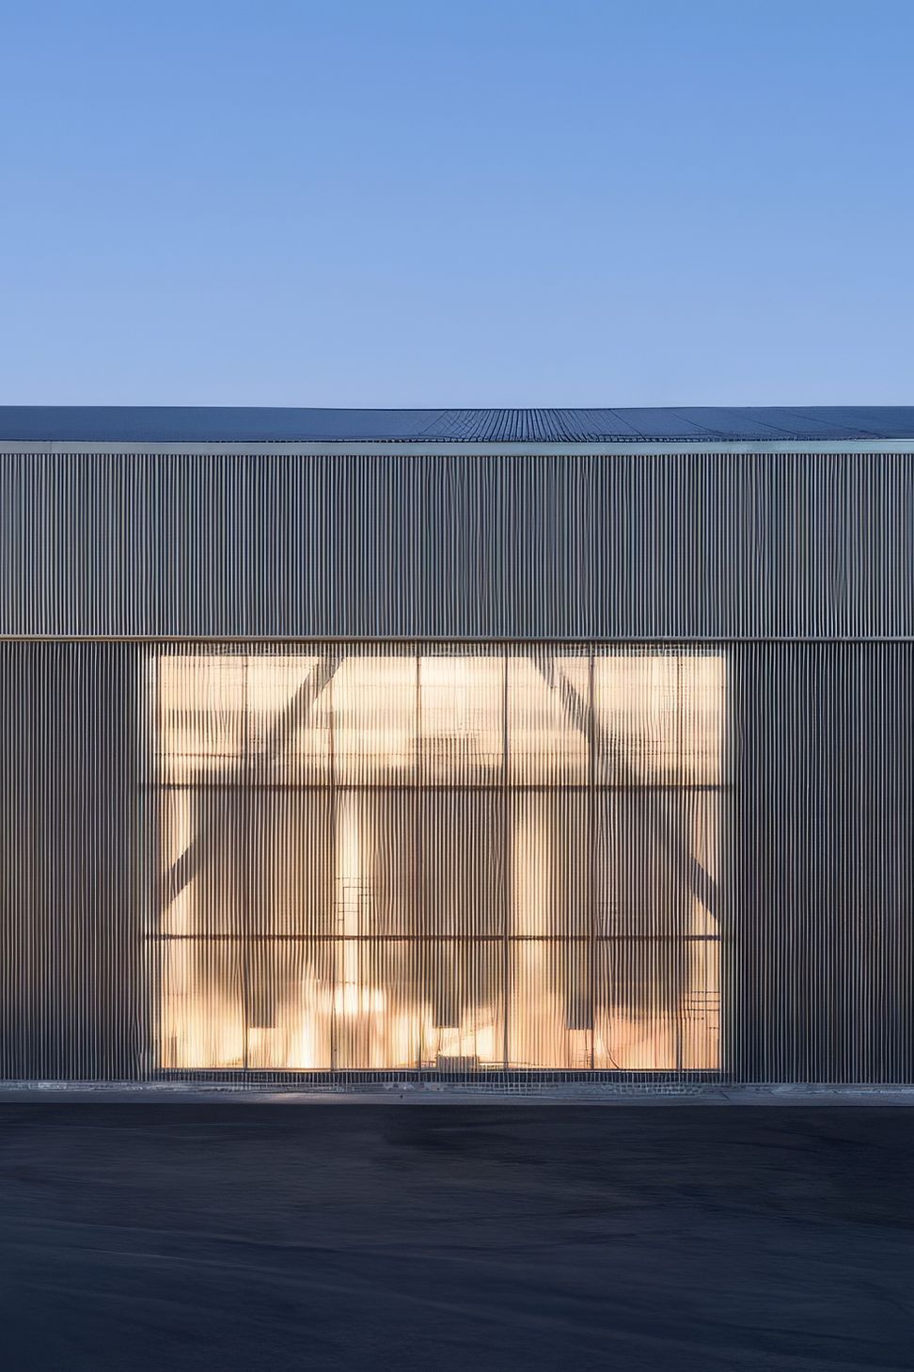
Rather than razing the existing structures and starting anew, we decided to maximize the use of the buildings, transforming both into entirely new contemporary spaces. For the hospitality building, we lifted the existing farmhouse to create an expansive indoor-outdoor space that captures the views of the vineyards. Sheathed simply in dark metal with minimal intervention, the small building becomes a study in form and light. Expansive openings bring the color of the vineyards into the interiors, and broad trellises provide shelter from the heat, creating an ever-changing pattern of light and shadow both inside and out. Metal screens artfully filter the views, while form and function coalesce in a contemporary fountain on the rear terrace.
- Completed
- 2022
- Building style
- Modern









Like this Project?
Hire Signum Architecture
Professional Reviews
Professionals used in
this project
The practices and trades credited on this project.

More projects from
Signum Architecture
Other work by Signum Architecture, across every category they build in.


More in
Vineyards and Wineries
Everything else in Vineyards and Wineries, from every practice on ArchiPro.


Next Project
Keep scrolling