

A thoughtfully designed home nestled into the natural landscape of Aireys Inlet, featuring three split levels for living, guest, and master areas, with a private street face and award-winning sustainability.
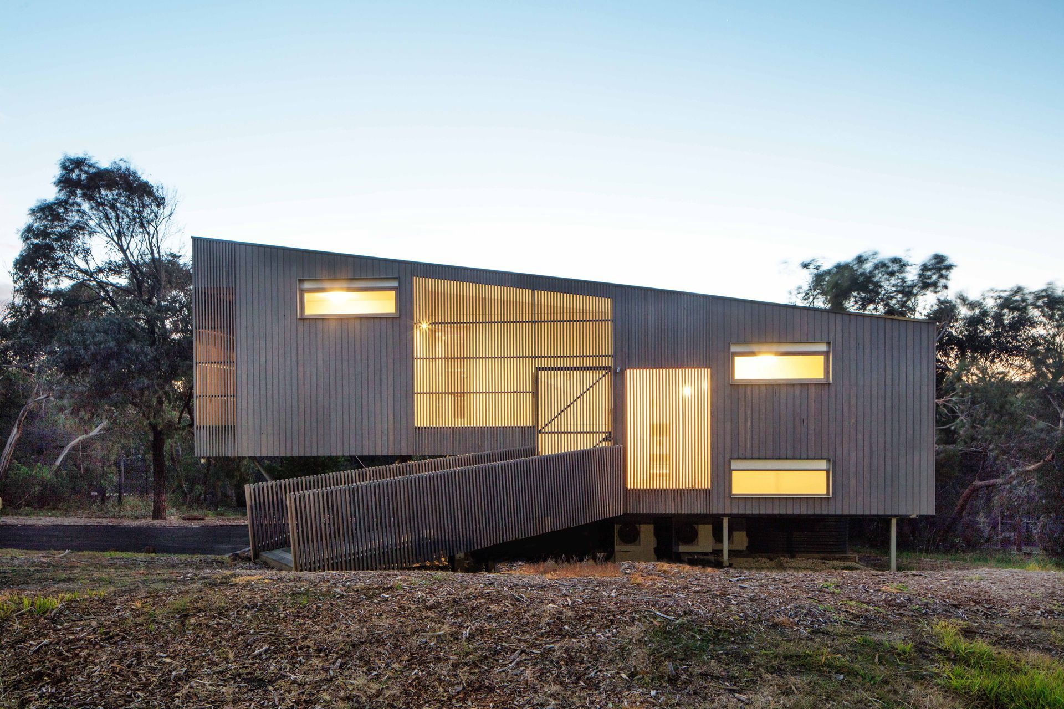
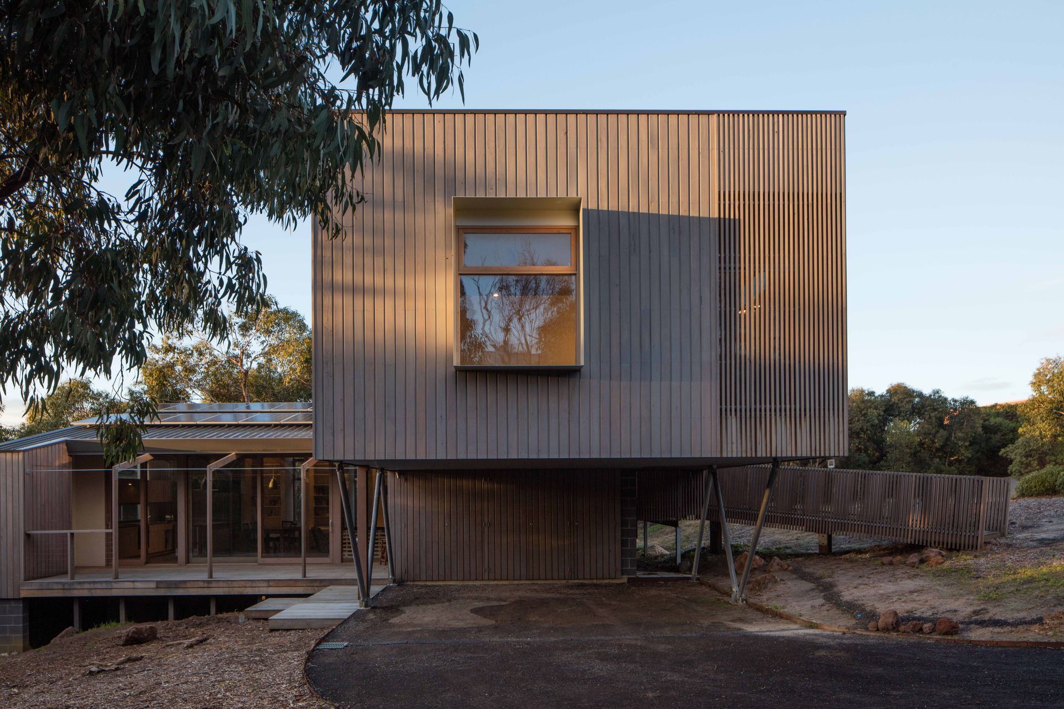
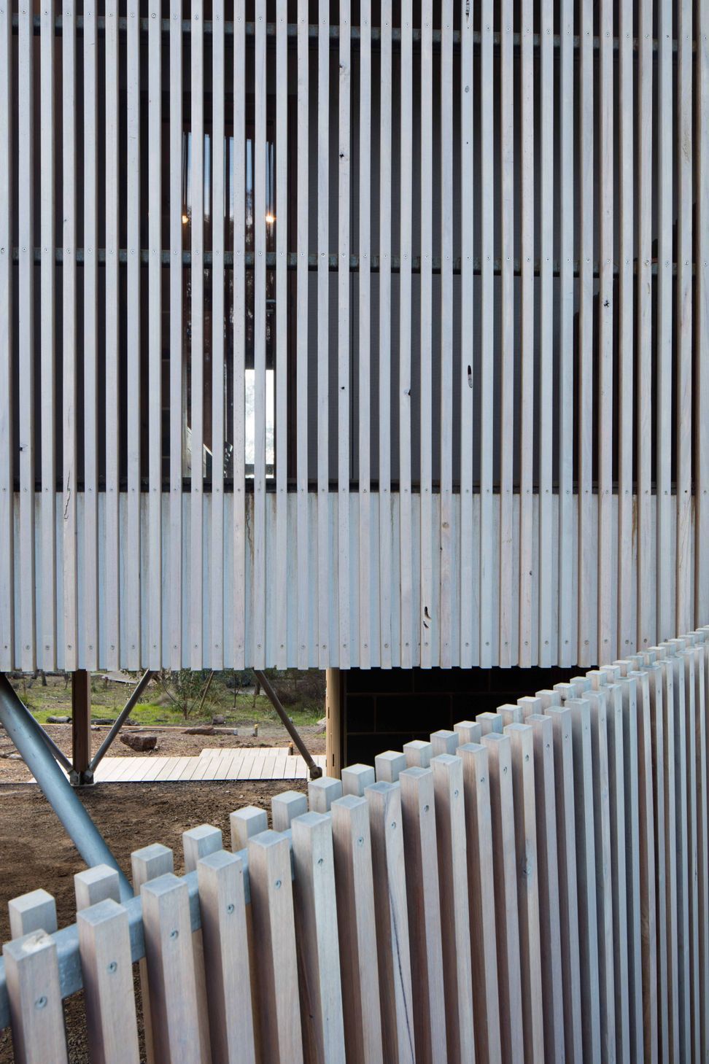
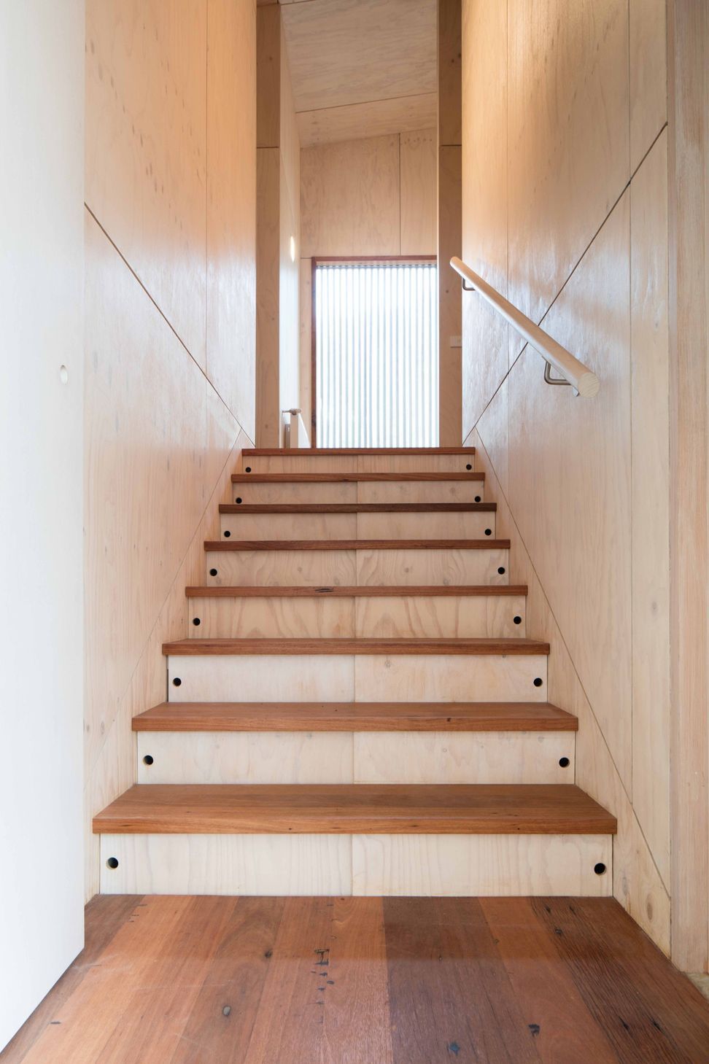
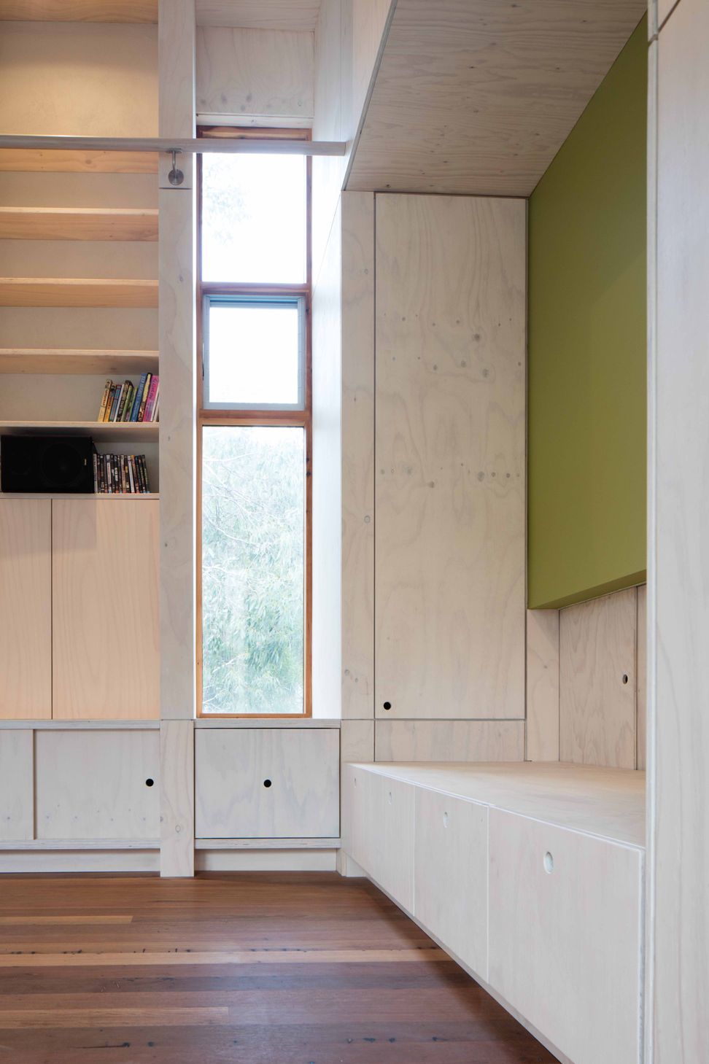
A new house to fold down the slope of the natural landscape of Aireys Inlet on the Great Ocean Road, Victoria. Humble and simple . Three split levels separate living, guest and master area. The street face is enclosed and private, arrival via a ramped bridge. The journey is contained and cosy within, embracing views to the native vegetation on arrival in the open living area. This project received a commendation award for Sustainability in 2017.
Photography: Nic Granleese


Like this Project?
Hire Stonehouse + Irons Architecture
Professionals used in
this project
The practices and trades credited on this project.

More projects from
Stonehouse + Irons Architecture
Other work by Stonehouse + Irons Architecture, across every category they build in.


More in
Rural / Estate / Lifestyle
Everything else in Rural / Estate / Lifestyle, from every practice on ArchiPro.


Next Project
Keep scrolling