
Project team
- Sheft Farrace
- Mike Kelley
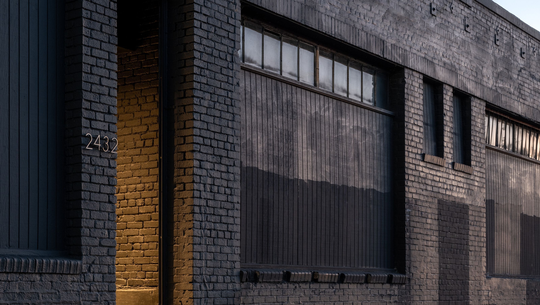
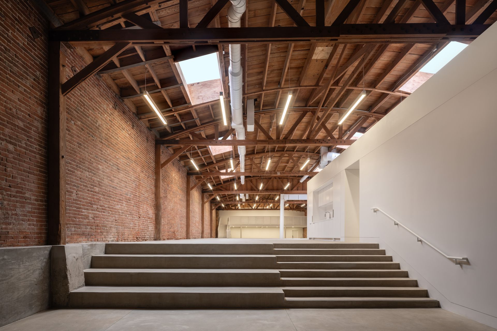
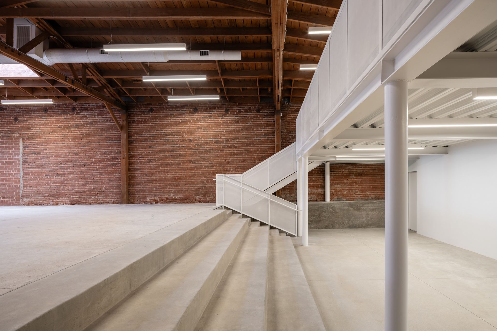
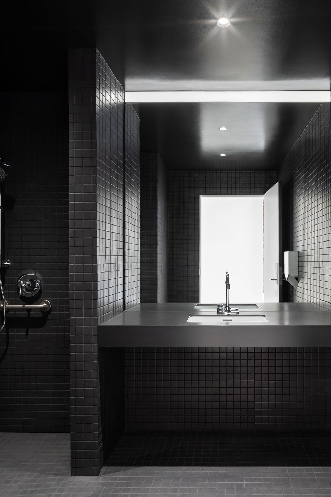
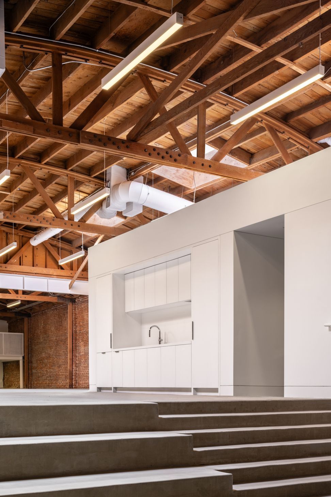
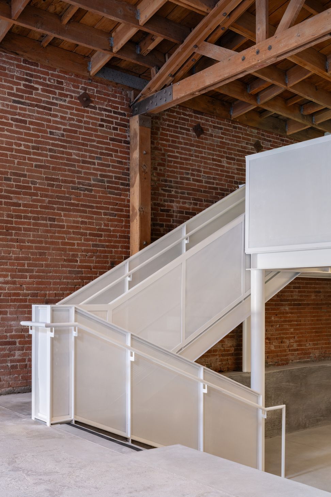
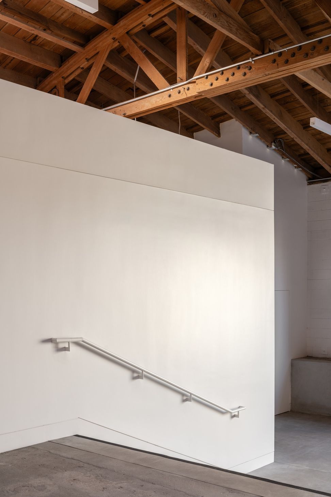
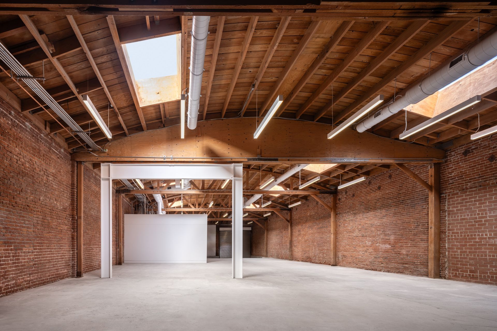
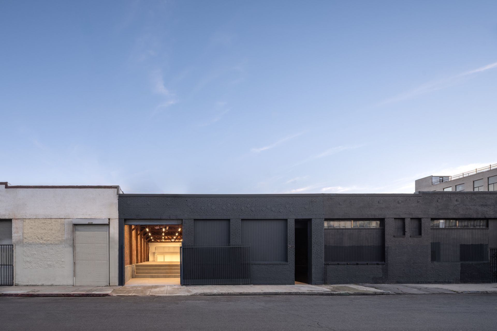
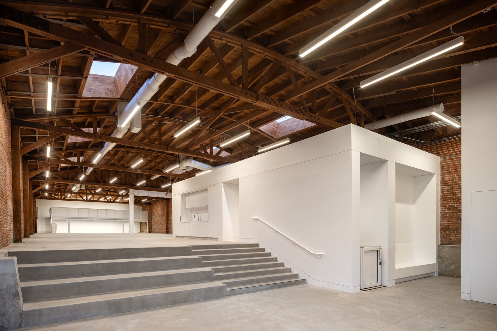
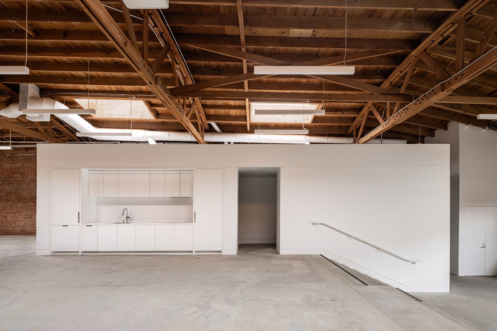
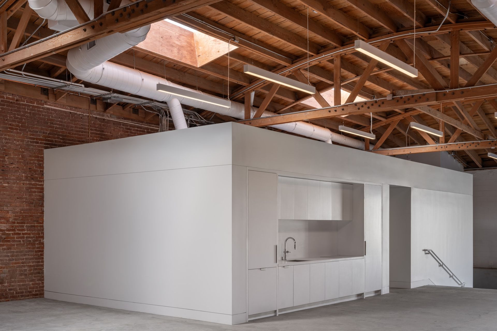
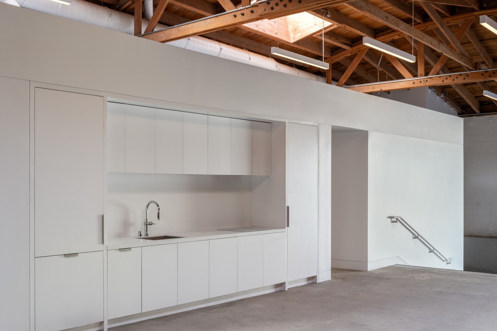
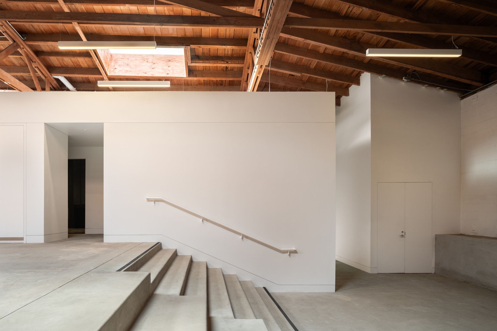
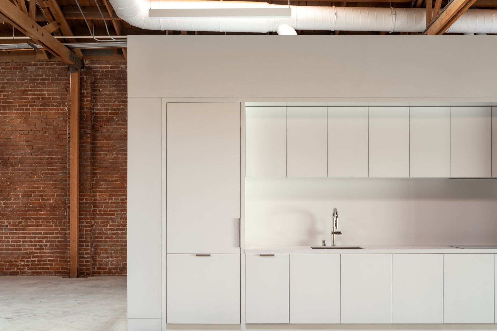
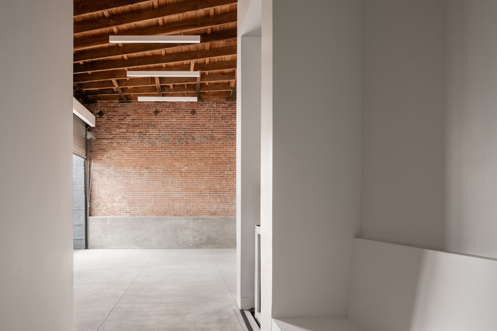
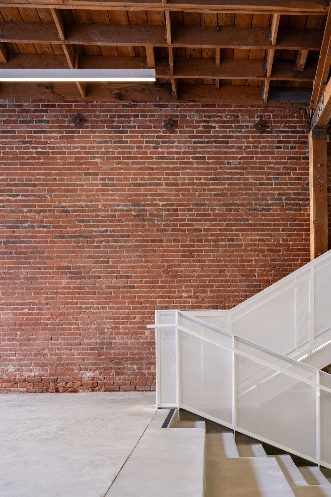
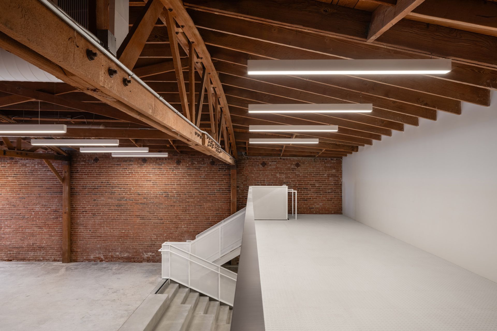
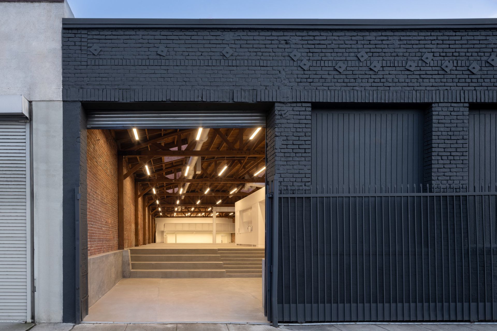
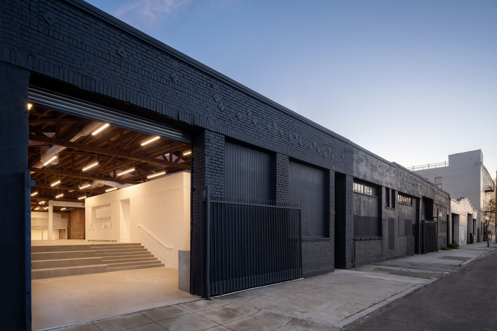
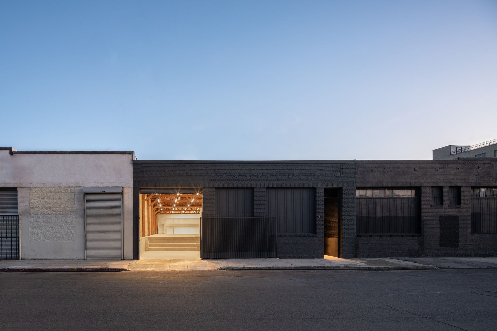
The 1920s warehouse looks almost untouched from the street — brick walls, a blacked-out facade, nothing that gives away what's inside. Three major additions were made to the building: a small utility block near the front, a steel mezzanine tucked under the roof at the back, and two floor depressions at the front and back that connect the interior to the outdoors. The original concrete floor was lowered to meet the sidewalk, removing the old loading dock's step-up and making the whole building easier to move through. The brick walls and wood roof trusses were left exactly as they were. The result works equally well as an office, a gallery, or an event space.
- Completed
- 2024
- Building style
- Industrial
Project team

Alex Sheft
Co-Founder

John Farrace
Co-Founder
Like this Project?
Hire Sheft Farrace
Professionals used in
this project
The practices and trades credited on this project.

More projects from
Sheft Farrace
Other work by Sheft Farrace, across every category they build in.


More in
Factories and Warehouses
Everything else in Factories and Warehouses, from every practice on ArchiPro.

Next Project
Keep scrolling