
Project team
- Touzet Studio
- Mark Surloff
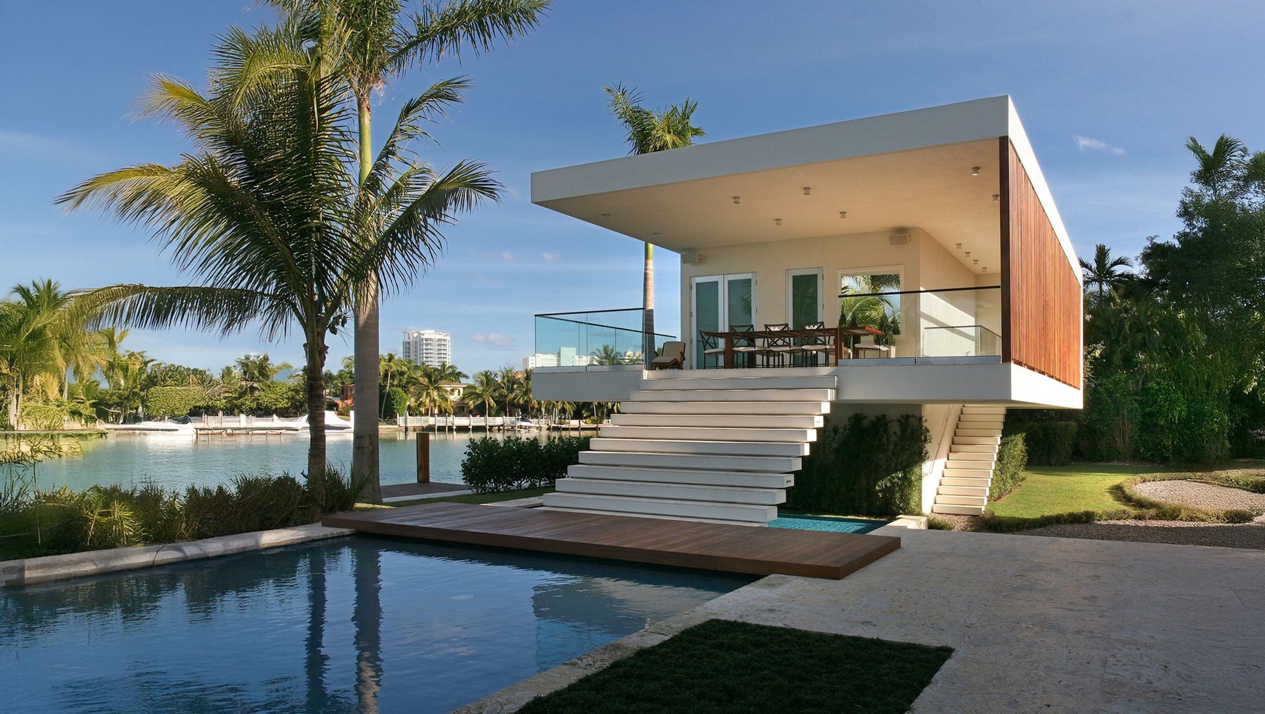
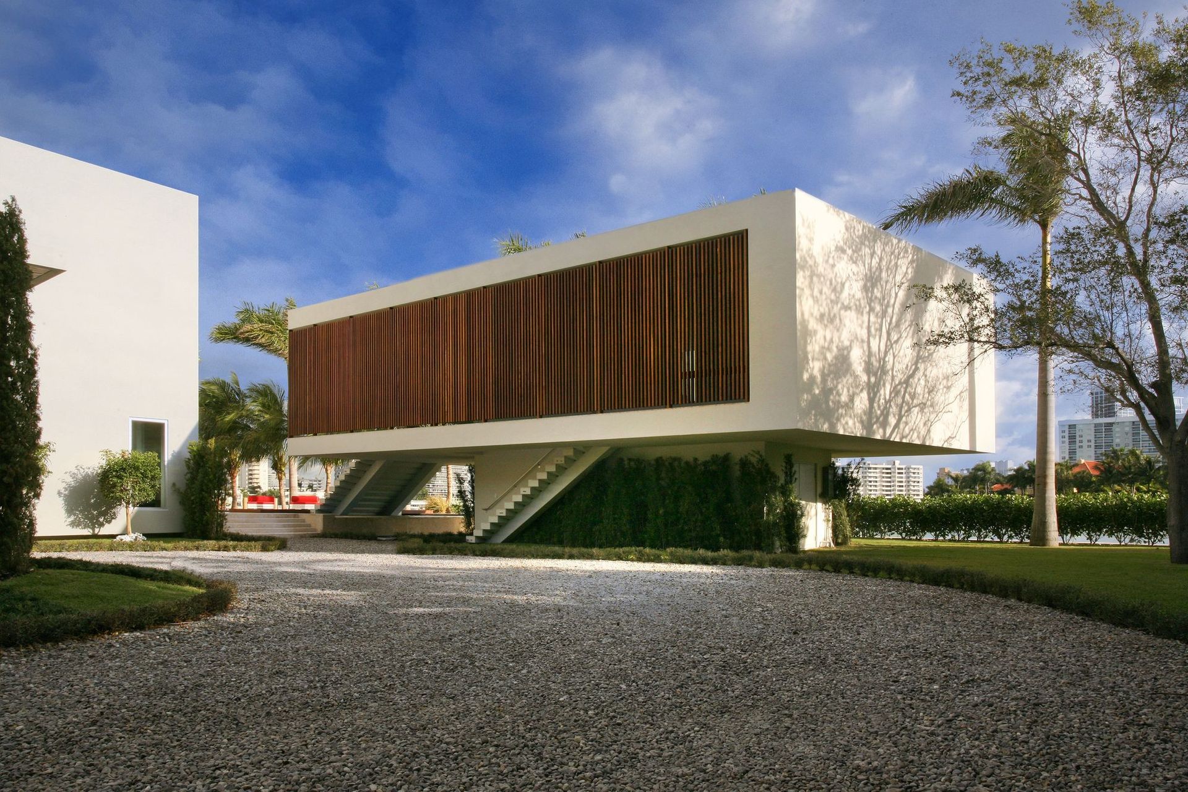
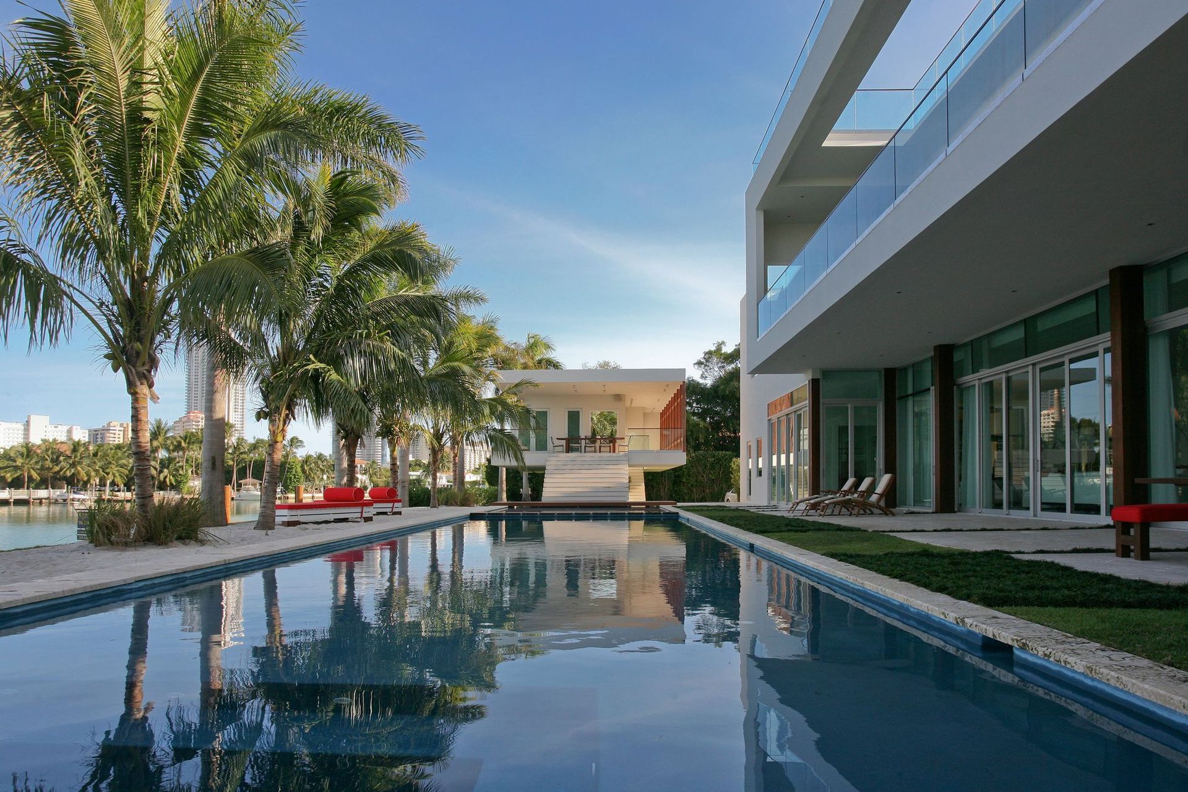
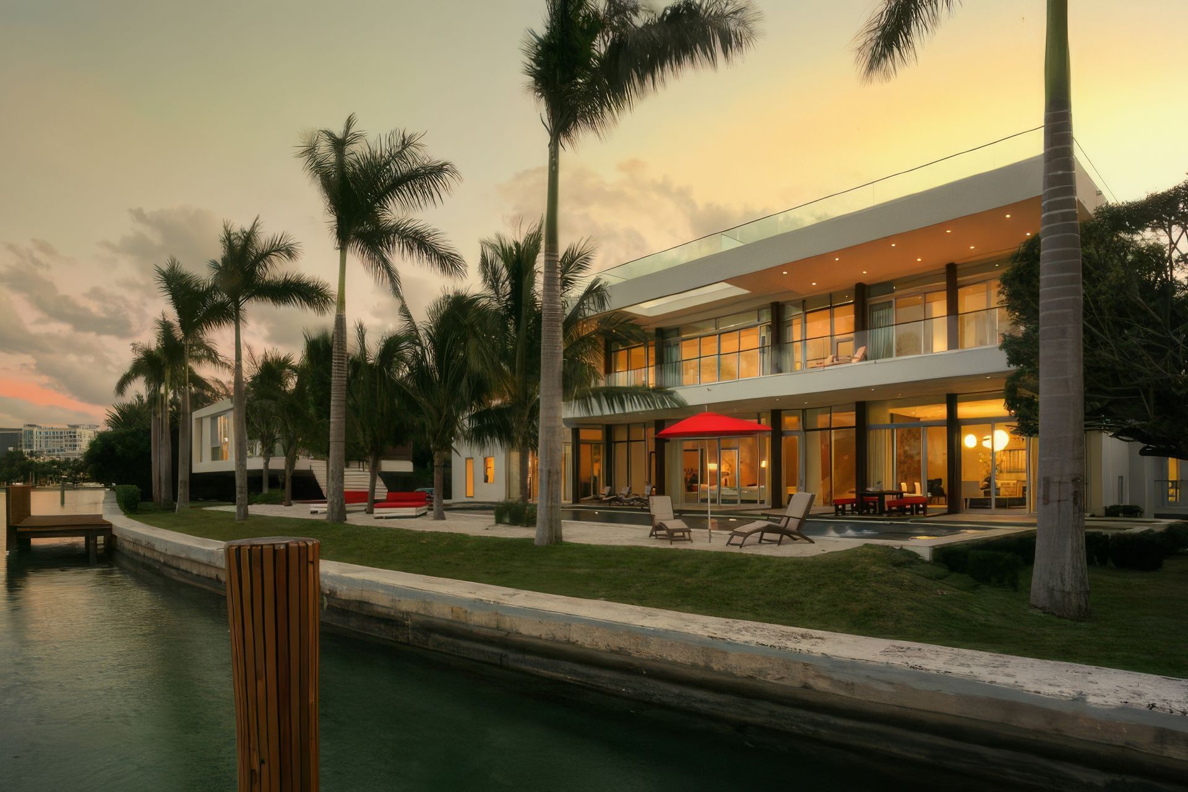
The plan for 88 La Gorce derived from the client’s vision for an architectural program that mirrored the basic layout of Carl Fisher’s 1926 Estate where they once lived; the plan includes a main house, a guest pavilion, and service building.
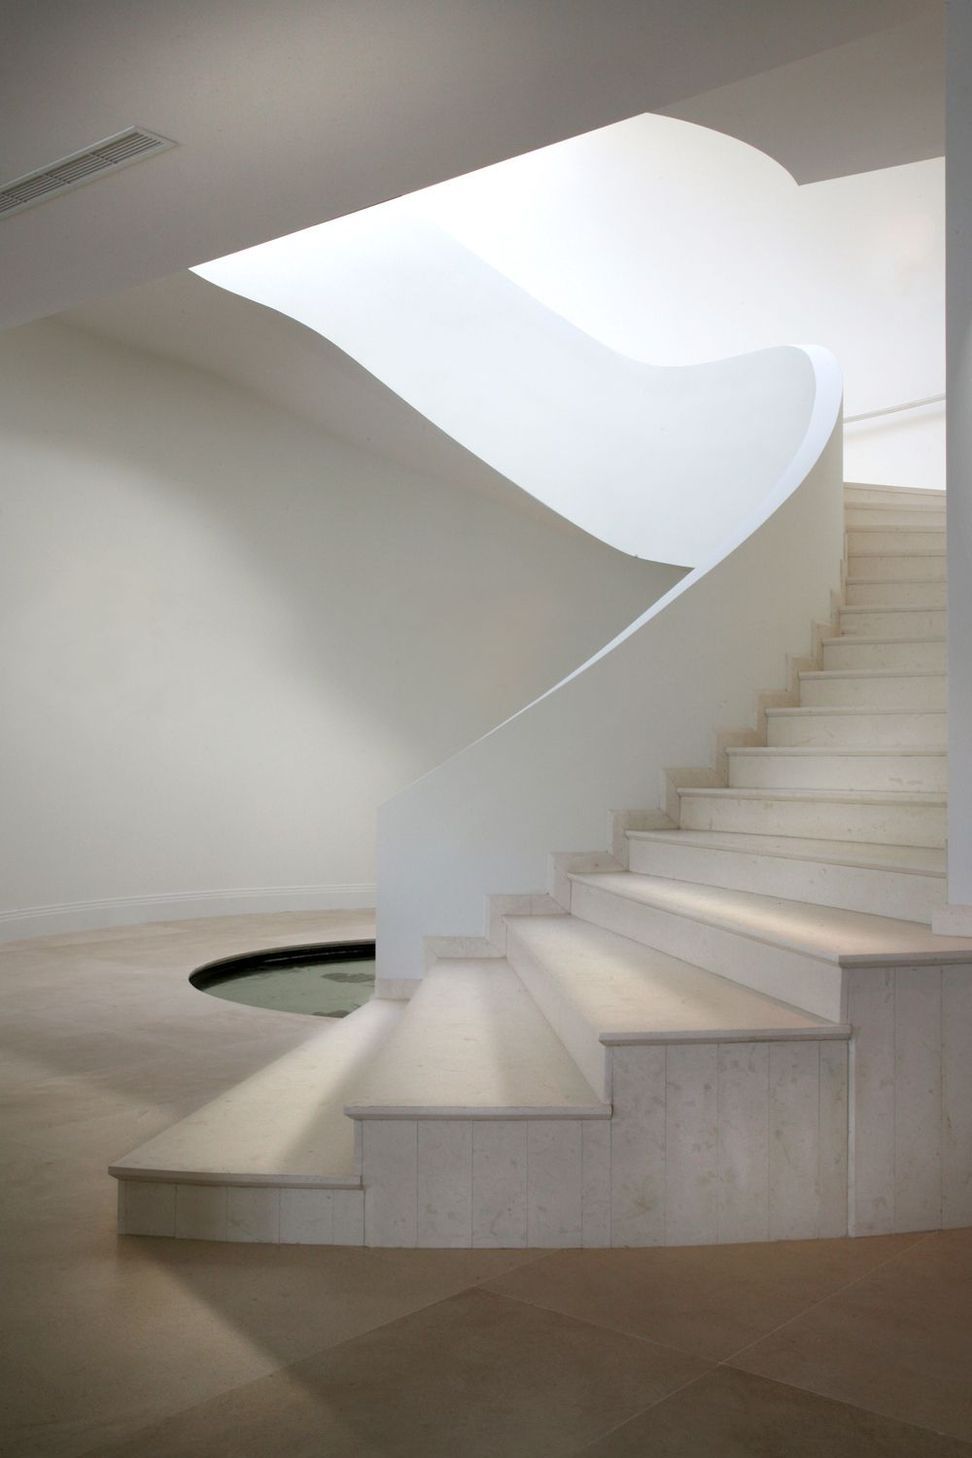
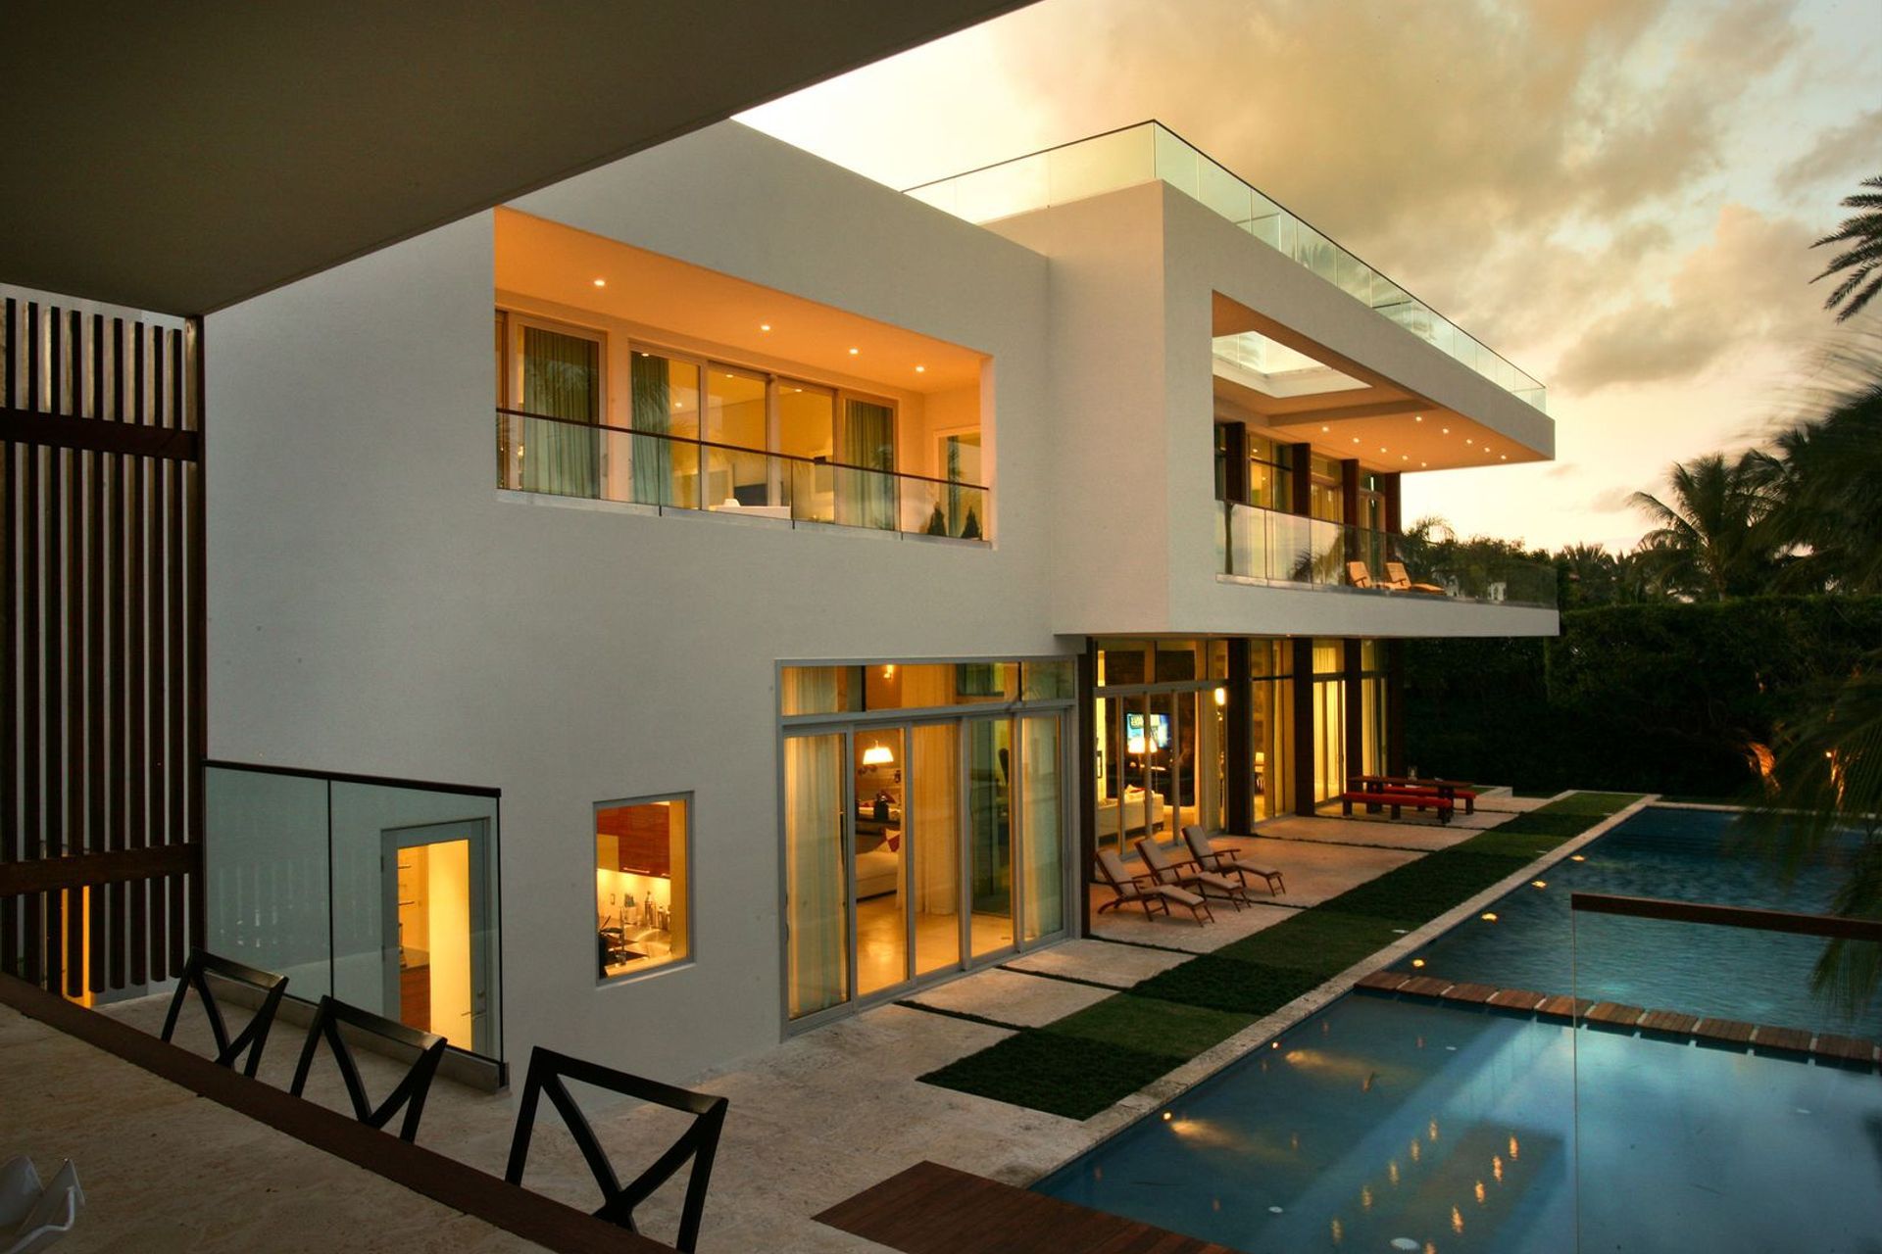
The main house is organized around a limestone core with distinct volumes: a teak-lined area for the bar and pool changing rooms, a cantilevered element with the master suite facing the water, and another cantilevered volume over the front garden for the family room. A cast terrazzo staircase spirals through a cylindrical void, narrowing as it rises to the terrace and where a glass roof allows daylight to permeate deep into the house.
A topiary tunnel alters the entry perspective and opens up to a courtyard with view of Indian Creek and the guest pavilion. Interior spaces extend outward to frame views and allow light, including a breakfast room facing the creek and a family room projecting over the garden and pool.
- Building style
- Modern





Awards
Design Awards: Excellence in New Work
AIA Miami
Like this Project?
Hire Touzet Studio
Professional Reviews
Professionals used in
this project
The practices and trades credited on this project.

More projects from
Touzet Studio
Other work by Touzet Studio, across every category they build in.


More in
Beach House
Everything else in Beach House, from every practice on ArchiPro.


Next Project
Keep scrolling