
Project team
- Dynia Architects
- Ron Johnson
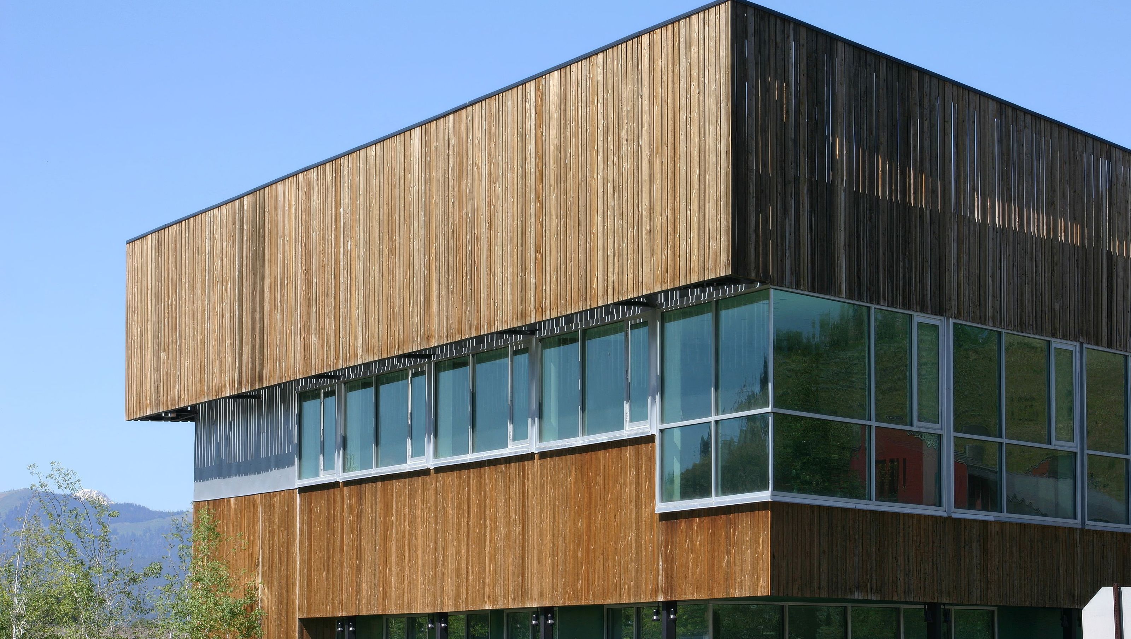
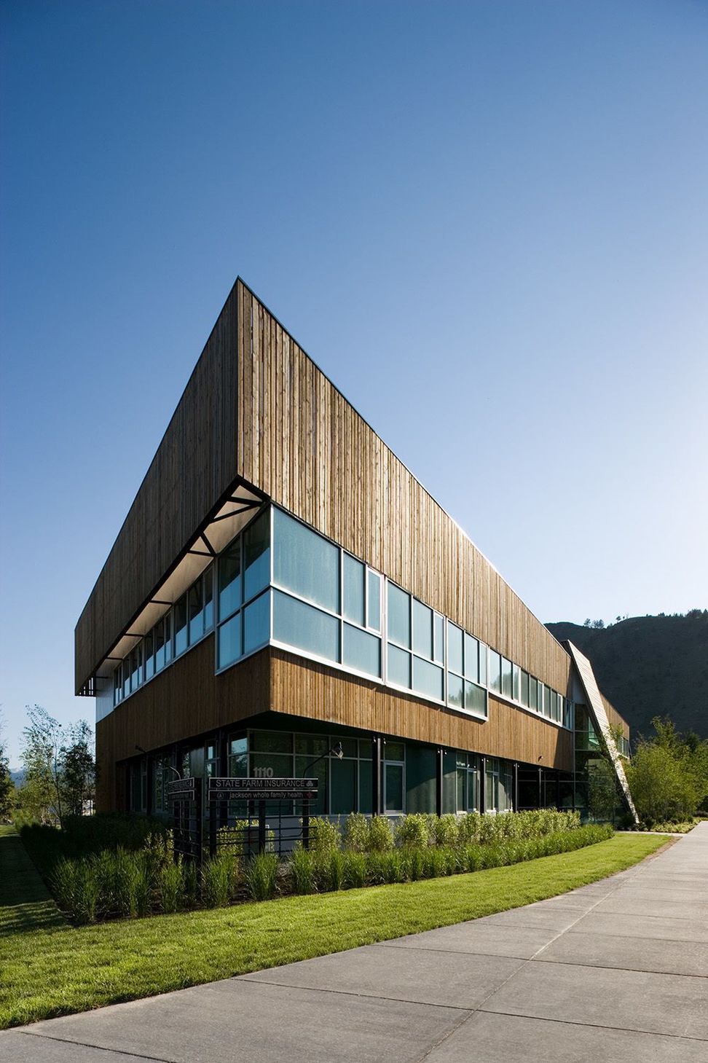
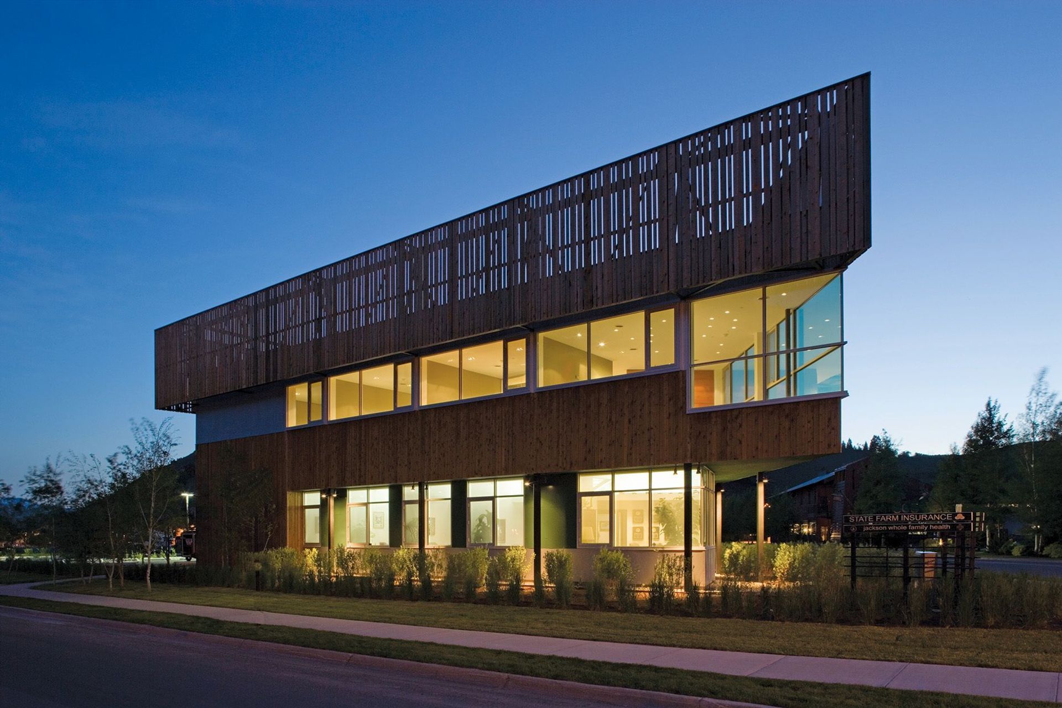
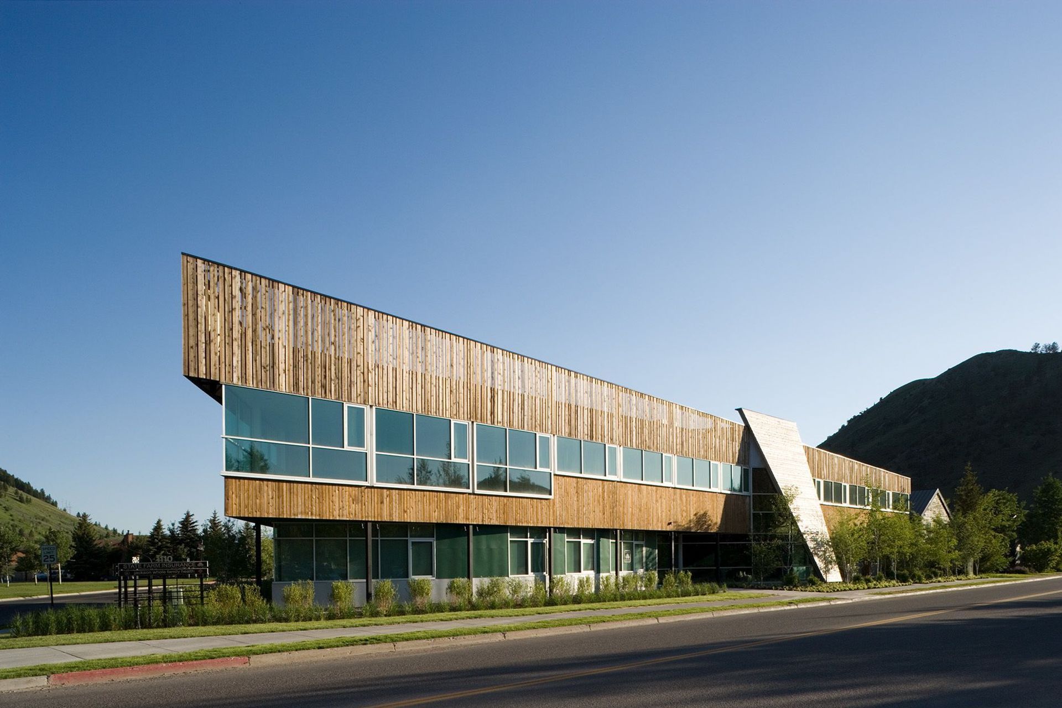
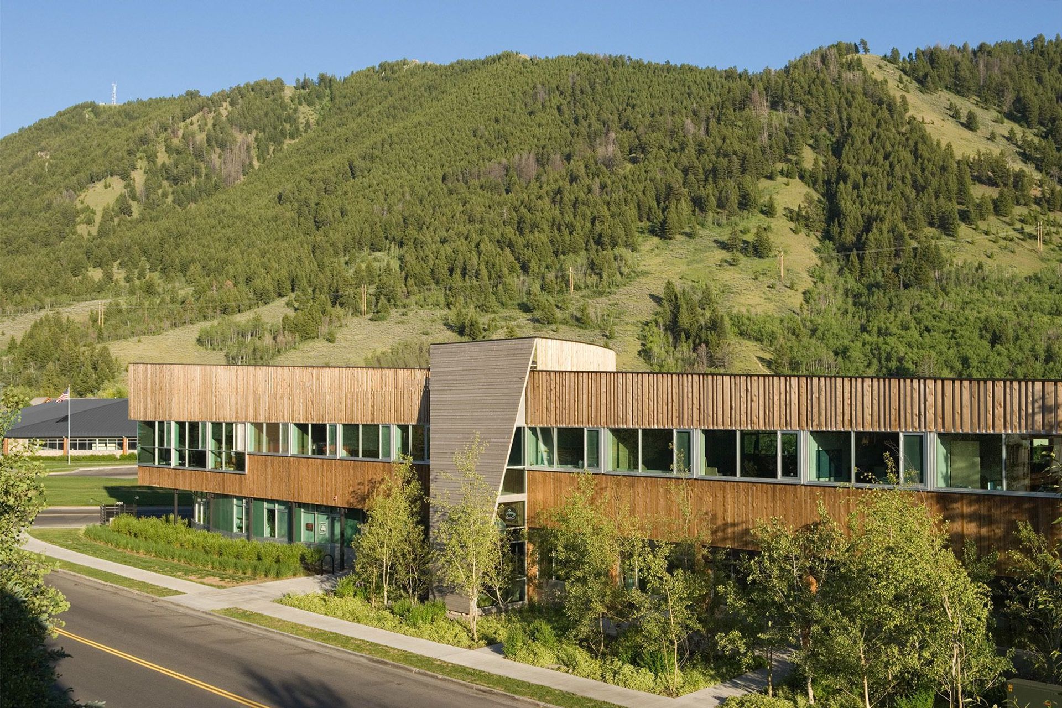
On a triangular-shaped lot within a growing portion of the town of Jackson, this speculative commercial building maximizes street presence by stretching its footprint to the front of the lot and pushing parking behind. This street presence has increased pedestrian traffic along the street, further activating the neighborhood.
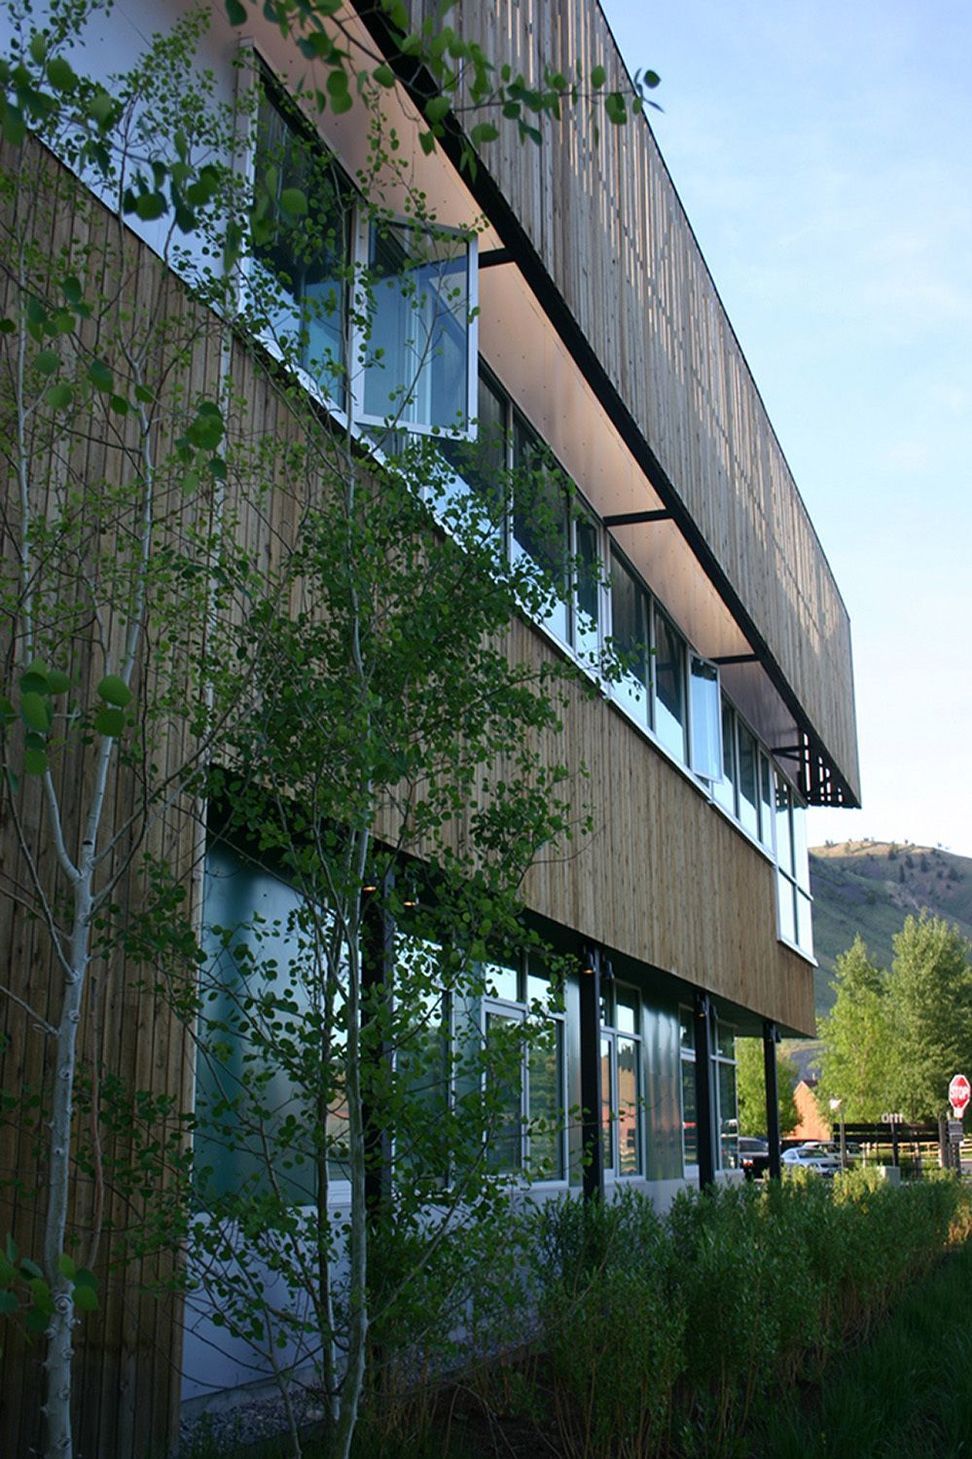
Inside, the building required a column-free, sub-dividable space within a restrictive budget. Generous glass gives access to the landscape, and the façade explores the textures and patterns of the natural environment and the relationships of indigenous structures to the landscape of the west.
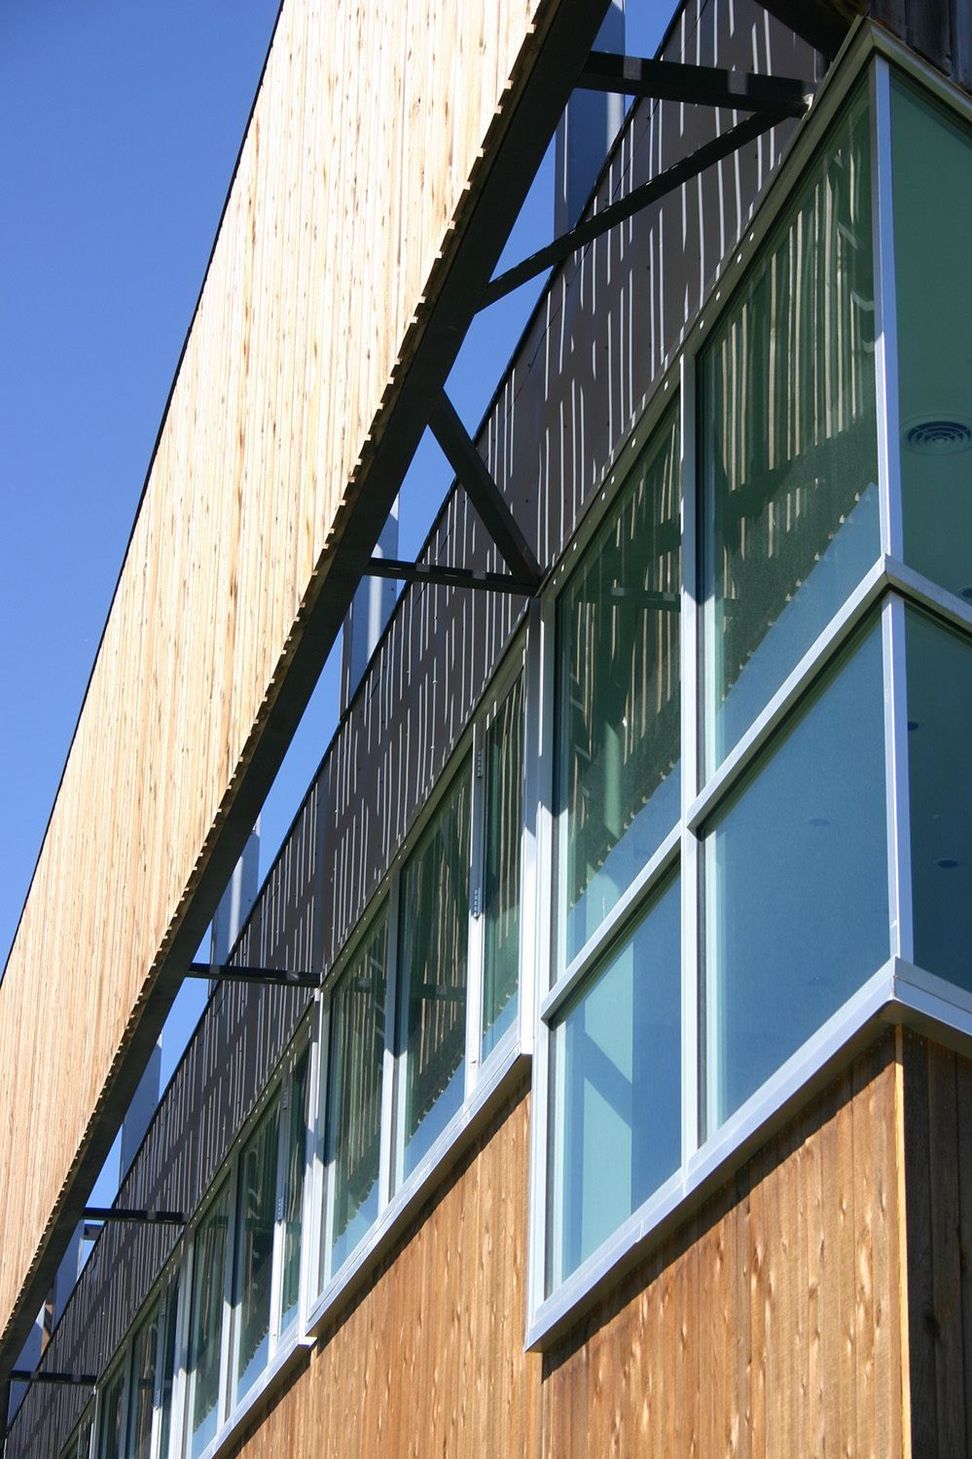
The siding, a screen of wood slats flush on the north, rises gradually above the roofline to the glass prow, then peels off as it wraps to the south, providing progressive sun shading. It continues over the roof, obscuring HVAC, and returns to the ground as an inverted triangular plane marking the building’s main entrance - its shape reflects the building’s site plan configuration.
- Completed
- 2006
- Building style
- Contemporary
Like this Project?
Hire Dynia Architects
Professionals used in
this project
The practices and trades credited on this project.

More projects from
Dynia Architects
Other work by Dynia Architects, across every category they build in.


More in
Office
Everything else in Office, from every practice on ArchiPro.


Next Project
Keep scrolling