
Project team
- SkB Architects
- Magda Biernat & Spencer Lowell & Hannah Rankin
The first thirty feet of 400 Fairview carry the project’s strongest argument: a market-rate office building can contribute to the city before anyone enters the elevator. In South Lake Union, the 13-story, 330,000-square-foot mixed-use building was designed from the inside out, treating the ground plane as the project’s primary civic act. The building combines Class A office space with The Hall, a street-side market hall intended to support daily use, retail activity, informal gathering, and movement between Fairview Avenue, the alley, the plaza, and surrounding streets.
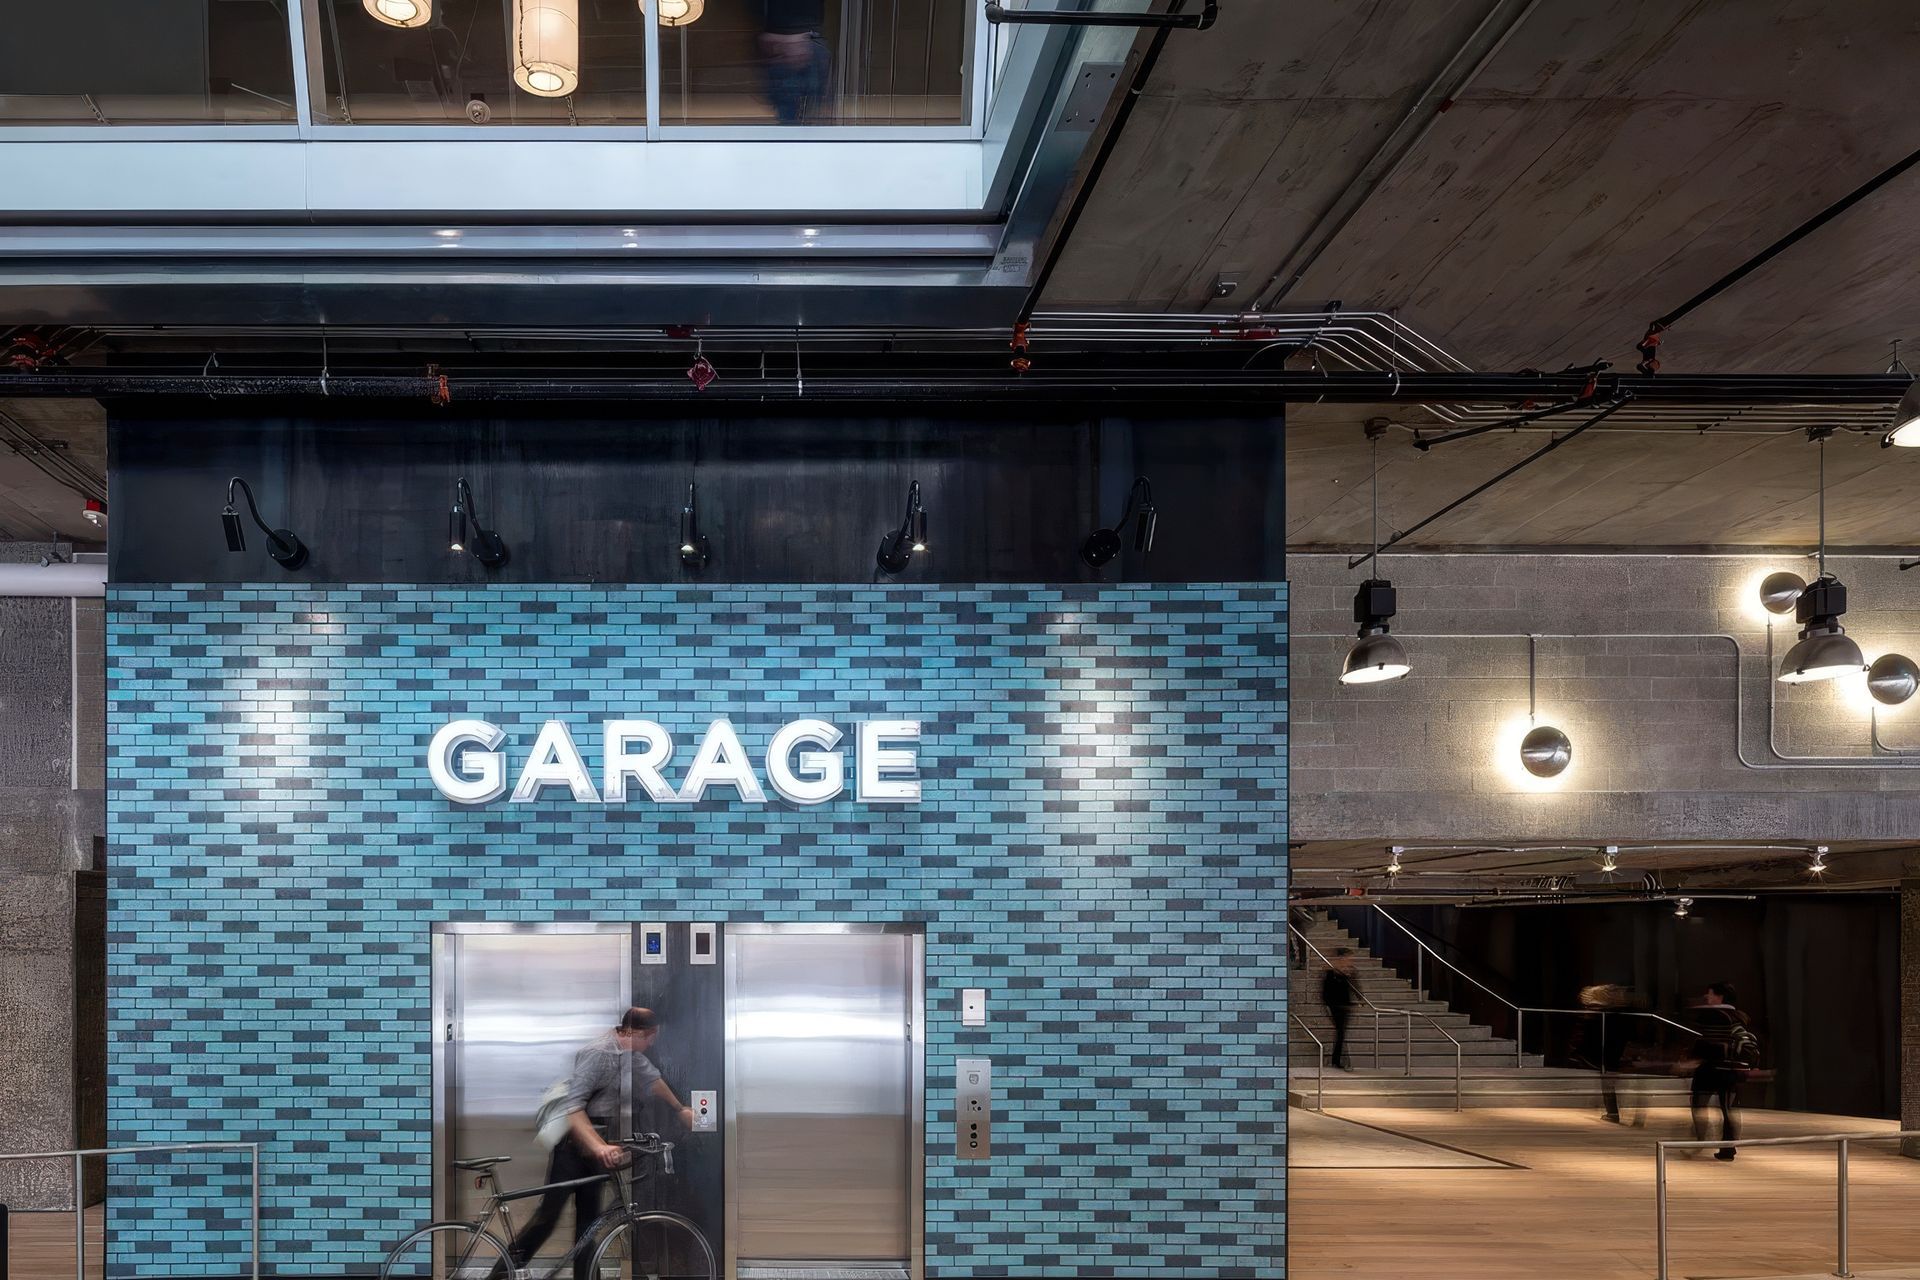
The Hall blurs the line between public and private through multiple entries, large pivot doors, widened paths, retail stoops, alley activation, and a mid-block connection that turns the building into part of the neighborhood’s circulation network. Three 40-foot-tall light monitors bring daylight deep into the market hall and extend through multiple office levels, creating a visual relationship between the retail base and the workplace above. Expressed concrete, blue fire-glazed brick tile, steel trellises, artfully routed conduit, repurposed wood counters from the site’s former flower warehouse, and lighting that shifts from daytime clarity to evening ease give the ground floor an informal, materially present character.
The tower’s planning supports the same idea at a larger scale. Side-mounted split cores, elongated floor plates, generous floor-to-floor heights, tall windows, and a chilled beam mechanical system create open, flexible, daylight-filled office floors while reducing the building’s apparent mass at the street. Deep overhangs, an eased podium edge, roof decks, and a public rooftop restaurant and deck connect the building back to the city and Lake Union. Targeting LEED Platinum and 90 percent pre-leased before opening, 400 Fairview helped reset expectations for speculative office development in Seattle by proving that a commercial building could be both financially strong and generous at the ground plane.
- Completed
- 2015
- Building style
- Industrial



Awards
A+ Awards - Commercial Mid-Rise, Finalist
Architizer
Mixed-Use Development of the Year, Finalist
NAIOP
Merit
AIA Seattle
Like this Project?
Hire SkB Architects
Professionals used in
this project
The practices and trades credited on this project.

More projects from
SkB Architects
Other work by SkB Architects, across every category they build in.


More in
Mixed-use Spaces
Everything else in Mixed-use Spaces, from every practice on ArchiPro.


Next Project
Keep scrolling