
Project team
Product Suppliers
Adaptable design for dynamic learning.
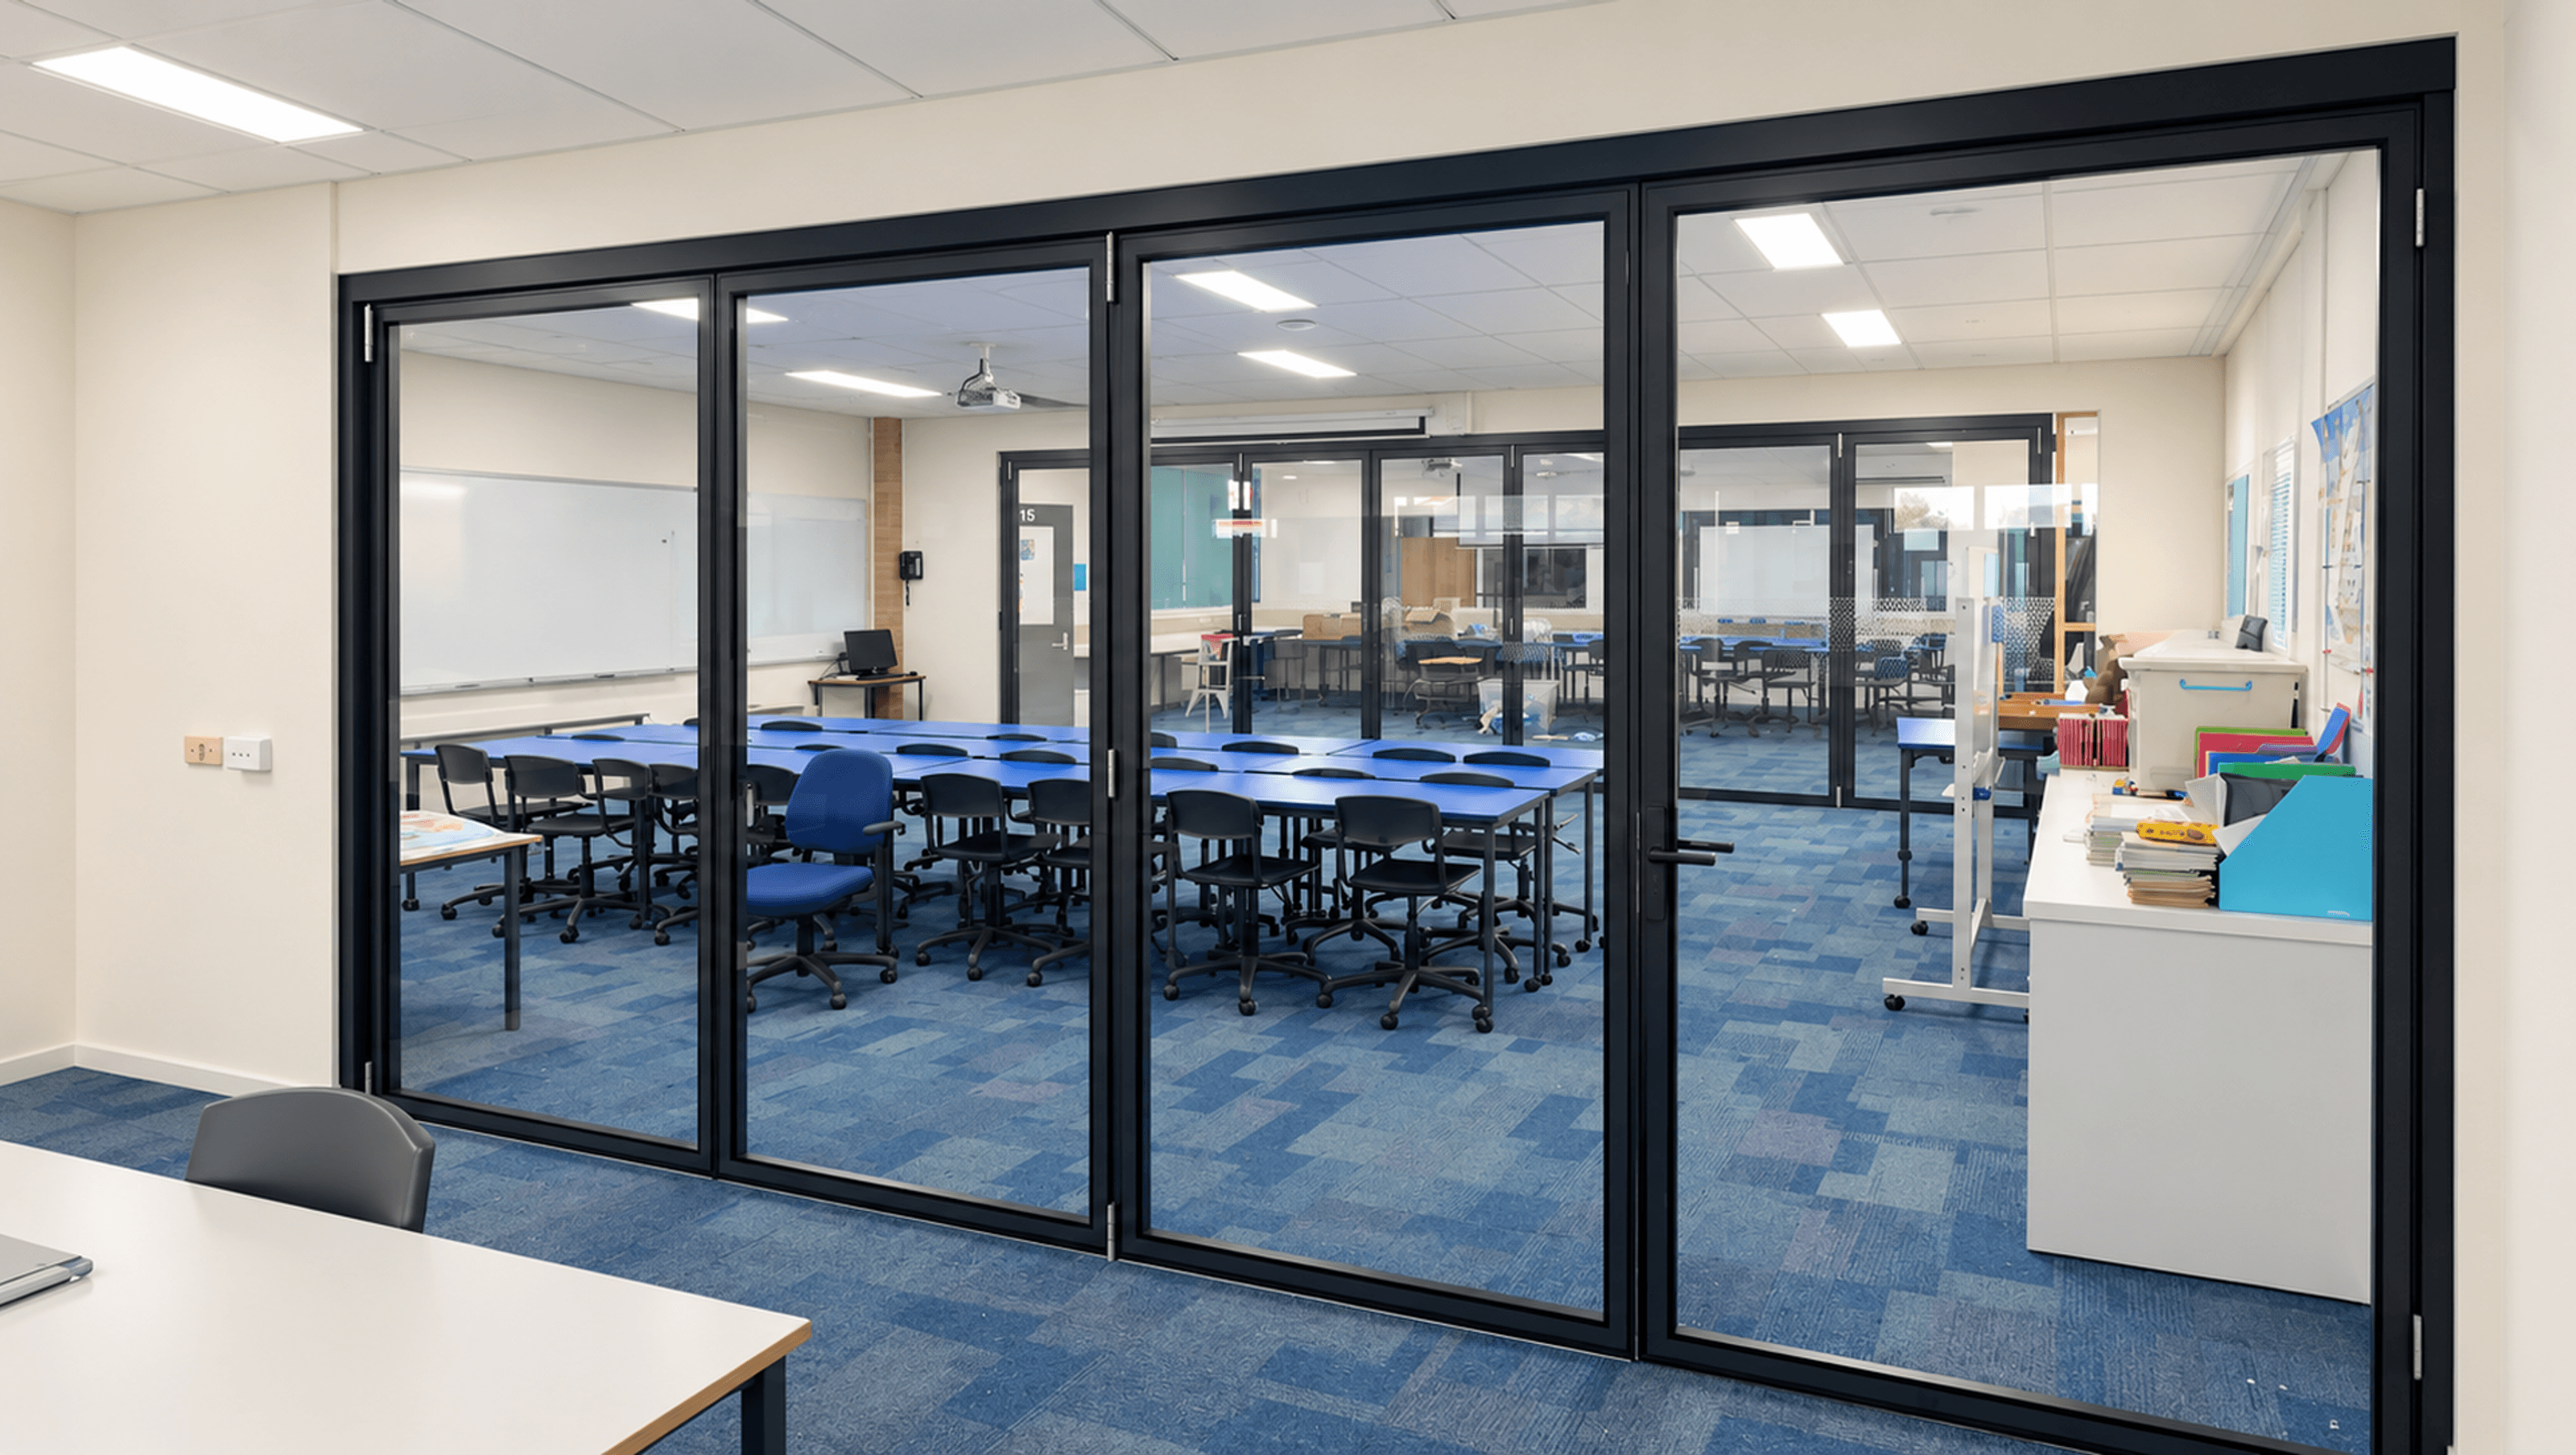
This four-panel bifold project in Caulfield demonstrates how a school space can be transformed for multiple uses. Creating a flexible connection between adjoining areas, the bifold configuration allows spaces to open up for shared activities or be divided for more focused use.
With adaptability at its heart, the project reflects CiiLOCK Engineering’s focus on practical solutions for changing environments. The result is a versatile school setting that can respond to different activities throughout the day, making more effective use of the available space.
Like this Project?
Hire CiiLOCK Engineering
The products behind the project
Four products specified into this build from one supplier, a verified ArchiPro member. Tap through to specifications, suppliers and lead times.


Professionals used in
this project
The practices and trades credited on this project.

More projects from
CiiLOCK Engineering
Other work by CiiLOCK Engineering, across every category they build in.


More in
Schools
Everything else in Schools, from every practice on ArchiPro.


Next Project
Keep scrolling