About
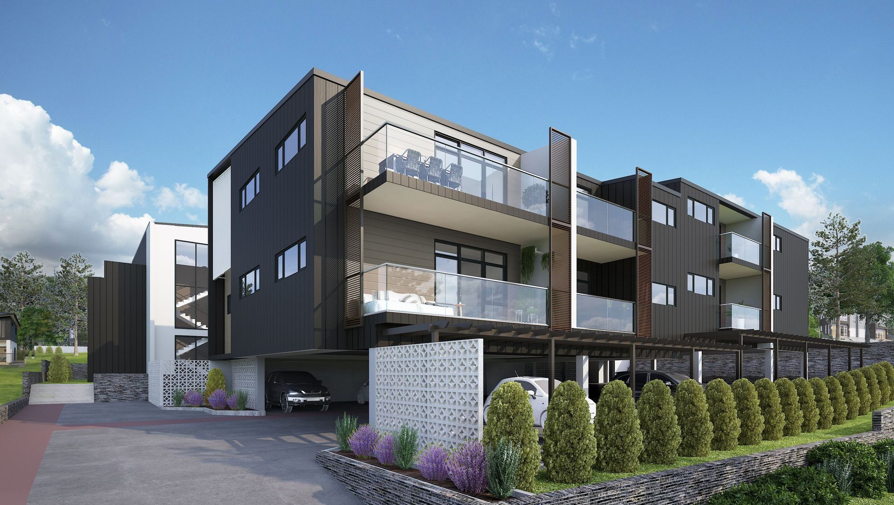
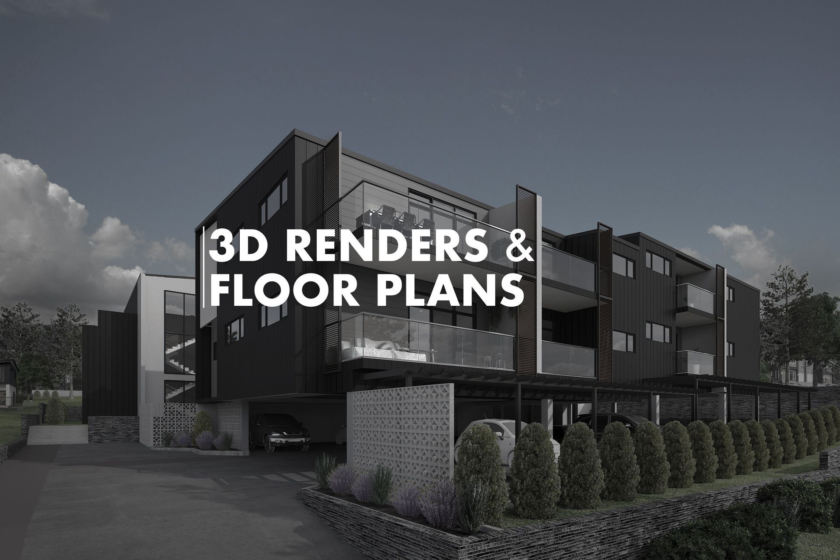
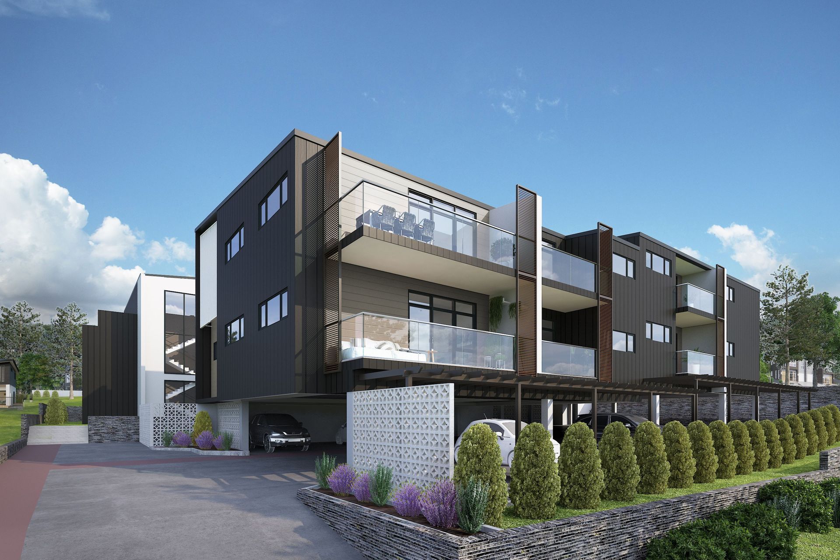
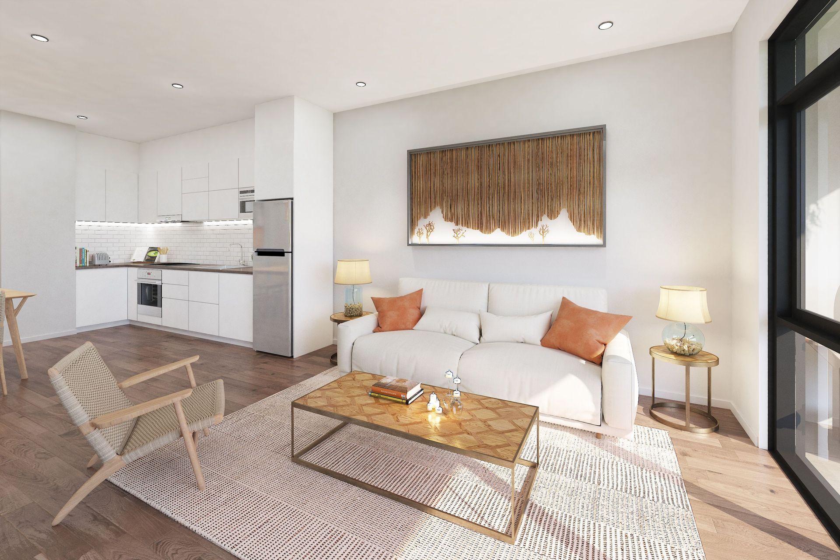
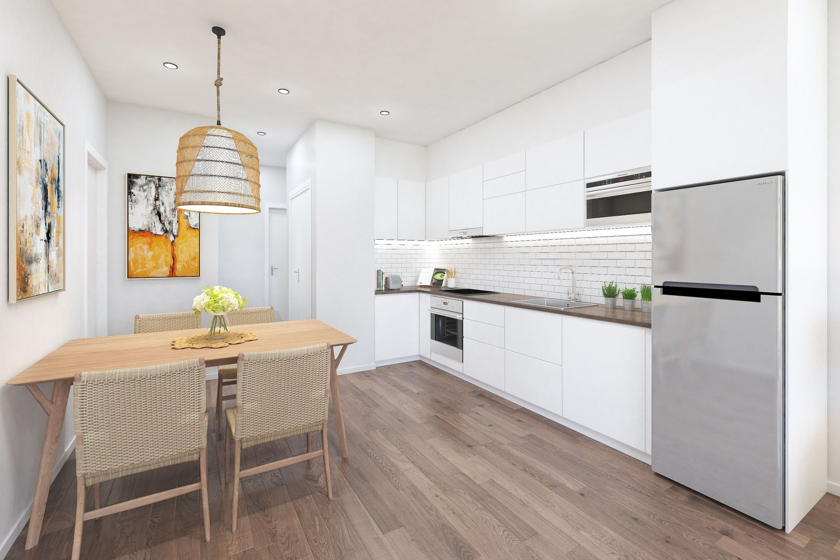
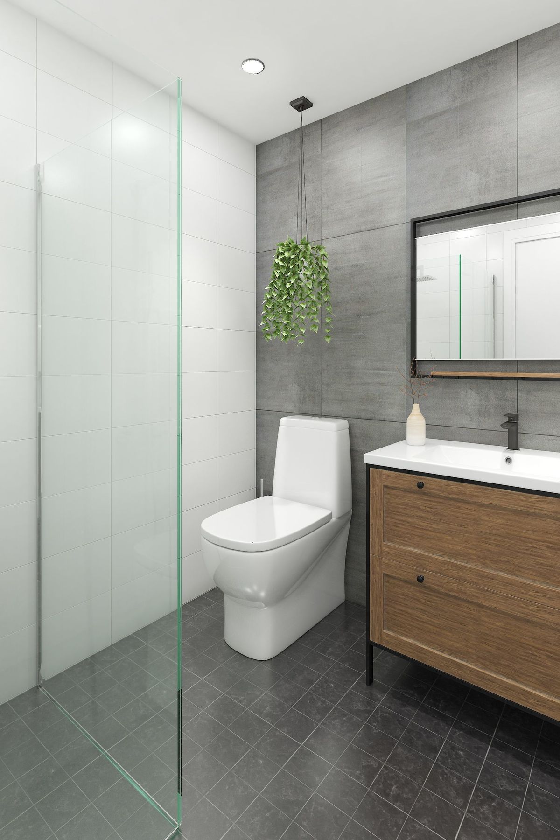
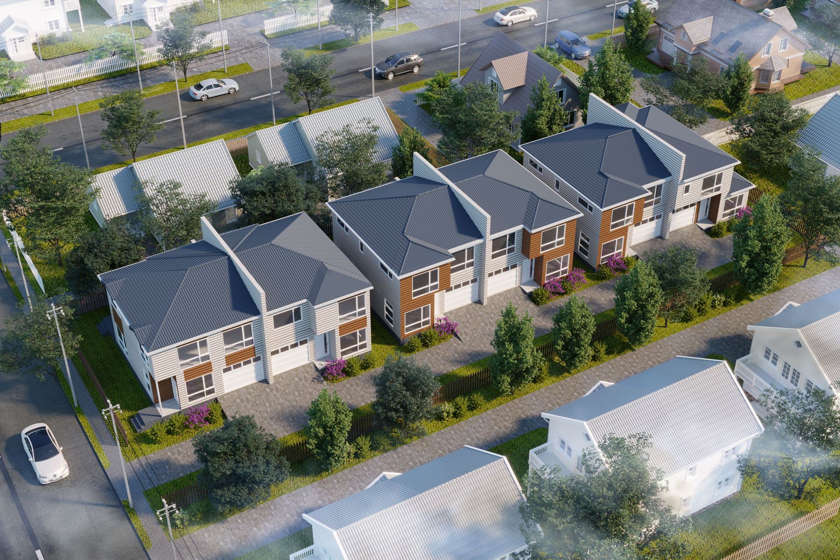
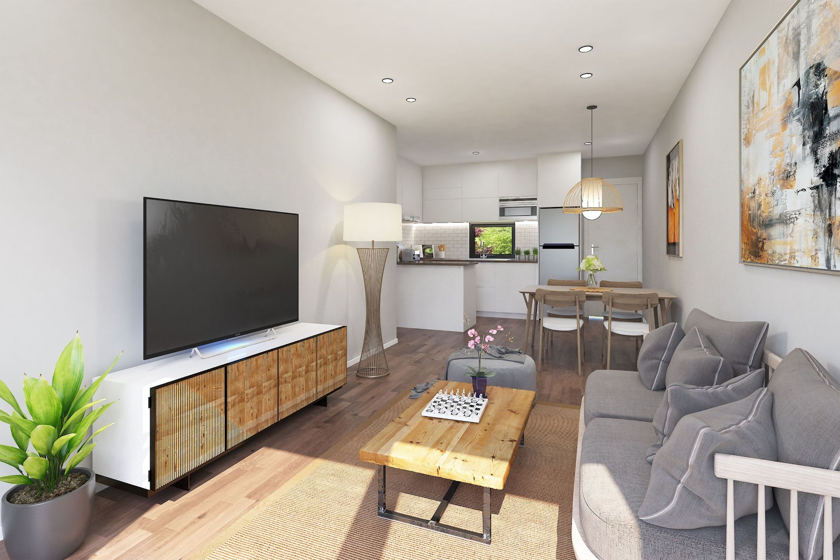
3D Renders & Floor Plans.
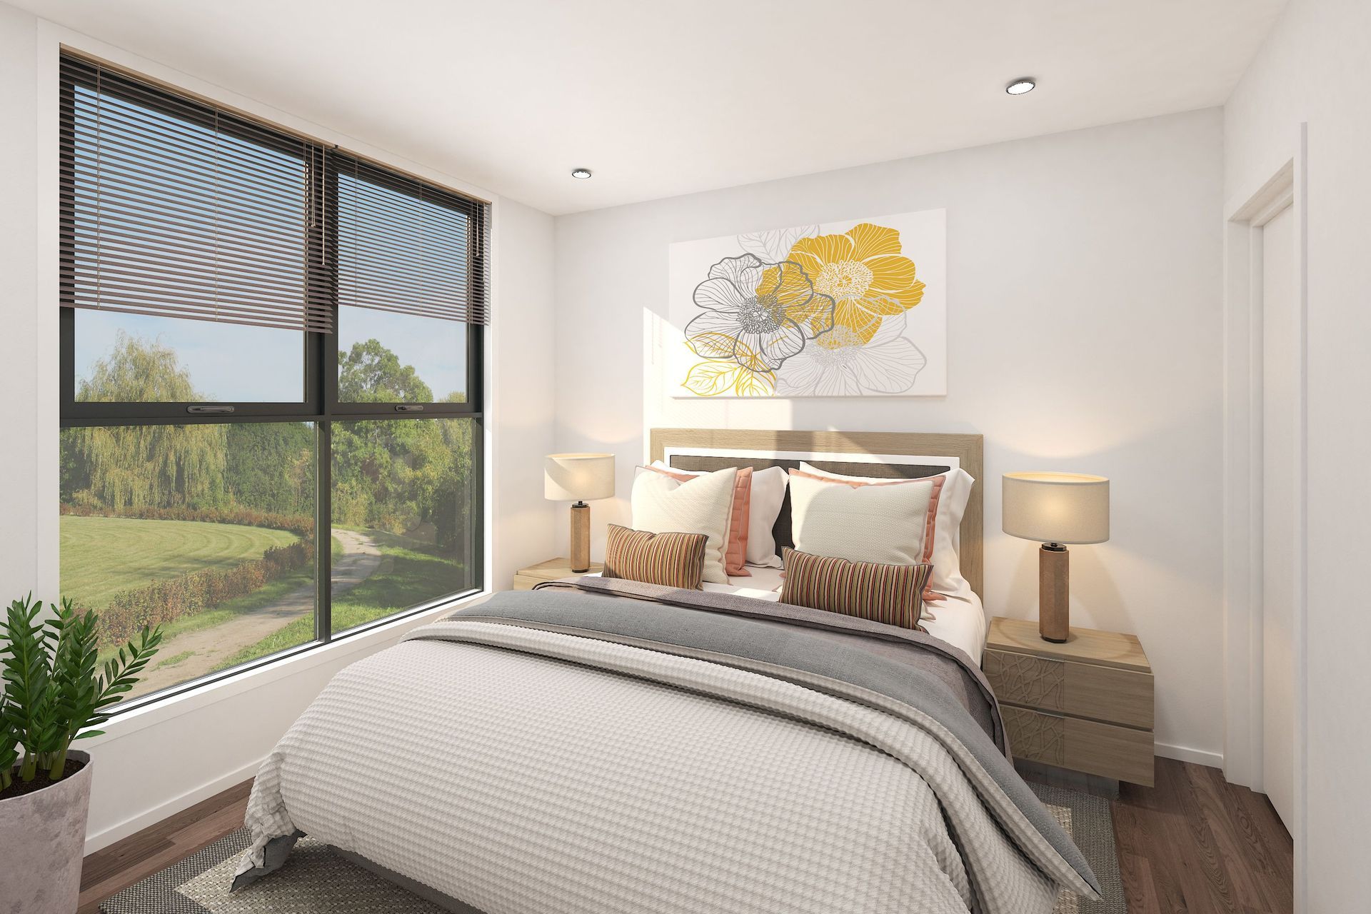
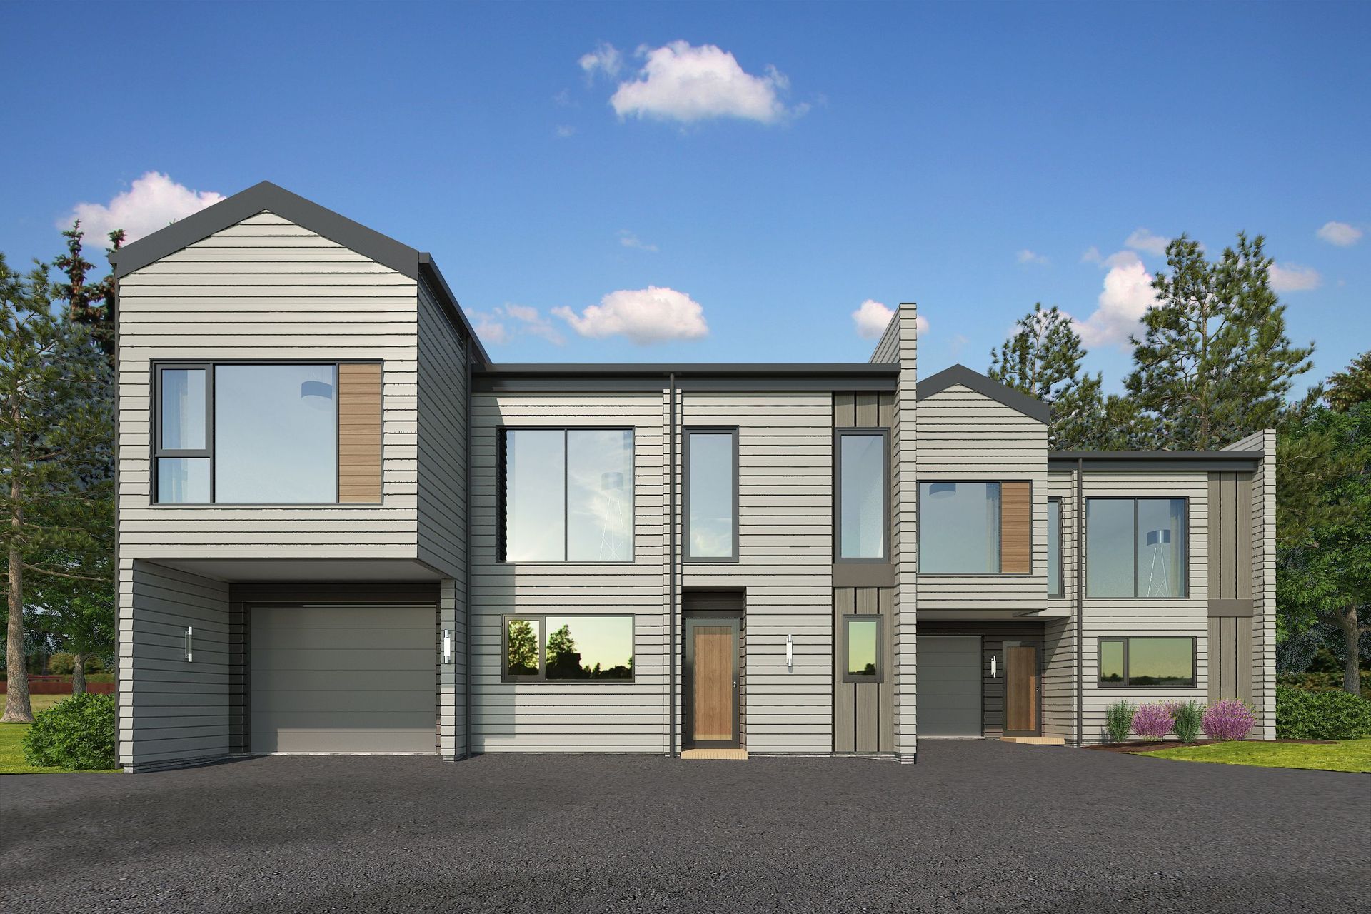
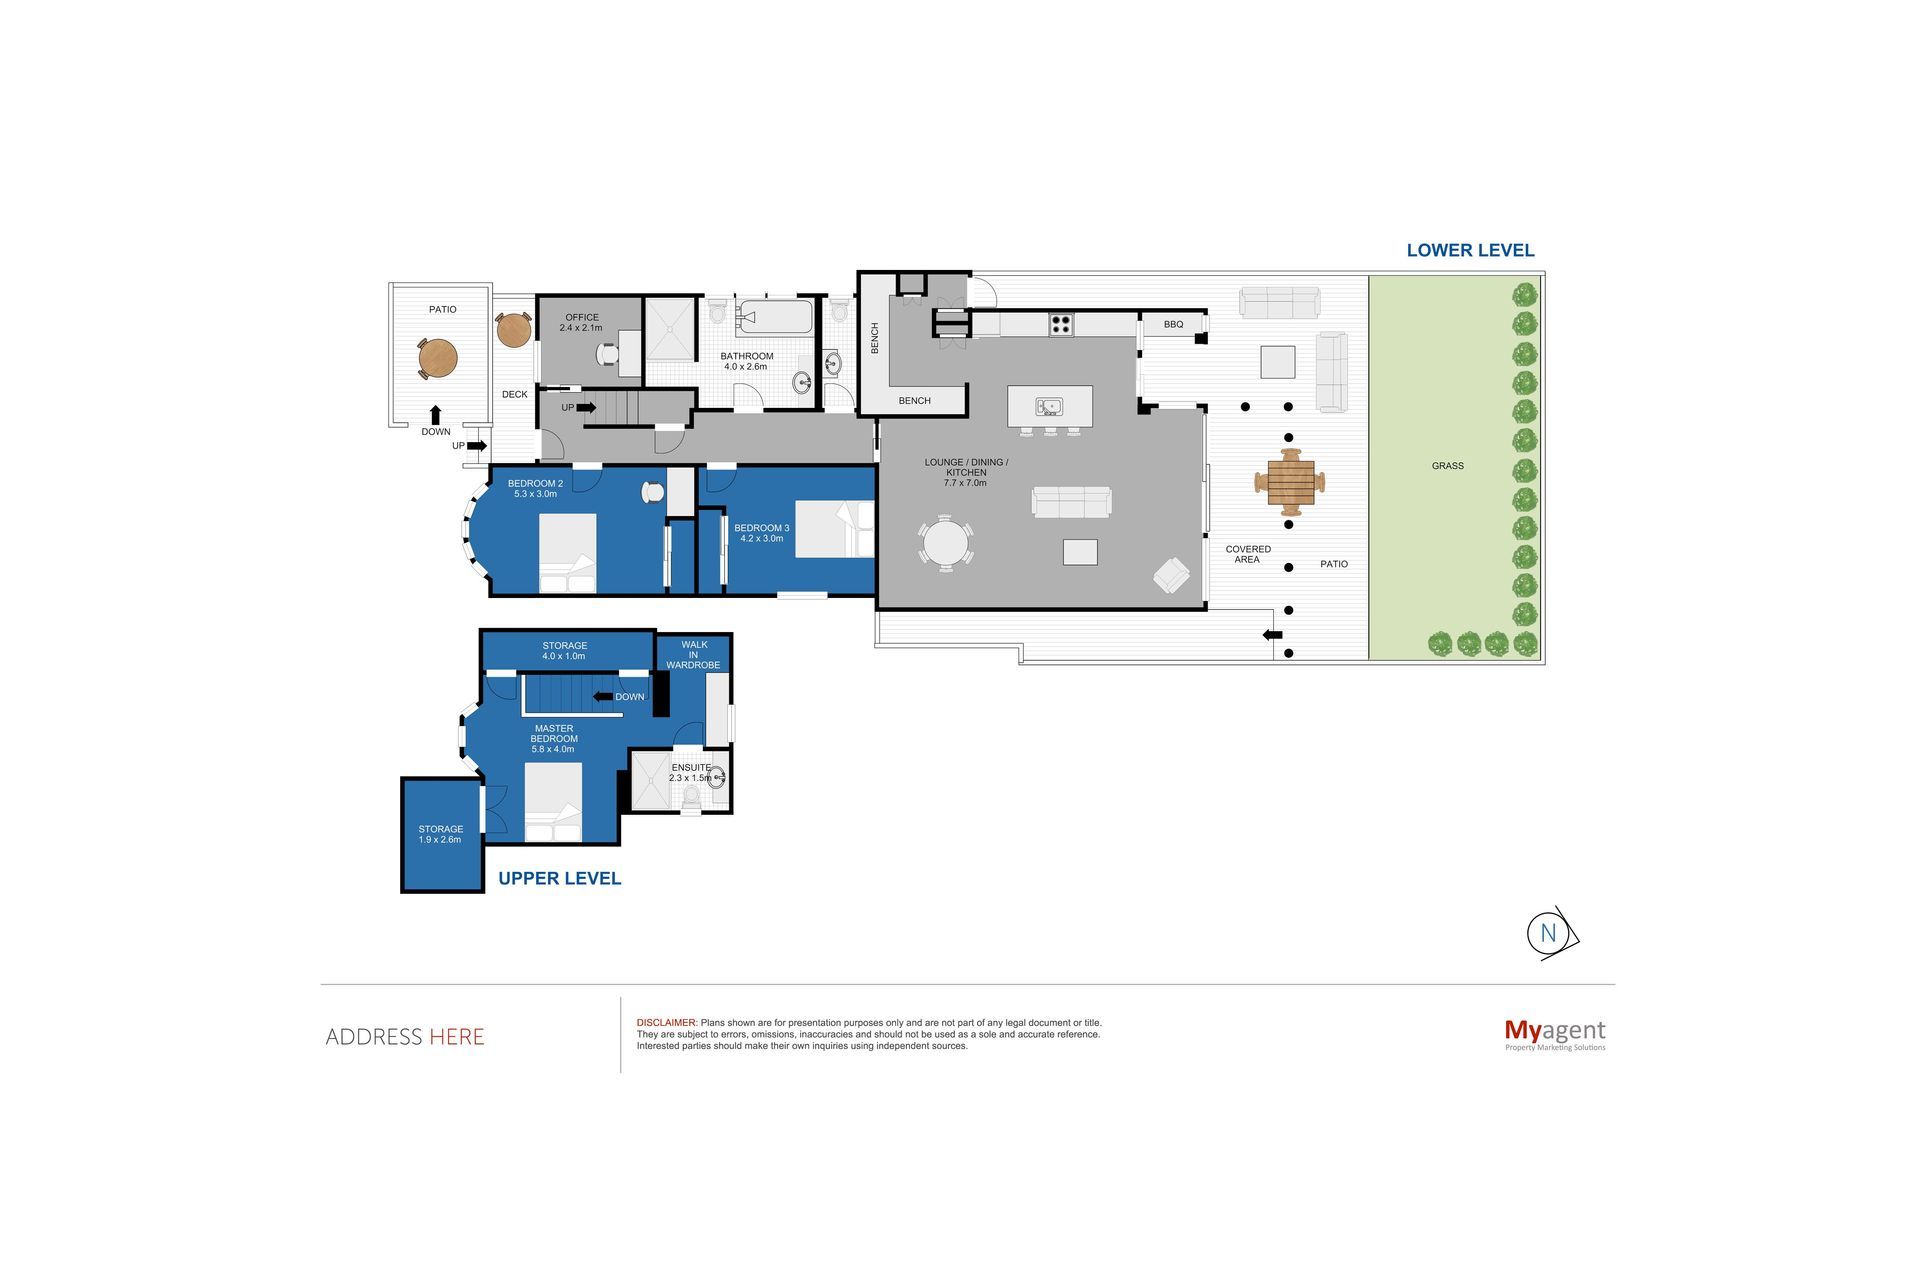
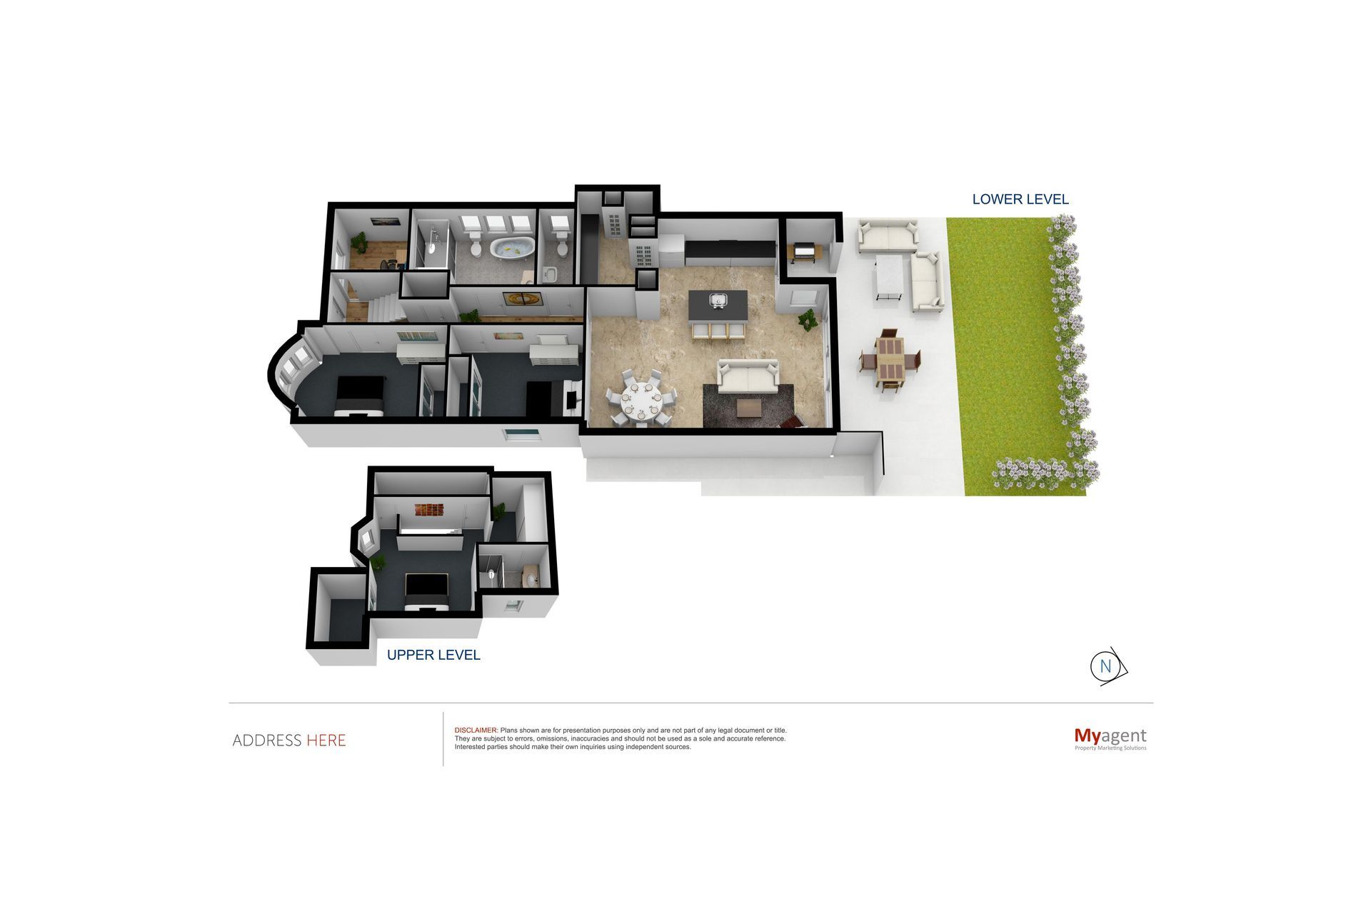
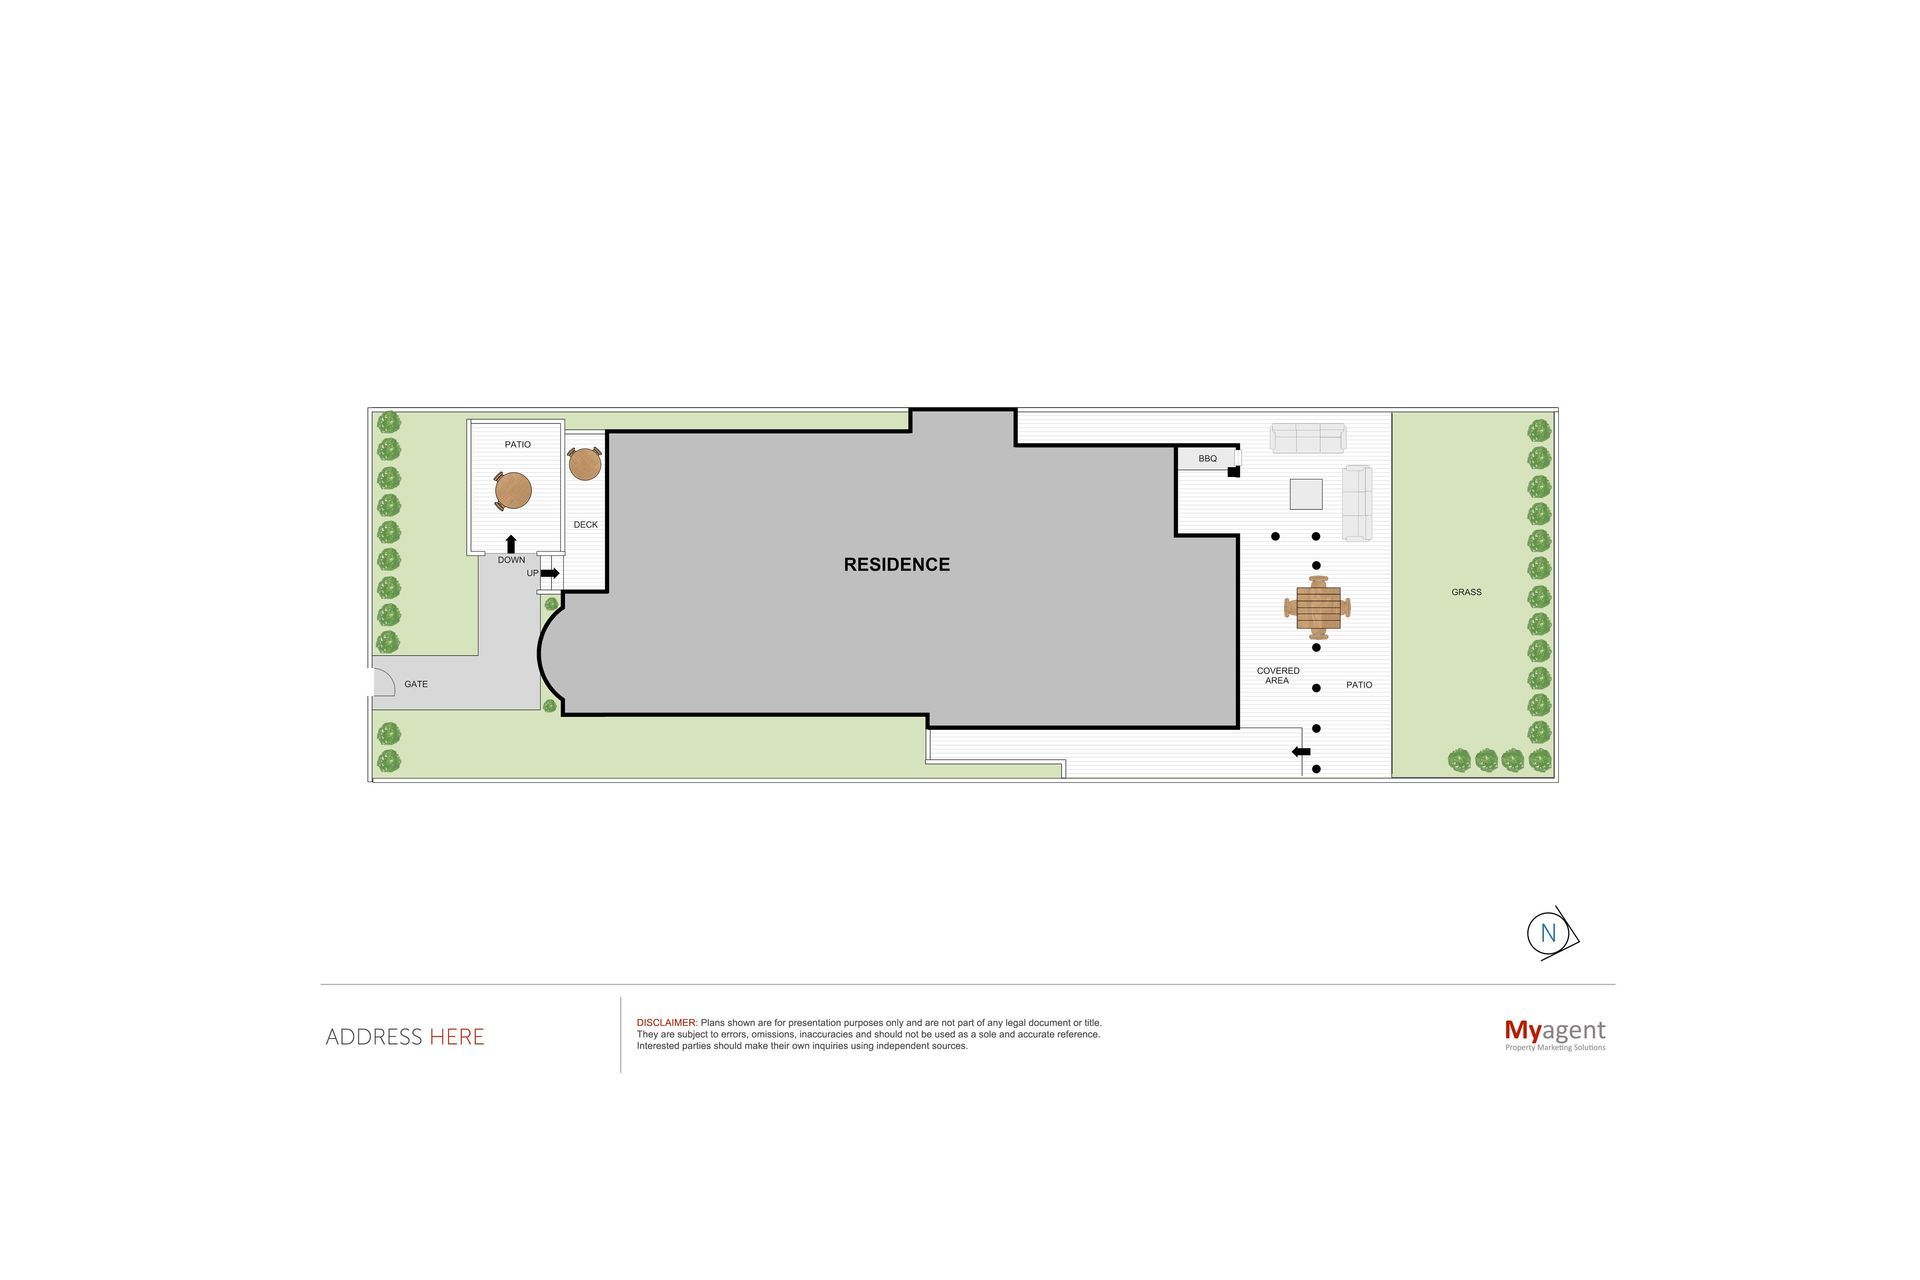

ArchiPro Project Summary - Transforming standard floor plans into visually stunning 3D renders, complemented by tailored 2D and 3D floor plans to meet your unique specifications.
Project Gallery




Views and Engagement

Inspired by this project?Visit Myagent
Professionals used



Myagent. Offering a full range of marketing solutions from aerial content, full HD video, floor plans, photography and more. Specialising in digital promotion of businesses or real estate whether for sale or simply to make your business stand out online.
Year Joined
2021
Established presence on ArchiPro.
Projects Listed
9
A portfolio of work to explore.

Myagent.
Profile
Projects
Contact


