
Project team
- Koss Design + Build
- Roehner + Ryan Photography
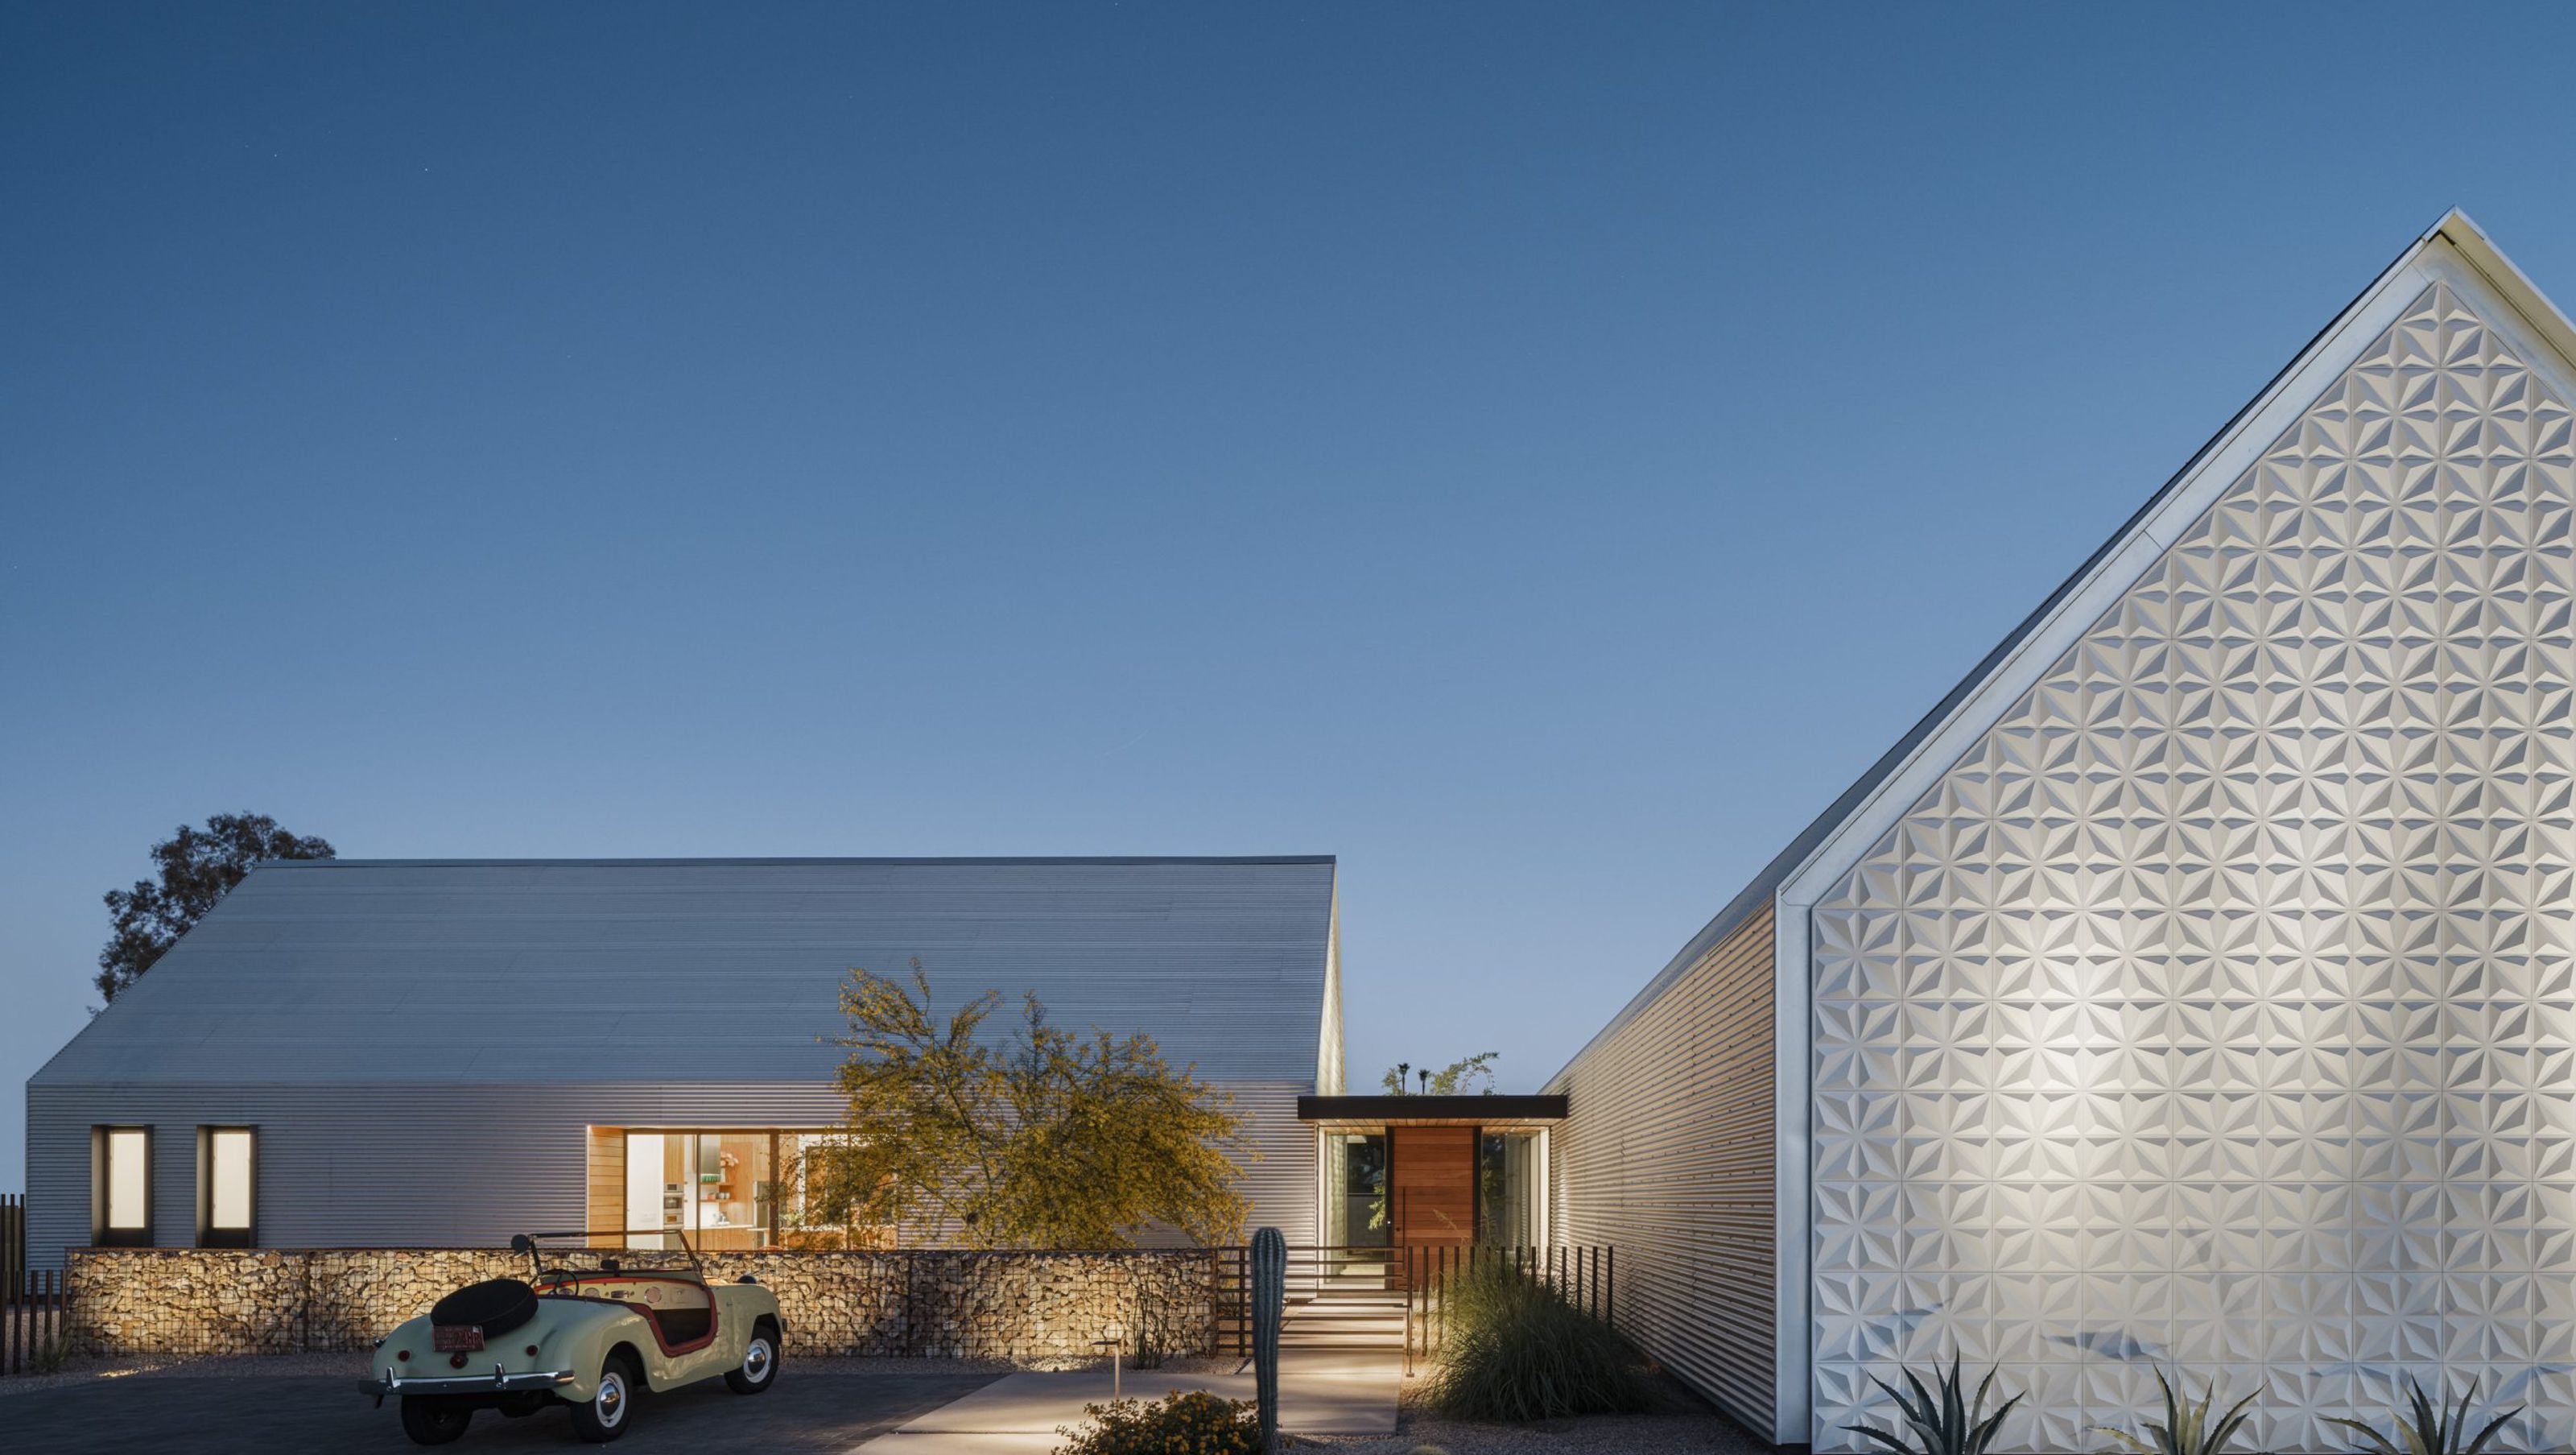
2 Barns, Sustainable concept home
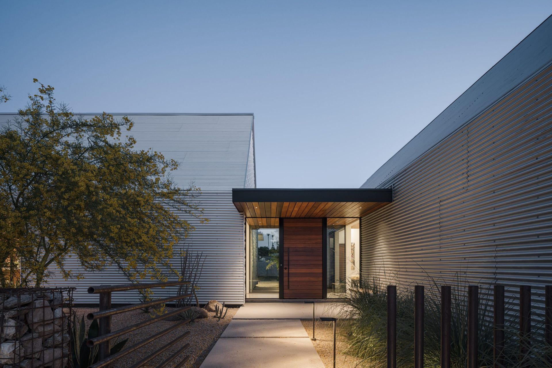
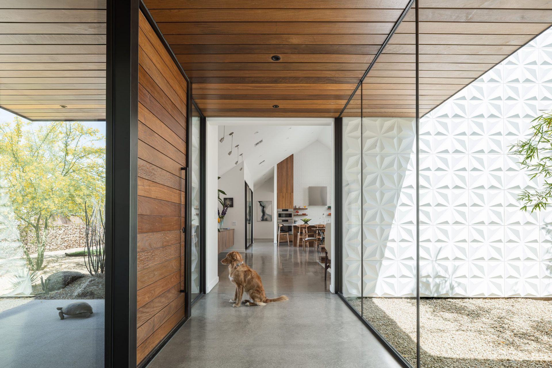
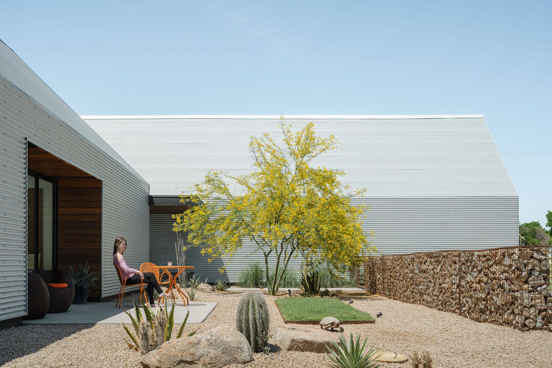
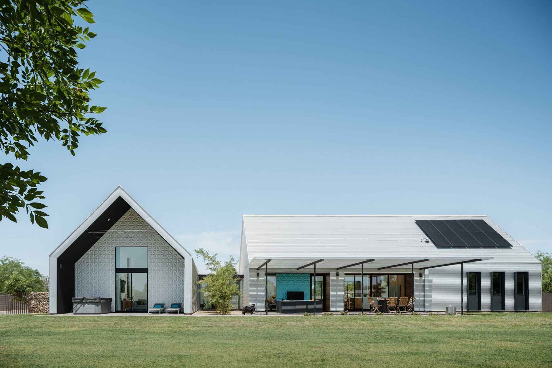
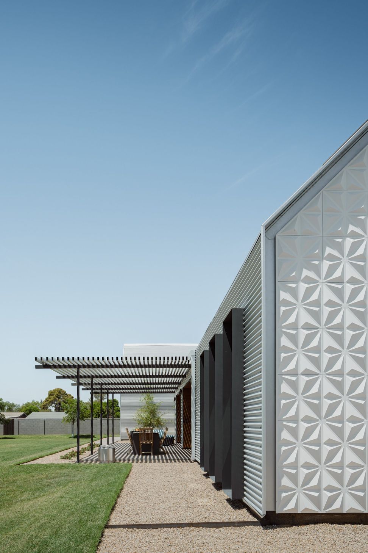
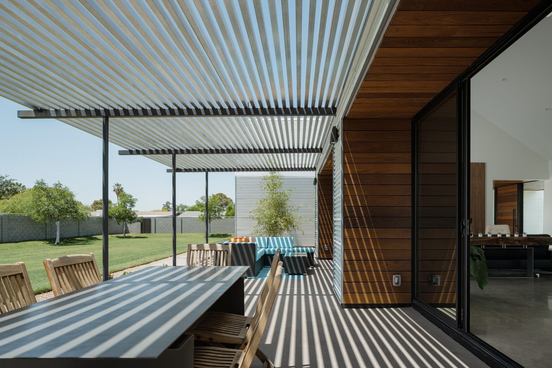
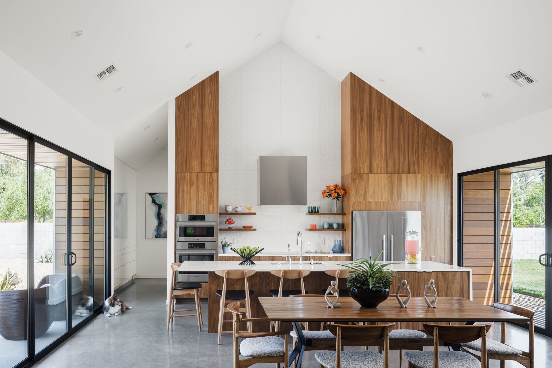
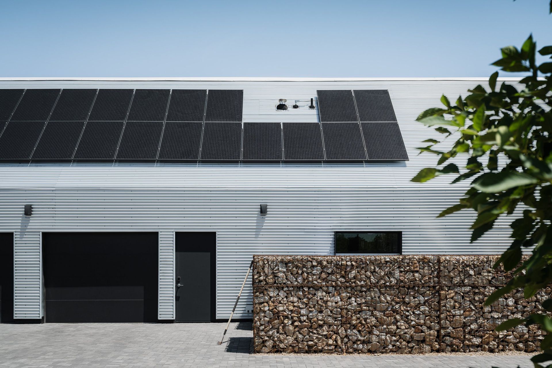
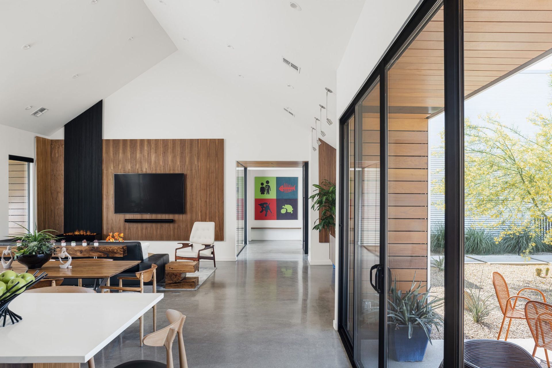
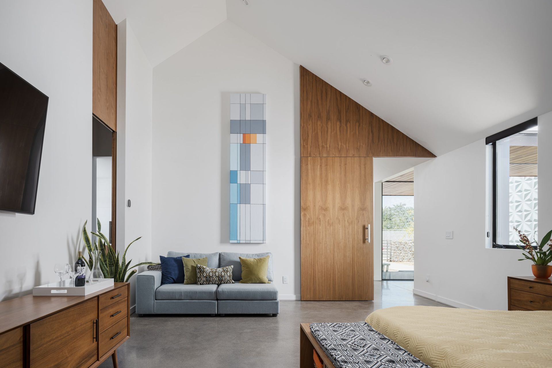
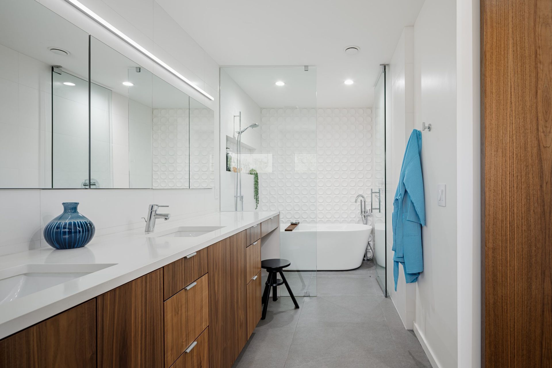
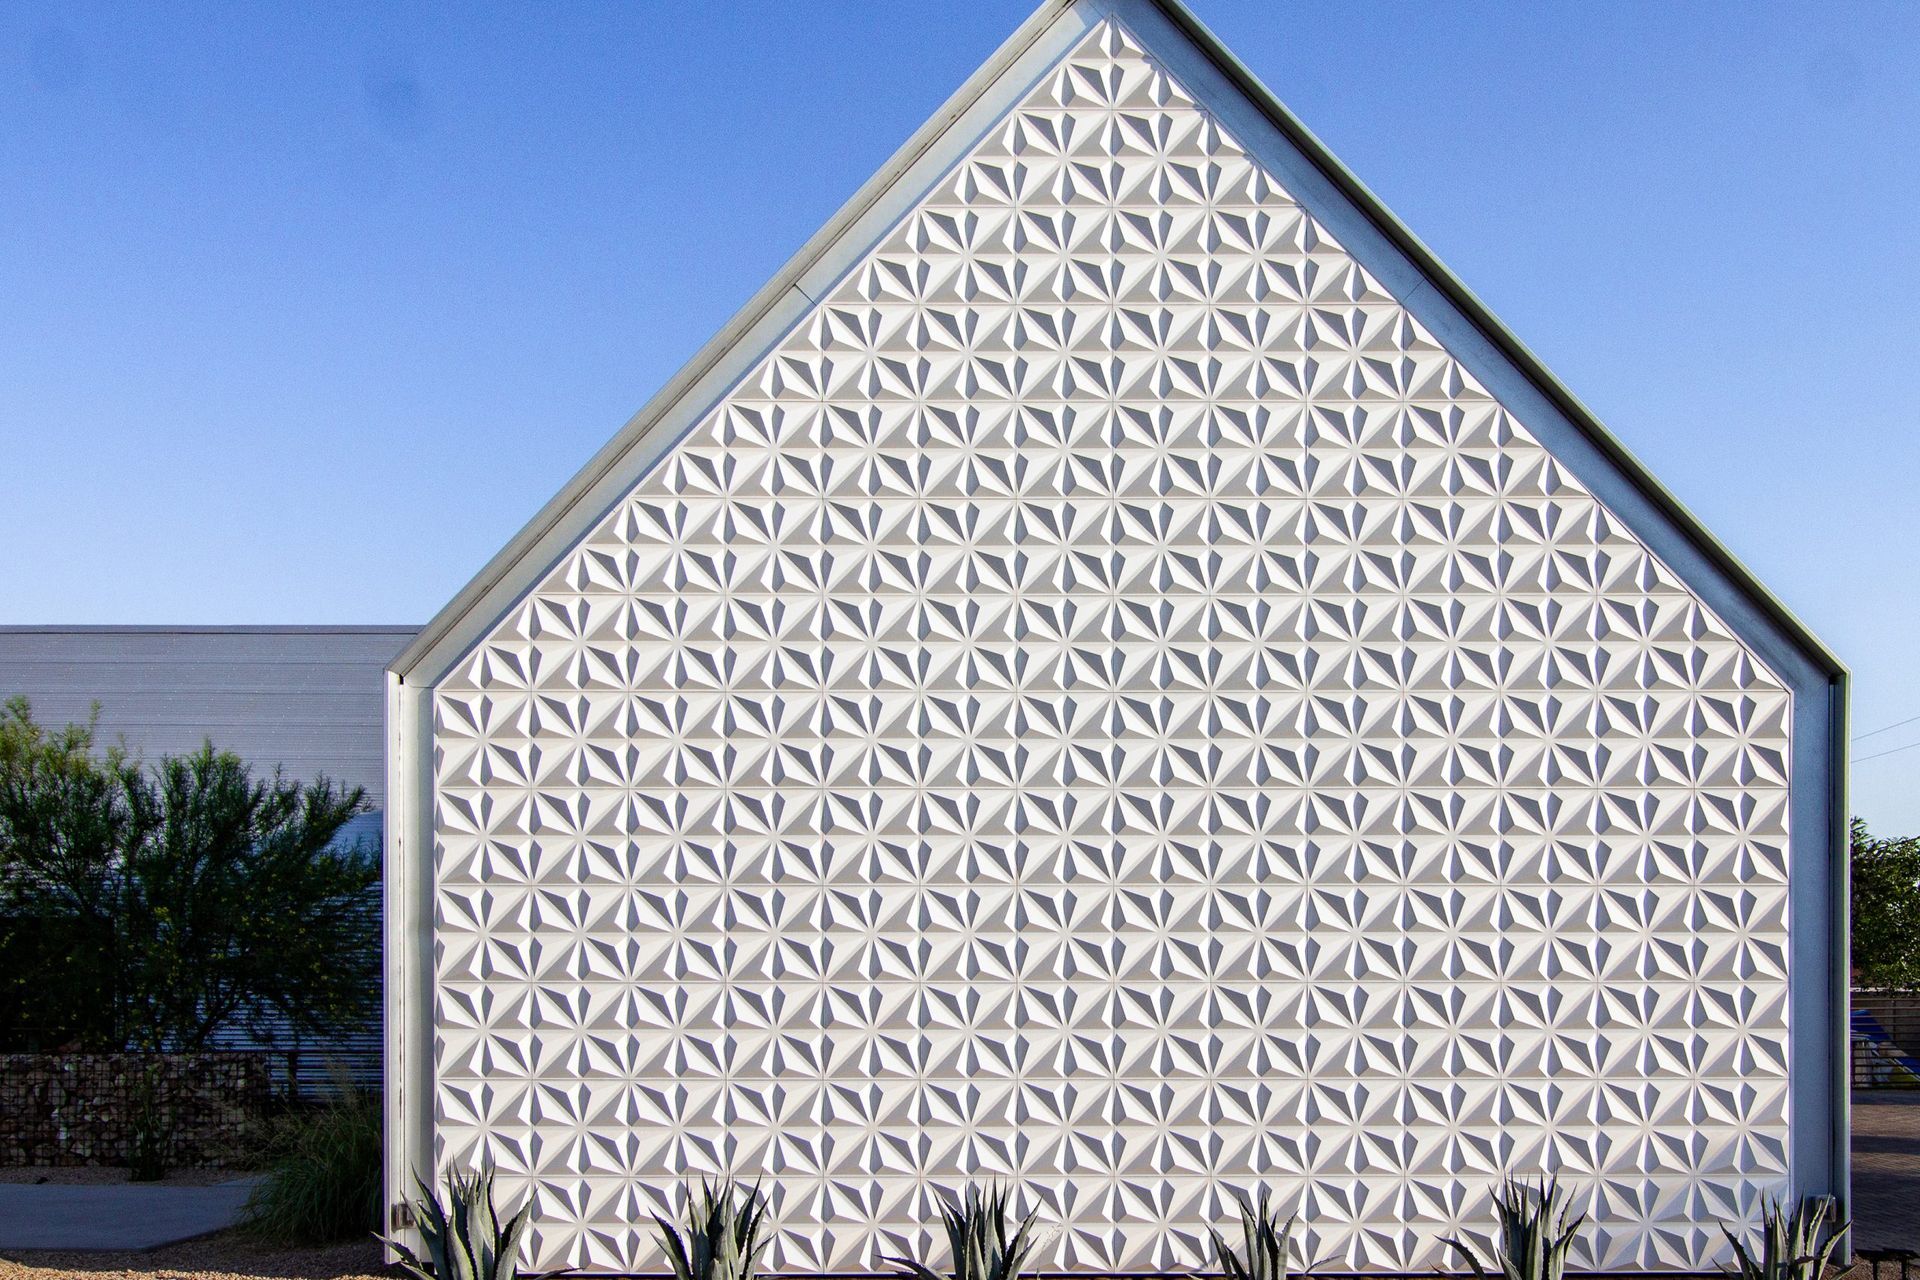
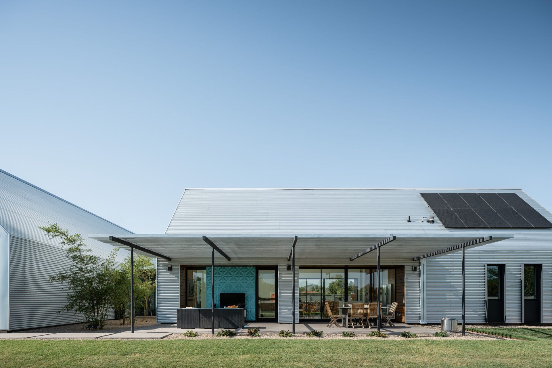
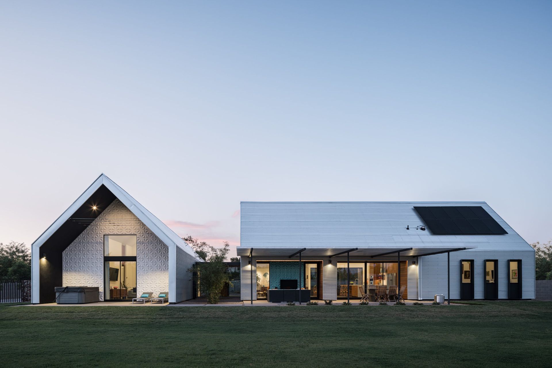
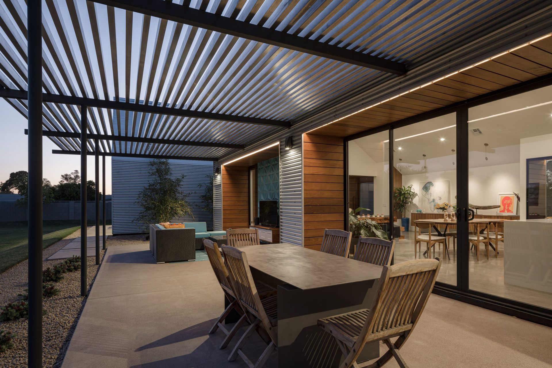
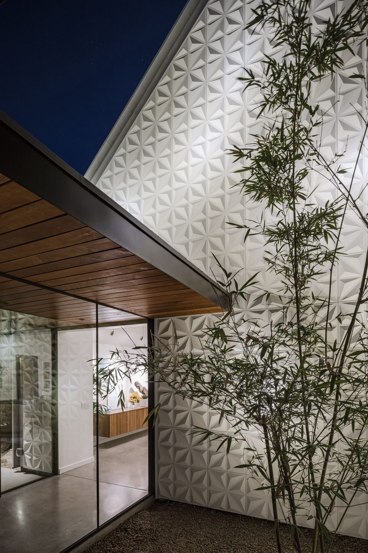
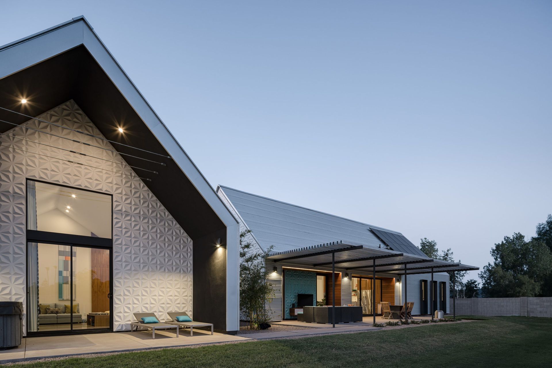
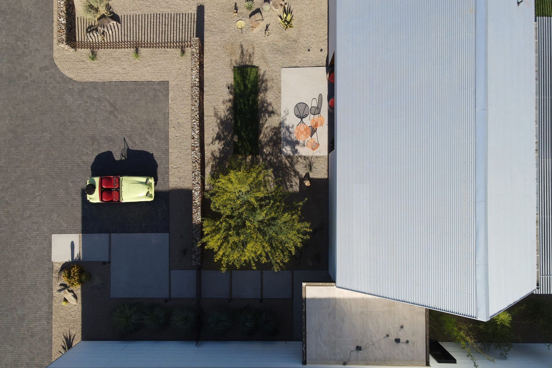
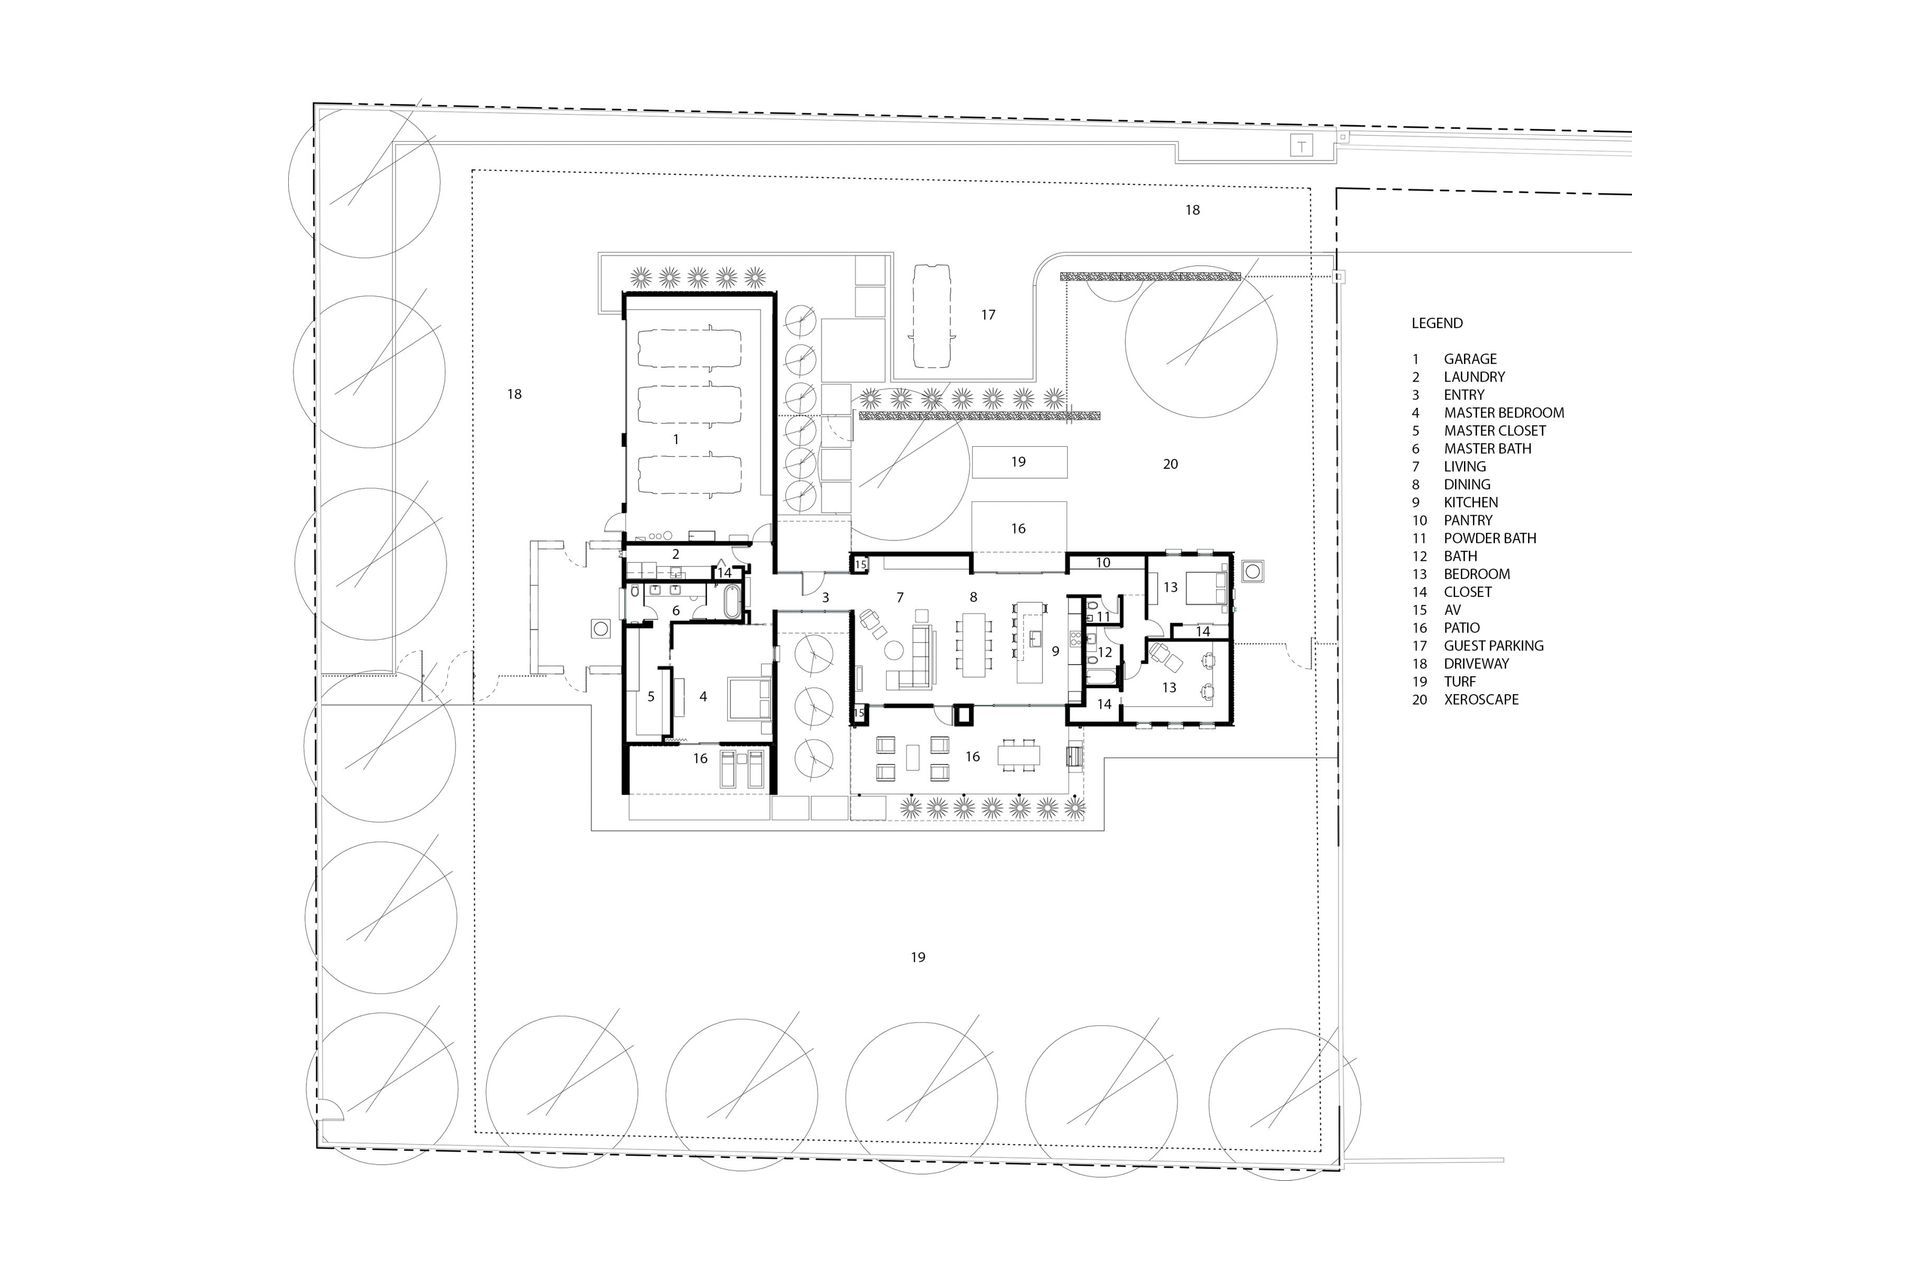
Located in the Uptown area of Phoenix, the residence is designed as a modern interpretation of 2 classic barn-like forms connected by a glass walkway. Each gable end of the home is clad in a three-dimensional panel system. The project is a high-performance home and is rated as a net-zero residence, creating more energy than it uses. The modern massing has no noticeable overhangs which creates a continuous path for exterior insulation, air flow, and uninterrupted air sealing with no thermal bridging. The furnishings inside the home are a combination of custom-made pieces, vintage furniture finds, and new furniture.
- Building style
- Contemporary
Awards
Design Excellence
American Institute of Architects
SRP Sustainability Award
American Institute of Architects
Project team

Erik Koss
Founder
Like this Project?
Hire Koss Design + Build
Professional Reviews
Professionals used in
this project
The practices and trades credited on this project.

More projects from
Koss Design + Build
Other work by Koss Design + Build, across every category they build in.


More in
Single House
Everything else in Single House, from every practice on ArchiPro.


Next Project
Keep scrolling