Project team
- Lucid Architecture
- Lucid Architects
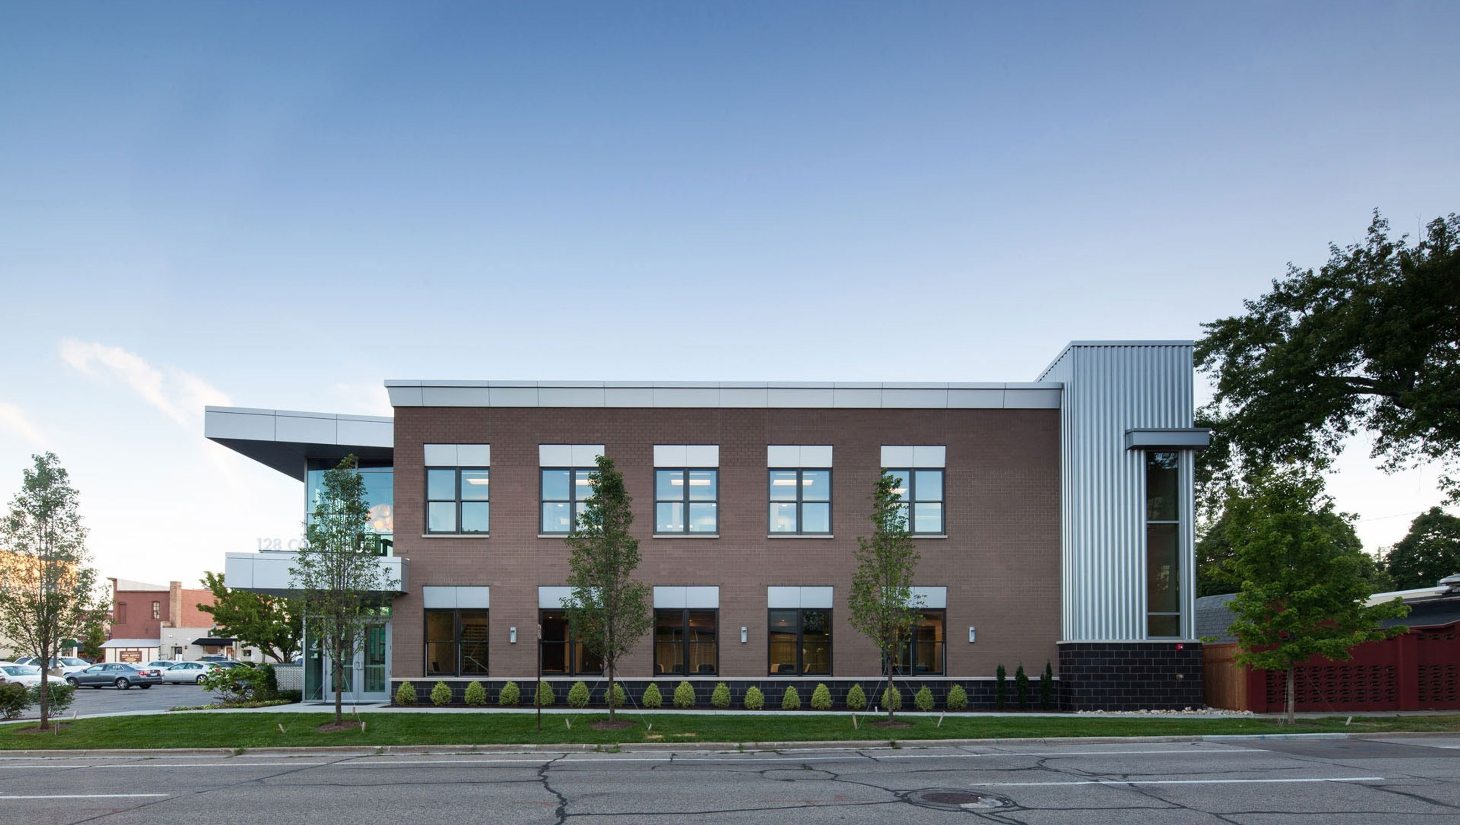
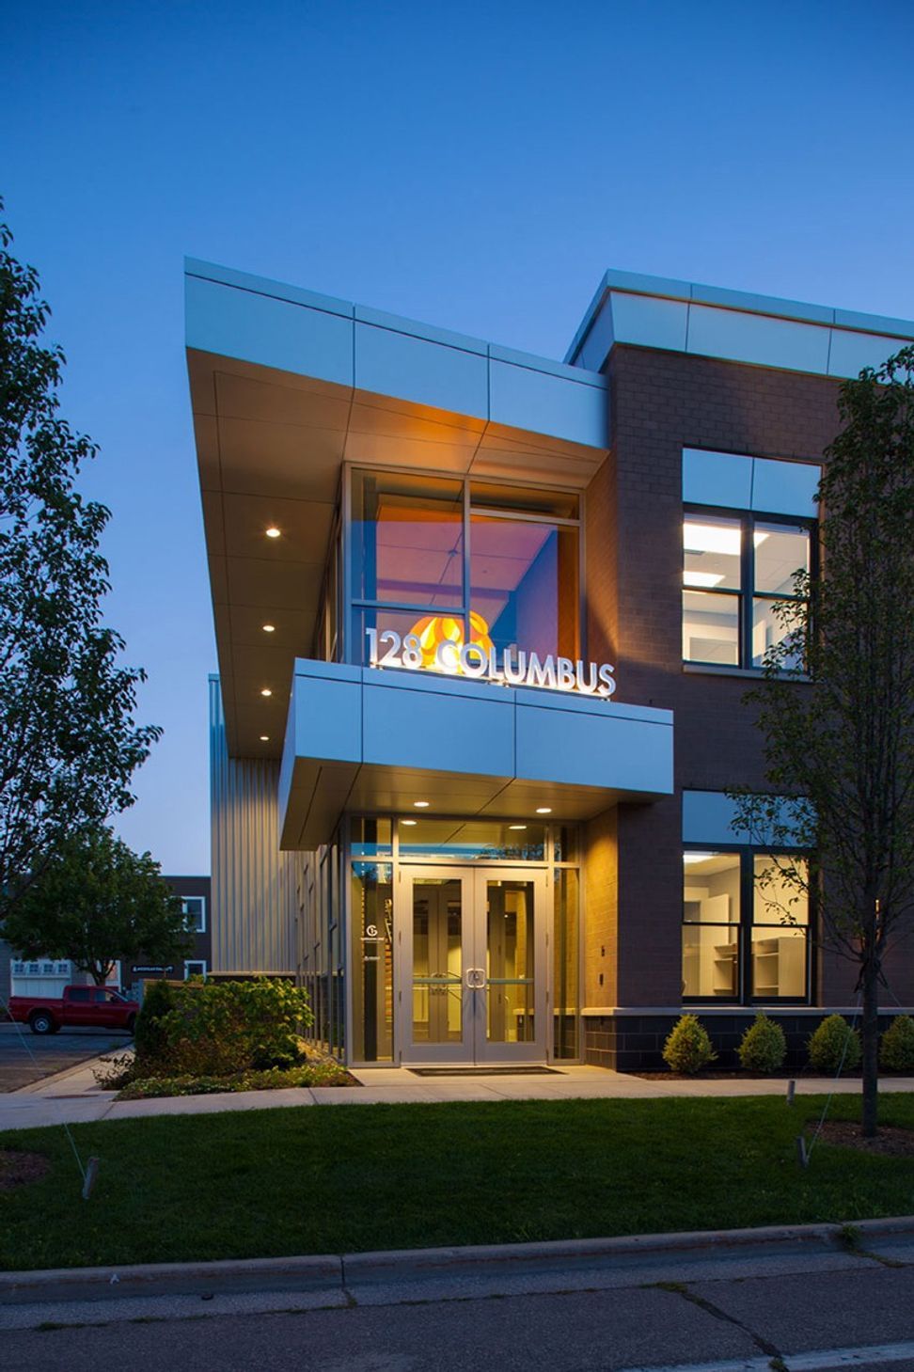
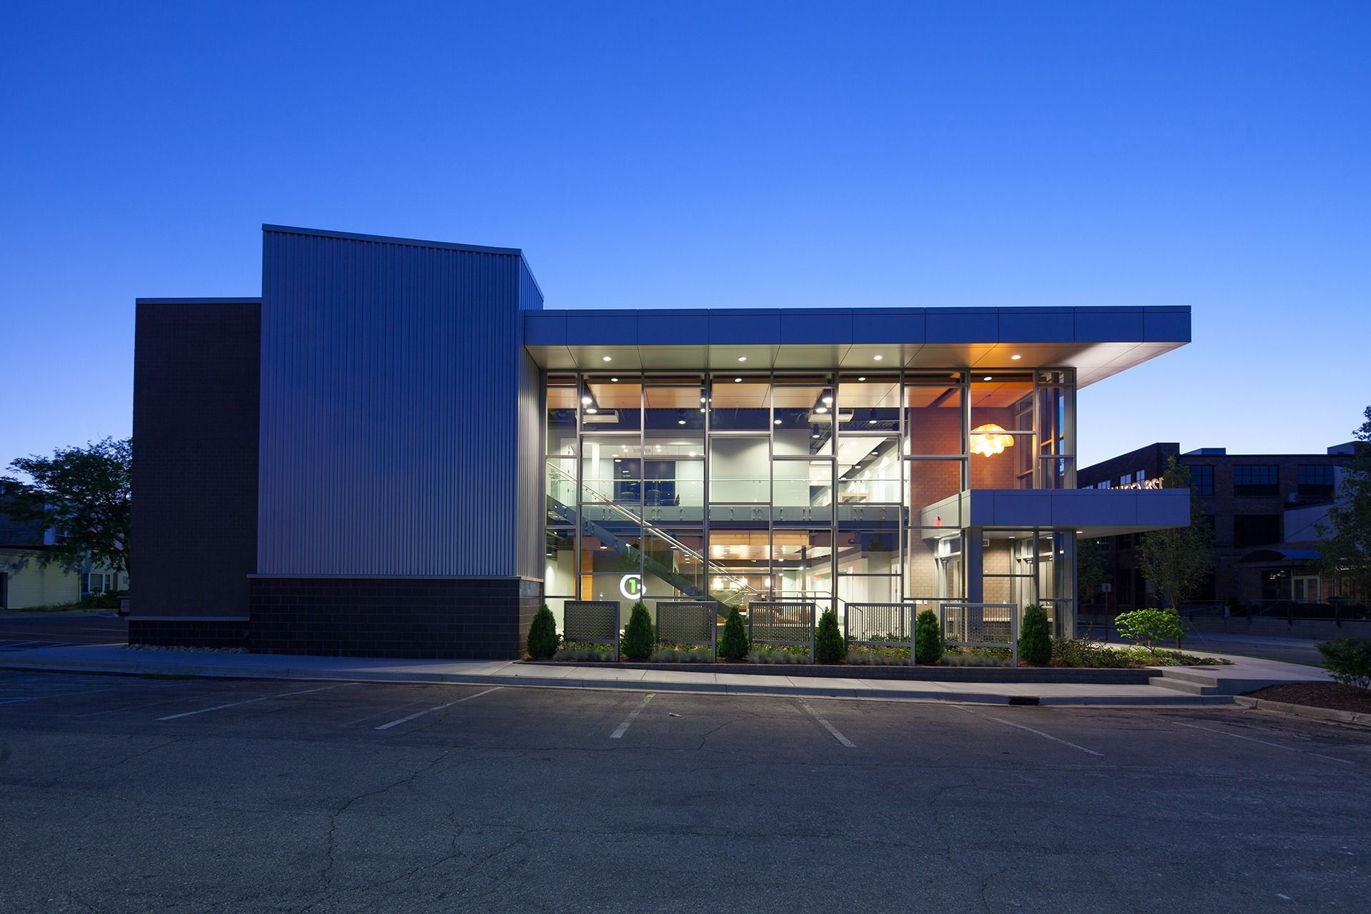
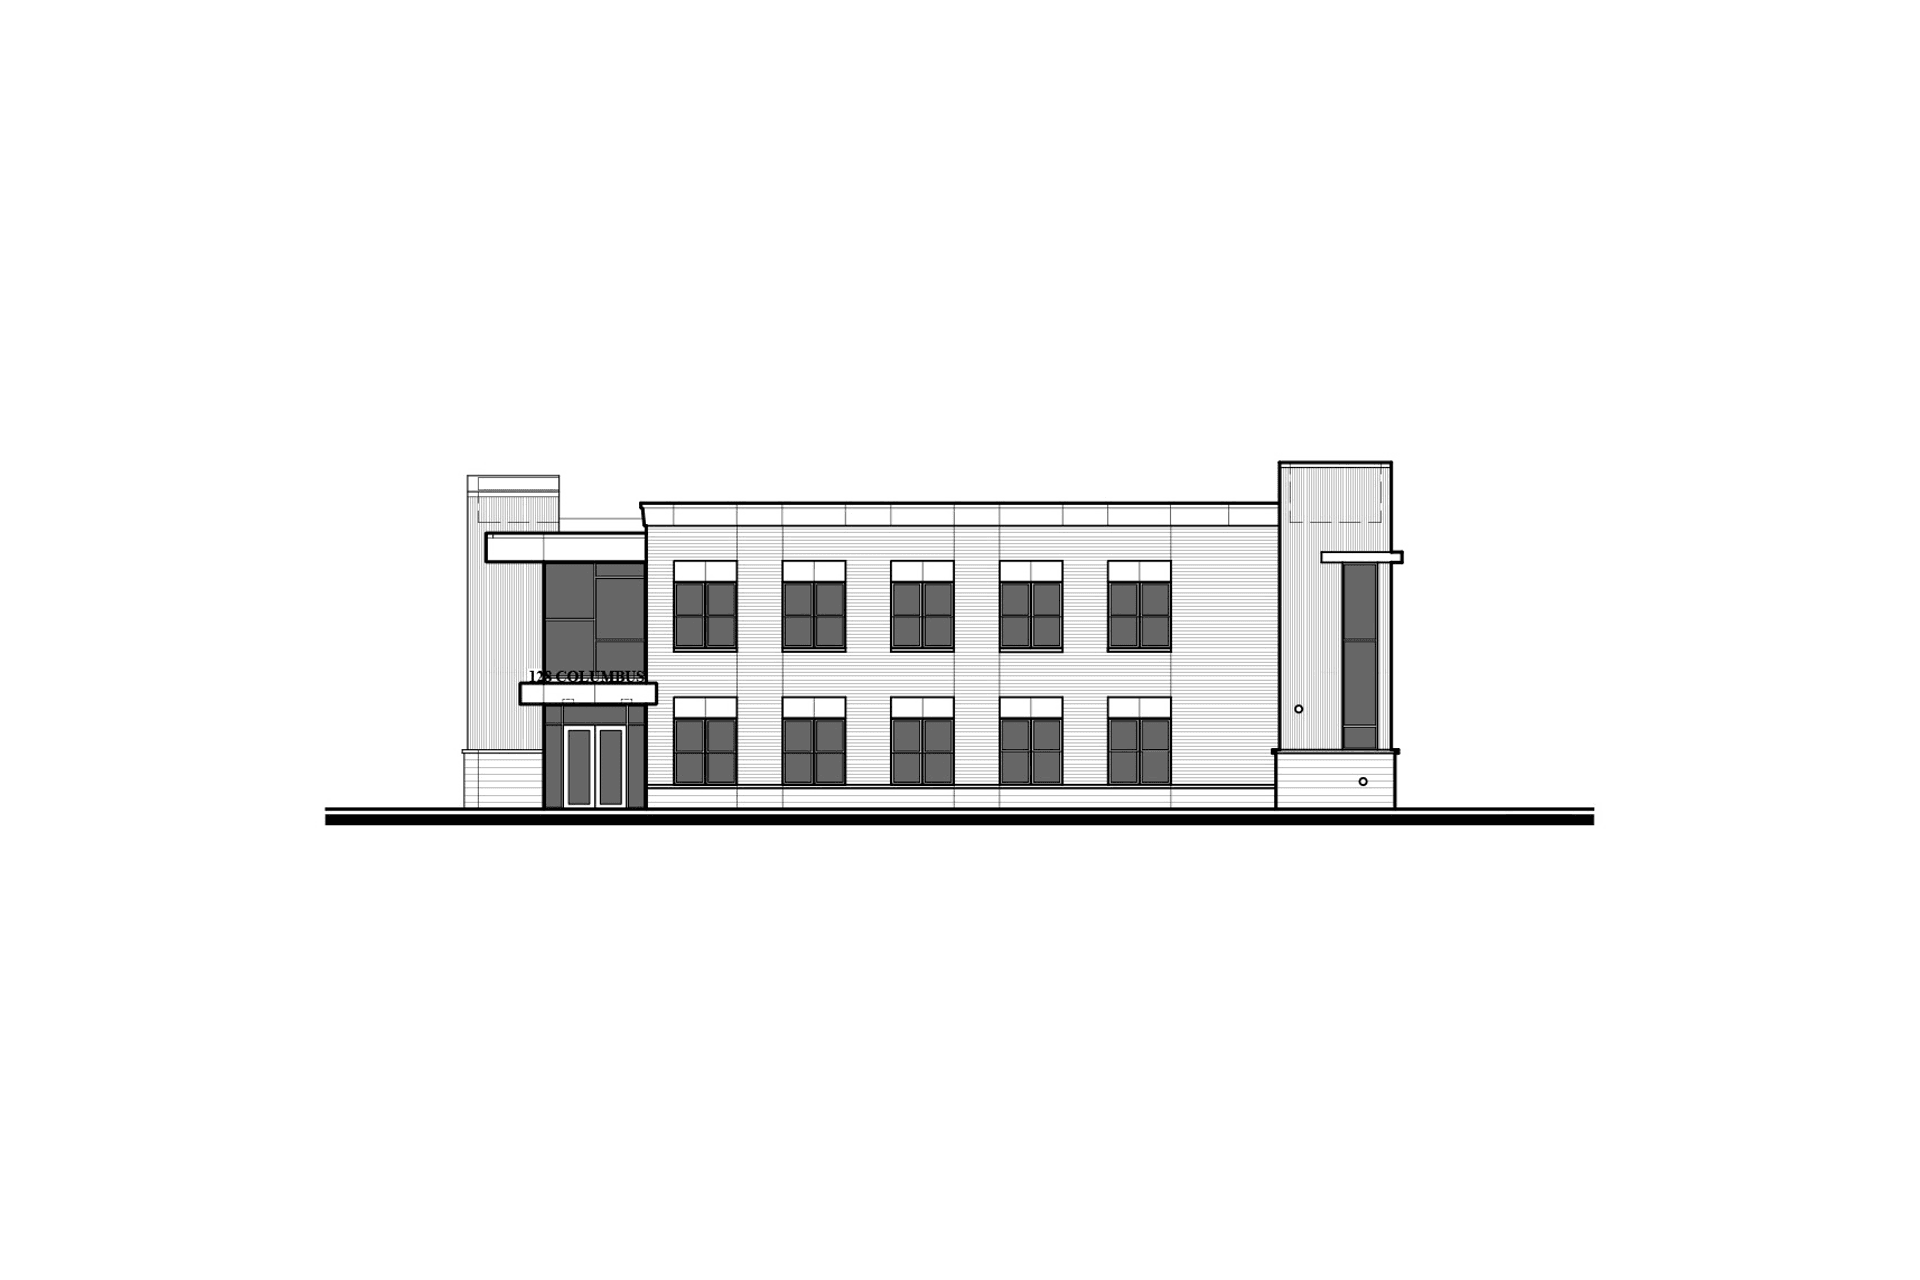
Designed to fit in very rigid form based zoning ordinances, 128 Columbus is set to begin construction this spring. Our goal was to blend the historical requirements of the ordinances with the DNA of our client, a super-cool ad and marketing agency. The design mixes traditional masonry materials with sleek and modern glazing and metal.
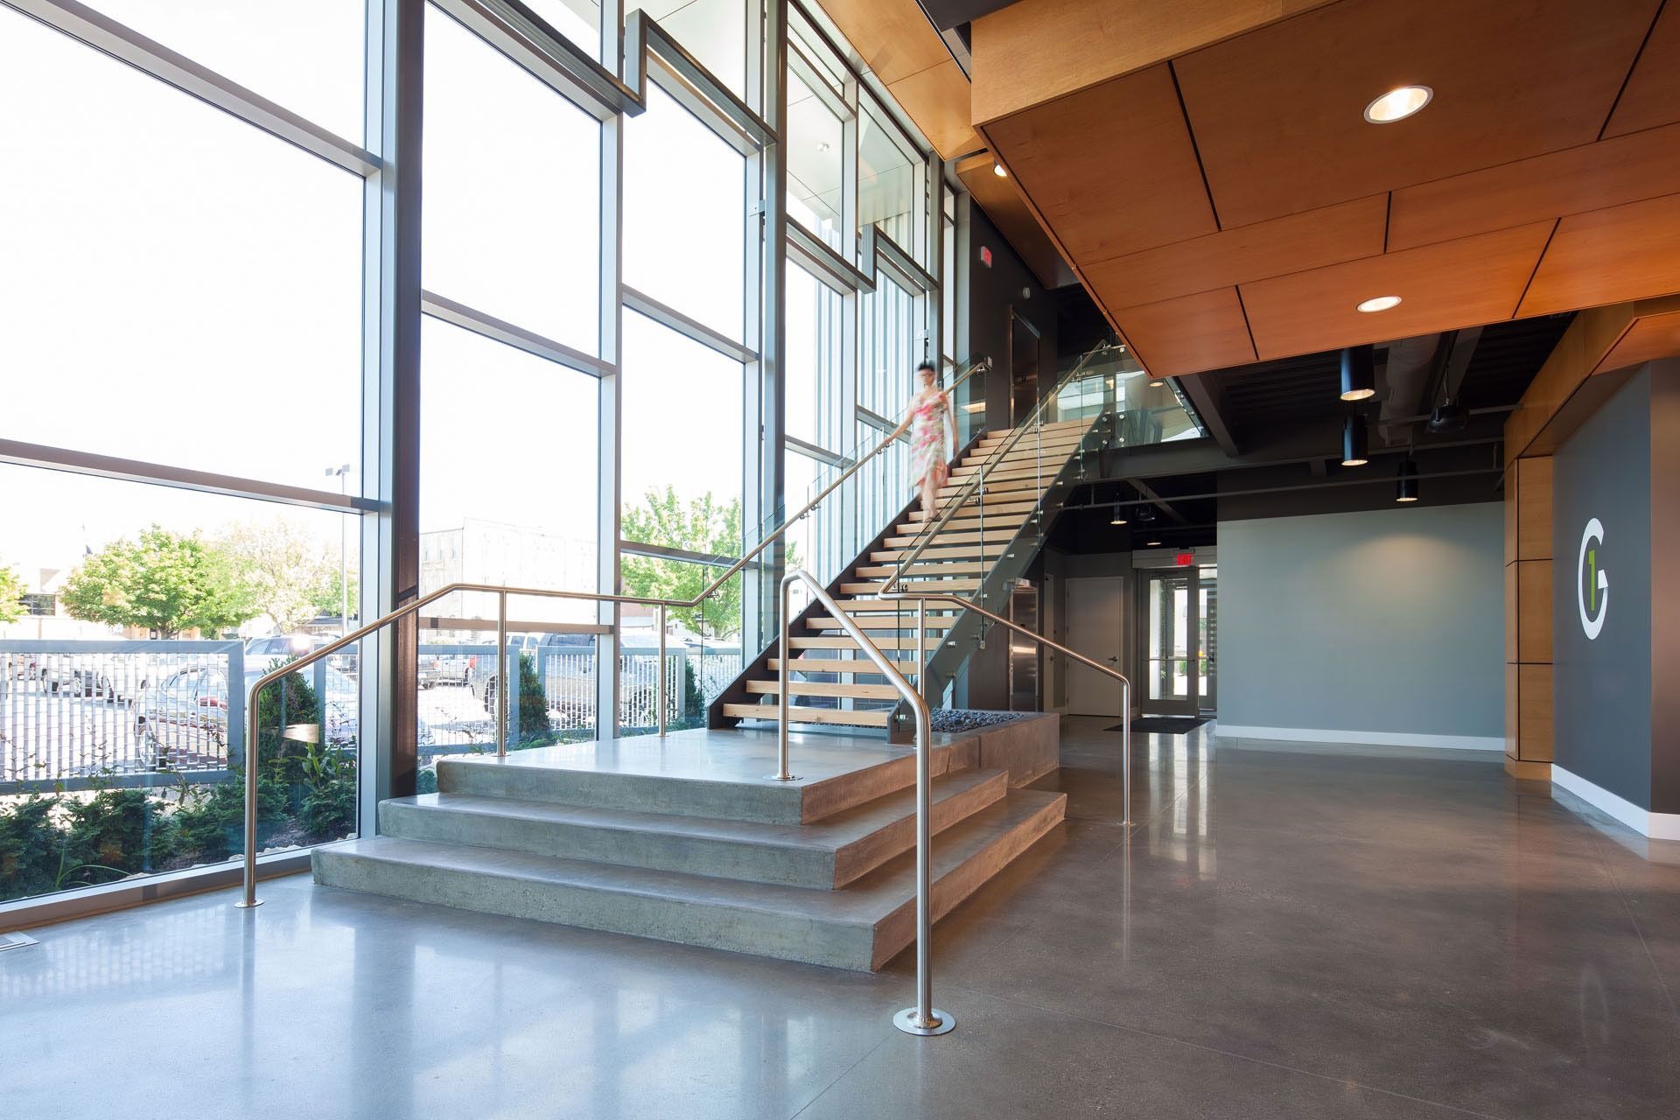
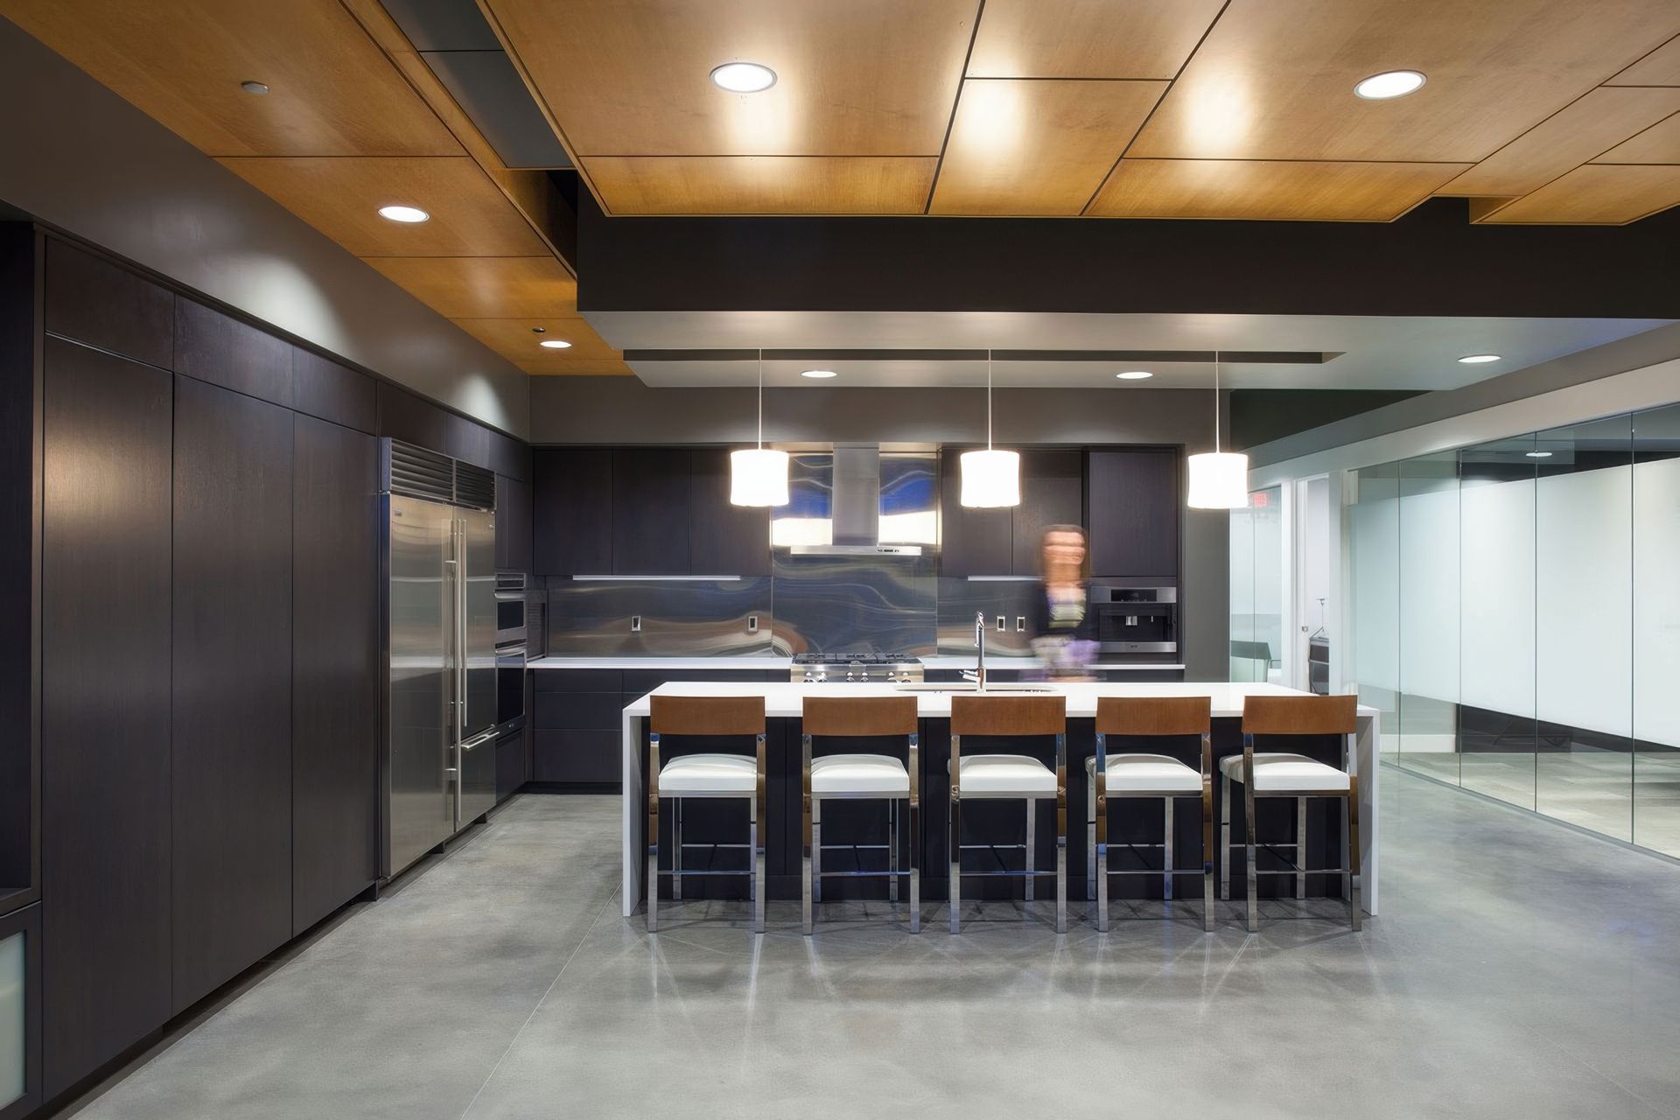
The program for the building includes over 20 private offices, collaborative spaces, large and small work areas, a large conference room, and a fully equipped gourmet kitchen. One of the main features of the design is a open entry area with an architectural stair connecting to the second story. Flanking the stairway is an open gathering area and the kitchen. The main conference room is designed to accommodate large client workshops. The wall separating the conference room from the remainder of the building is white frosted glass allowing the occupants to use the surface as a marker board for writing and idea gathering. The offices are designed with complete glass interior walls to maintain privacy, while allowing for visual connections and maintaining connection between the employees. Vertical circulation elements are clad in a mosaic patterned metal. The public area of the building is wrapped in a 2-story curtain wall, creating a dynamic and engaging space that will accommodate everything from a small employee gathering, to a large community function.
Like this Project?
Hire Lucid Architecture
Professionals used in
this project
The practices and trades credited on this project.

More projects from
Lucid Architecture
Other work by Lucid Architecture, across every category they build in.


Next Project
Keep scrolling