Pro-File Design: Desai Chia Architecture
New York City–based architects Katherine Chia and Arjun Desai draw inspiration from many artists. For instance, they are longtime fans of Louise Nevelson, known for her monumental assemblages of wood, painted a monochromatic black or white. “She sculpts with light and shadow,” says Katherine, FAIA. “If you look carefully, you can see how the shadow is created within the form. That definitely influences how we design deep pockets of space, like at the Michigan Lake House.”
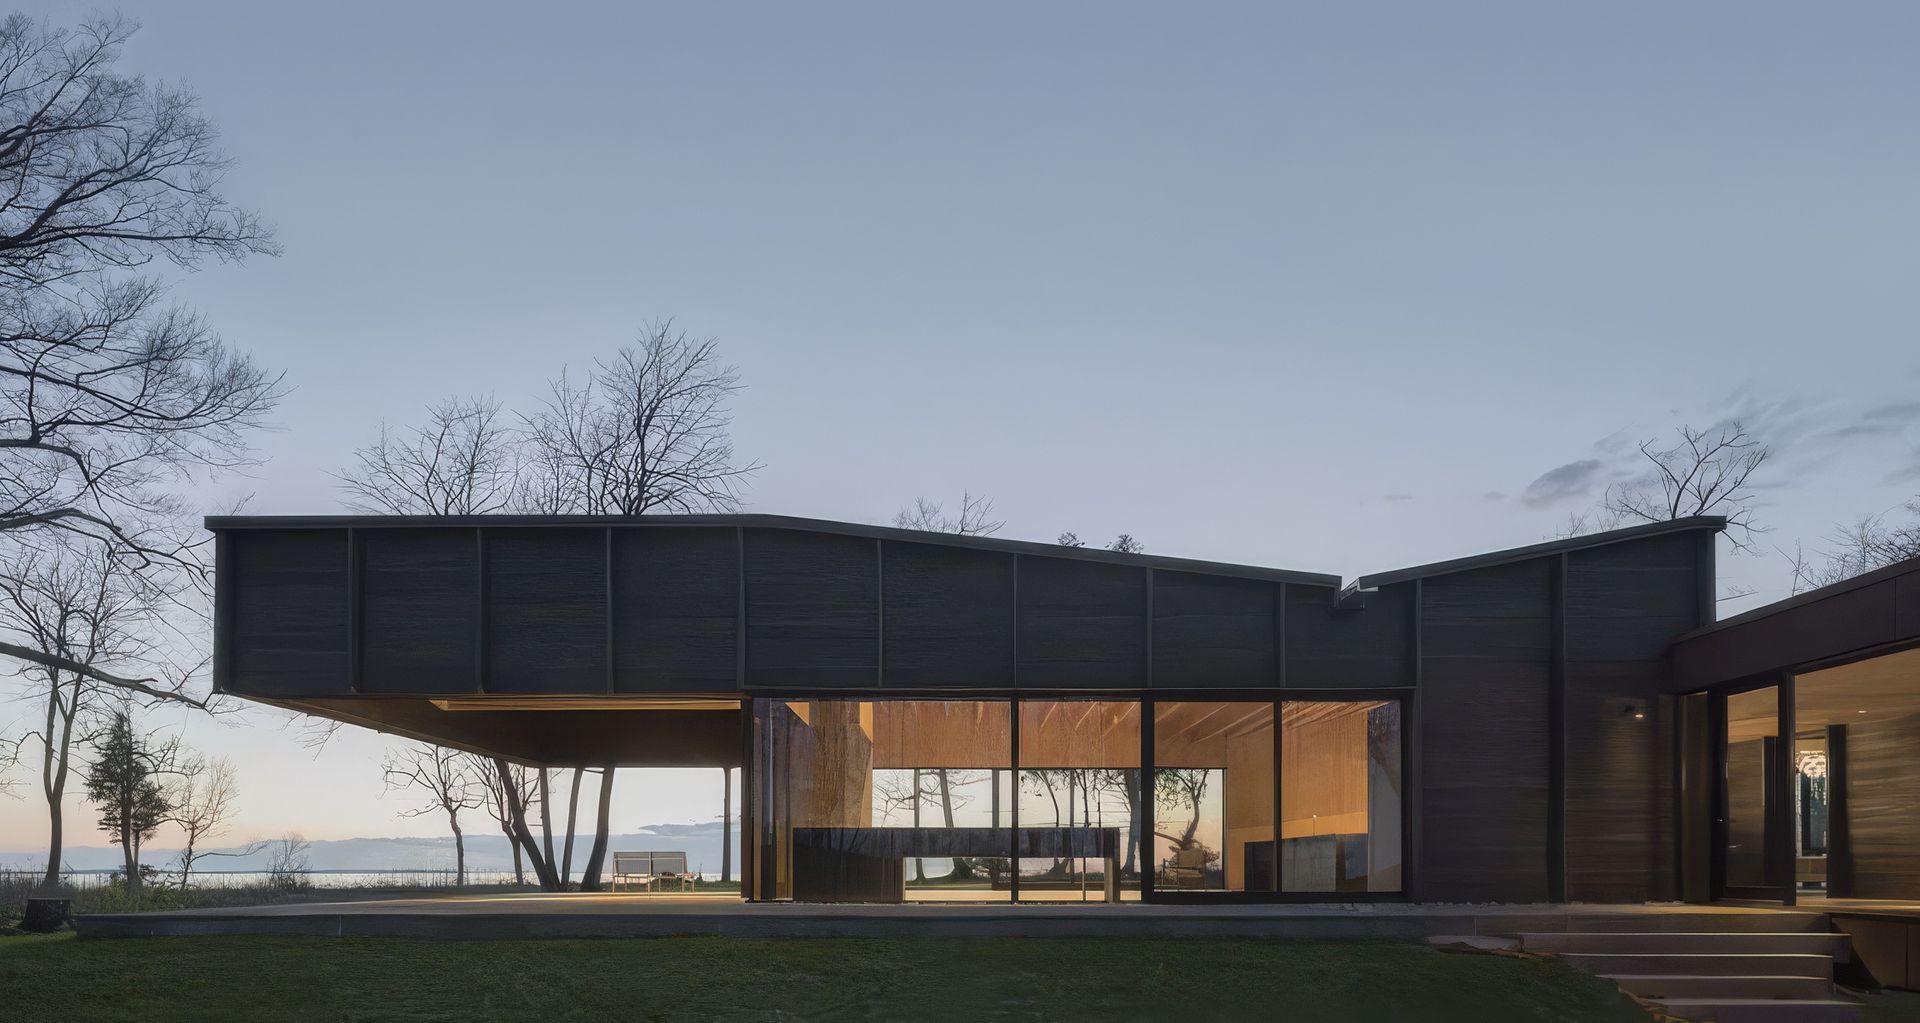
The cantilevered roof of that house qualifies as a monumental sculpture. Less of a plane and more of a volume, the 20-foot-deep by nearly 7-foot-tall black wooden box is a poetic piece of infrastructure that shields an outdoor terrace. Looking at it from below, you see the exposed rafters and deck of the vaulted overhang’s “deep pockets of space,” with its attendant shadows.
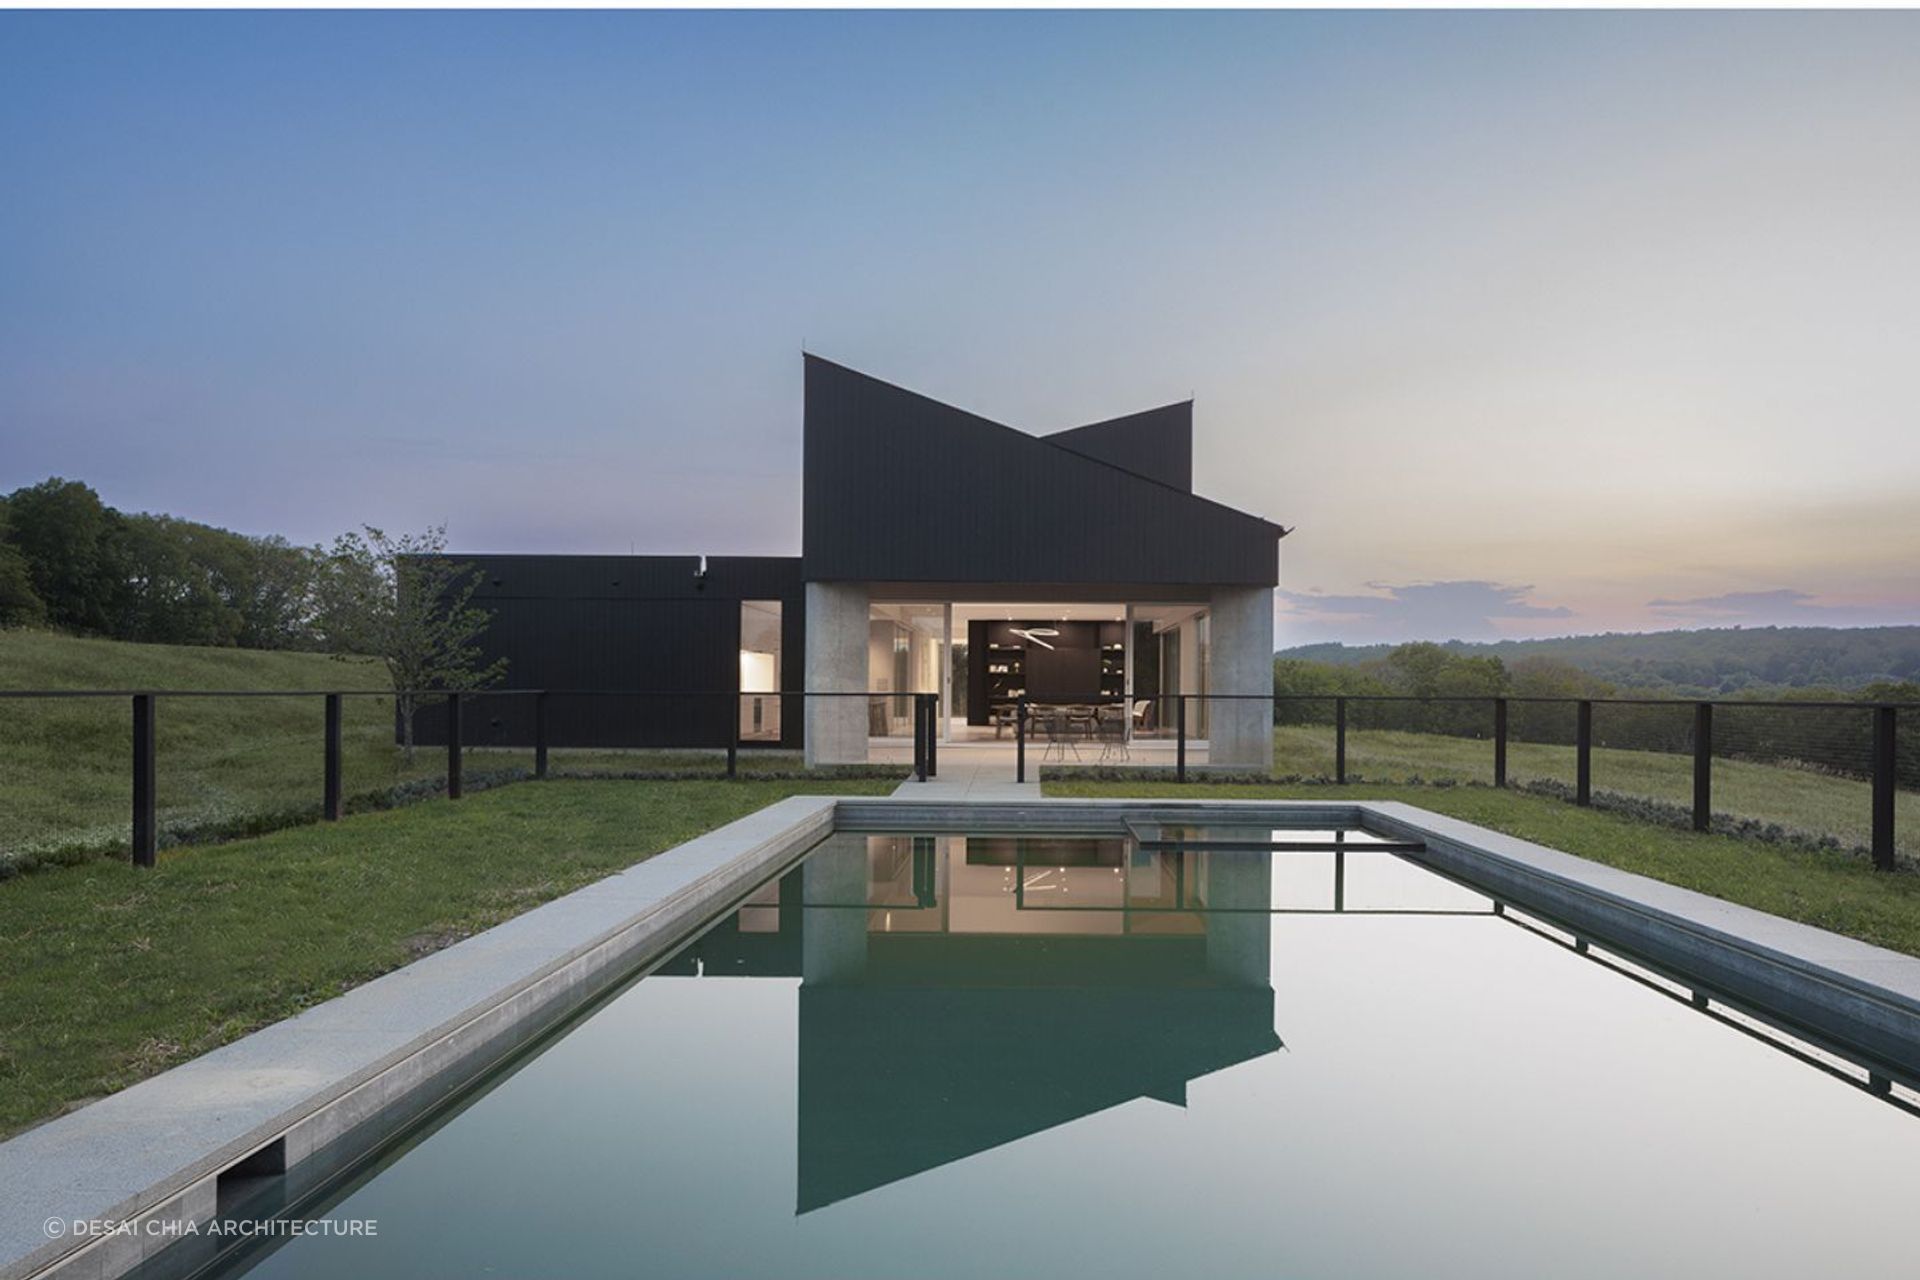
More recently, Desai Chia Architecture completed the Stanfordville House, a sculpture with its own reflecting pool: Two overlapping shed volumes form an origami-like shape that is mirrored in the home’s pool. “We flipped the roofs back and forth to create different volumes and qualities of light,” says Arjun, AIA. “We treat light as a material—it plays a huge role in how we design.”
Clients trust the firm to take these kinds of big swings, in part because they understand the artistic aspirations behind them. “Art makes architecture approachable,” says Katherine. “Our clients understand that art is conceptual. When we show clients an image of an artwork and they hear about how a concept in art can translate into an architectural concept, they usually get very excited. It’s a way to engage with architecture intellectually without it being a bunch of scary buzzwords.”
The design community has recognized Desai Chia Architecture’s functional art with numerous accolades, including a 2018 national AIA Honor Award. Of the renovated industrial loft, the jury notes read: “This is exquisitely detailed and crafted so much so that it appears one would be living in artwork. It has a beautiful implementation of light with a minimal palette.”
Early Beginnings
The two principals, who are a married couple as well as business partners, have quite a bit in common besides a similar sense of aesthetics. They are both familiar with different cultures: Katherine’s parents immigrated from Taiwan, while Arjun is from India. Both grew up with modern architecture: Arjun spent time in Chandigarh, known for its Le Corbusier buildings, and Katherine was raised in a house that was designed by an acolyte of Frank Lloyd Wright. And either can speak to the benefits of a liberal arts education: Arjun studied architecture and math at Bennington College; Katherine was a math major at Amherst before switching to fine arts.
When they entered MIT’s graduate program in architecture in 1988, they were also both interested in how architecture impacted people’s lives. “The program was focused on how architecture, environment, and society intersect,” notes Katherine. She was particularly drawn to the theory and criticism courses taught by the late Stanford Anderson, an architectural historian who “championed an approach to design….as a research activity that allowed multiple factors and issues to be taken into consideration,” as another former student, MIT architecture professor Mark Jarzombek, puts it.
After graduating during the recession of the early 1990s, Arjun got a job at Swanke Hayden Connell, working on large civic projects. Meanwhile, after brief stints at a couple of firms, Katherine landed a rare opportunity to work for architect Maya Lin. She had heard from a friend that Maya was looking for someone who had a background in both art and architecture, and resolutely went through the white pages, calling numbers until she reached the right Lin. For the next three years, Katherine was Lin’s sole assistant, helping to figure out how to bring artistic visions to life and working closely with vendors and craftspeople. “Seeing and being part of the making process was an incredible learning experience for me,” says Katherine.
One such project was Maya’s first iteration of The Wave Field, a 10,000-square-foot landscape installed in 1995 at the University of Michigan’s School of Engineering. Katherine recalls, “It’s a series of these undulating wave forms. So first we studied images and videos of waves, and then built these maquettes by sculpting the waves out of clay. At the time, we didn’t have access to parametric modeling software, so we just sliced the clay forms into increments, and then we laid those pieces of clay down and traced the profile of the waves. So that’s how we created the series of drawings that Maya gave to the landscaper to form the contours out of earth. Then she and I flew out to the University of Michigan and stayed there for about a week. Each day we went in after the landscaper had completed a section of rough grading, and we raked the fine grading.”
Outside In
By 1996, the couple had enough side projects to both work full-time for themselves. Their first standalone house was a collaboration with global engineering firm Arup. “We were lucky,” says Katherine. “We reached out to Leo Argiris and Seth Wolfe [at Arup], and they were incredibly supportive. We wanted the façade to dissolve and merge with nature so you could be inside and feel like you were outside. They understood the challenge, which was to have the minimum amount of structure carry the maximum amount of roof load.”
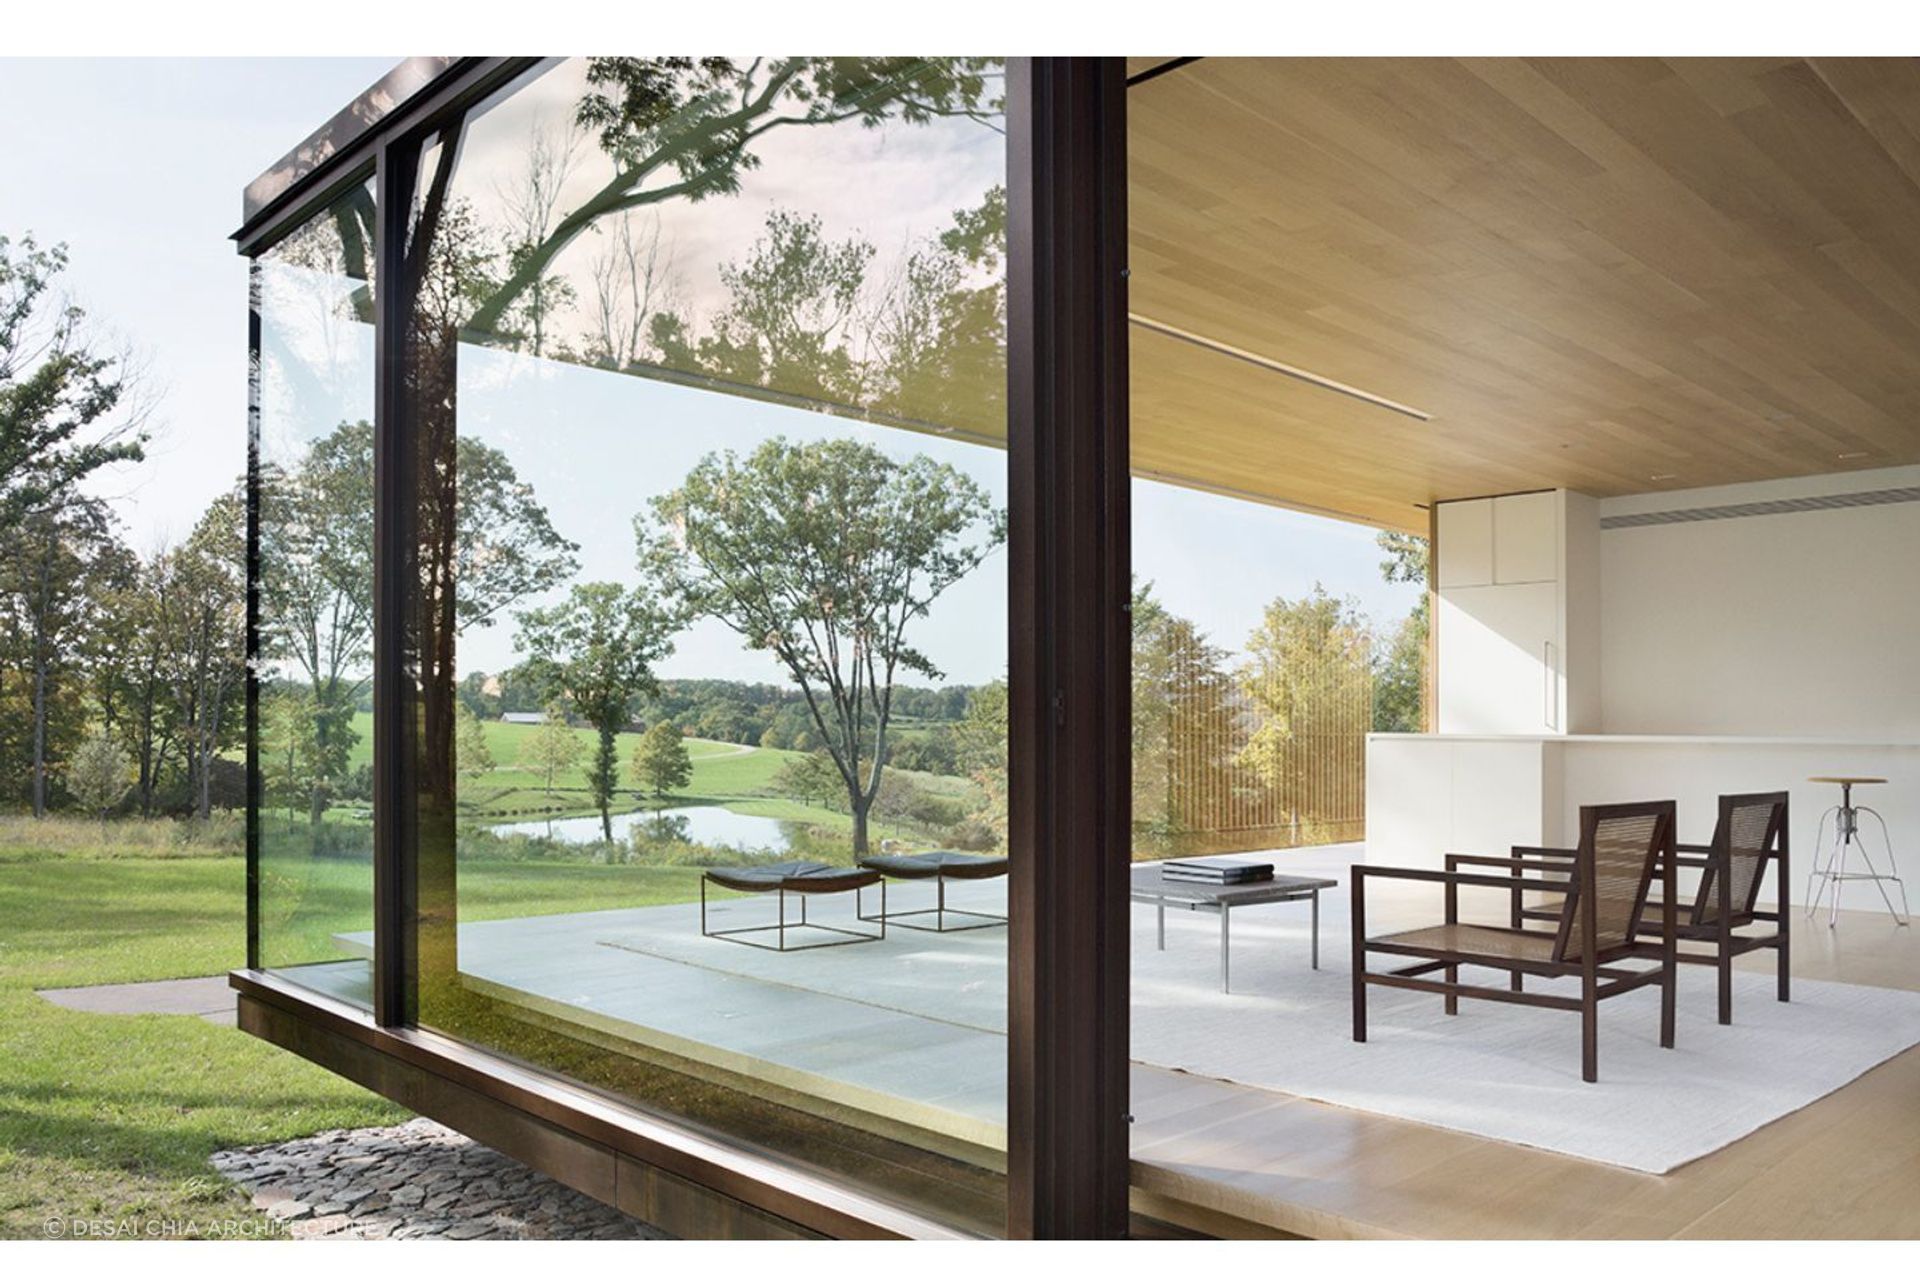
The LM Guest House, which was completed in 2013, deservedly caught the eye of the national press. The 2,000-square-foot glass-walled pavilion, located in New York’s Duchess County, clearly echoes Philip Johnson’s famed Glass House. Four structural steel posts within the core support a steel-framed cantilevered roof, and a glass curtain wall runs around the perimeter. Meanwhile, the ceiling, floor, and walls are expressed in white oak.
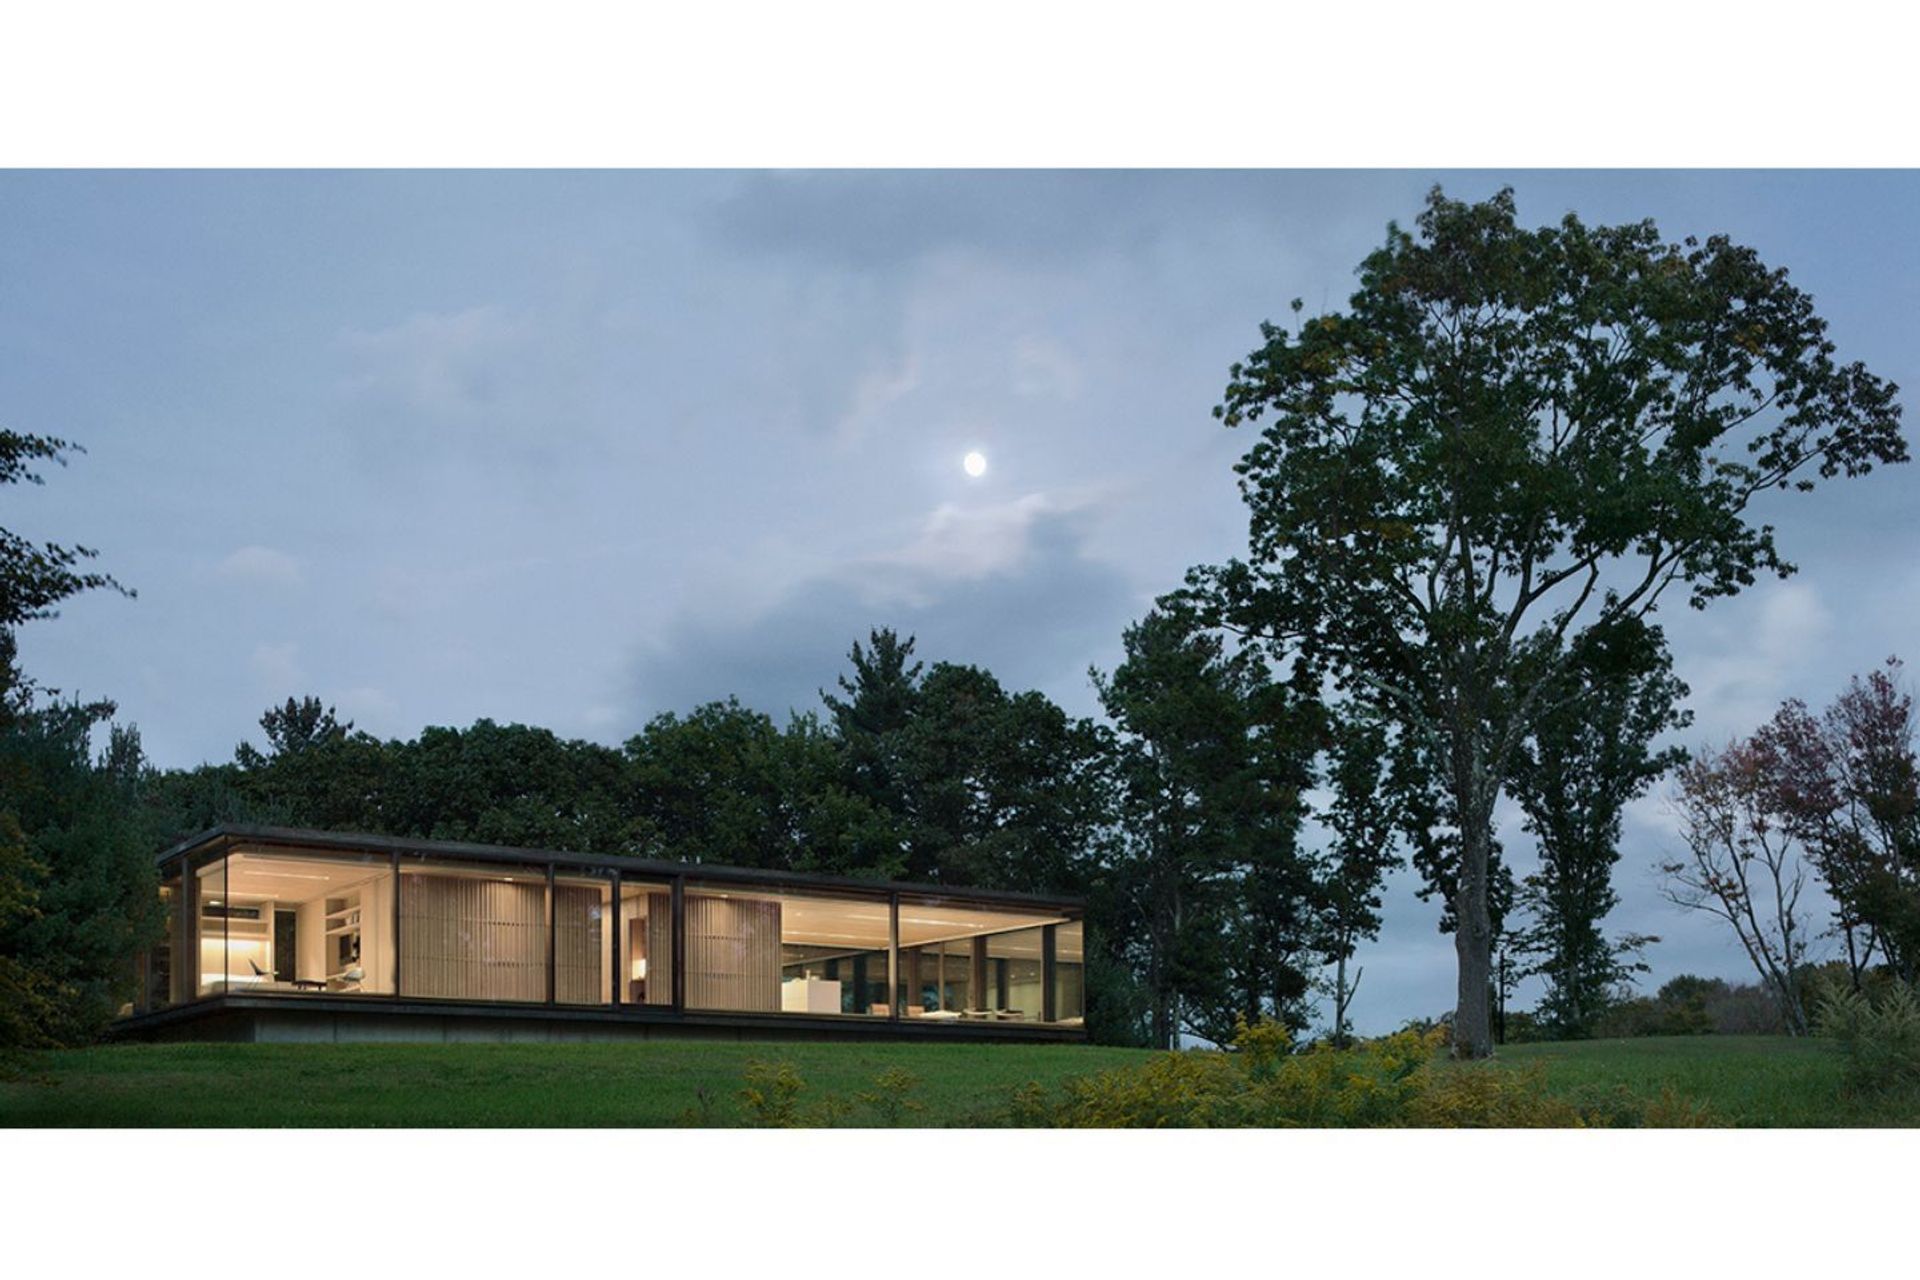
But it also improves upon the original concept. For one thing, Johnson built the separate Brick House in order to have the privacy that the Glass House didn’t afford. This dwelling has a system of slatted wood screens that provide privacy on demand. Its minimalist simplicity also integrates significant sustainability features, including a solar array and geothermal cooling and heating. “This was an opportunity to knit together architectural concepts with structural integrity, sustainability, and landscape,” says Arjun. “It tied together a lot of themes which we’ve since carried forward in our work.”
After reading about the LM Guest House, another client contacted the firm to design a vacation house, which became the aforementioned Michigan Lake House. While similarly geared toward fostering a connection with the outdoors, this project took an entirely different form, specific to this client’s needs and the climate. To create a large protected terrace for year-round use, the architects designed a deep cantilevered overhang. The butterfly roof of the overhang (and the other volumes of the house) are part of a natural stormwater management system. Instead of allowing uncontrolled runoff to erode the high bluff, the butterfly form collects rainwater— “like a pair of cupped hands,” says Katherine—and channels it into a central scupper and into a dry well. From here, some of the water percolates into the ground and some is collected for irrigation.
Michigan Lake House’s perpendicular butterfly roofs create a dynamic pattern of exposed rafters. The roof forms control damaging runoff. Photos: Paul Warchol
The architects also spent time researching what kind of materials would weather well in the area’s torrential rains and snow. As part of their investigation into Shou Sugi Ban, the traditional Japanese charred wood finish, they visited old buildings in Tokyo, Kyoto, and Osaka. The project became one of the first to use this finish in the U.S. (Louise Nevelson would approve.) “There are lessons to be learned from different cultures and building methods around the world,” notes Arjun.
While the Shou Sugi Ban siding is from Delta Millworks, much of the wood used for the interiors is extremely local. Learning about the plight of Michigan’s native ash forests, which have been decimated by the non-native emerald ash borer beetle, the architects suggested culling damaged trees from the site for the project. The client contracted with a local lumberyard to harvest the trees and kiln-dry the wood so it could be used for the home’s floors, ceilings, and many of its furnishings. “It’s not inexpensive, but it brings the legacy of the old-growth ash forests of Michigan into the house for posterity,” says Katherine.
Another indoor-outdoor retreat is Osprey House, located on New York’s Shelter Island at the edge of a nature preserve. Modeled after an osprey’s nest, it is designed as a high perch for observing nature. To that end, the architects placed the living and dining area on the second floor, and put the bedrooms below. They also helped the client make a critical decision about the aerie’s orientation. Though the view of the larger lake is to the north, the architects suggested that the most prominent view be to the east, where there are also wetlands and trees, and thus more bird and wildlife activity. Limiting the house’s northern exposure also had the benefit of reducing solar gain.
These detailed compositions demand a lot of time and focus, and it’s clear how Arjun and Katherine’s partnership benefits their work. “Architecture is creative, and even the technical side is creative,” notes Katherine. “So it’s great to have somebody who’s really in lockstep with you to talk through those issues, and knows how much effort it takes to resolve them and have the final results look effortless. When it takes extra time on the weekends, we know we’re in it together.”