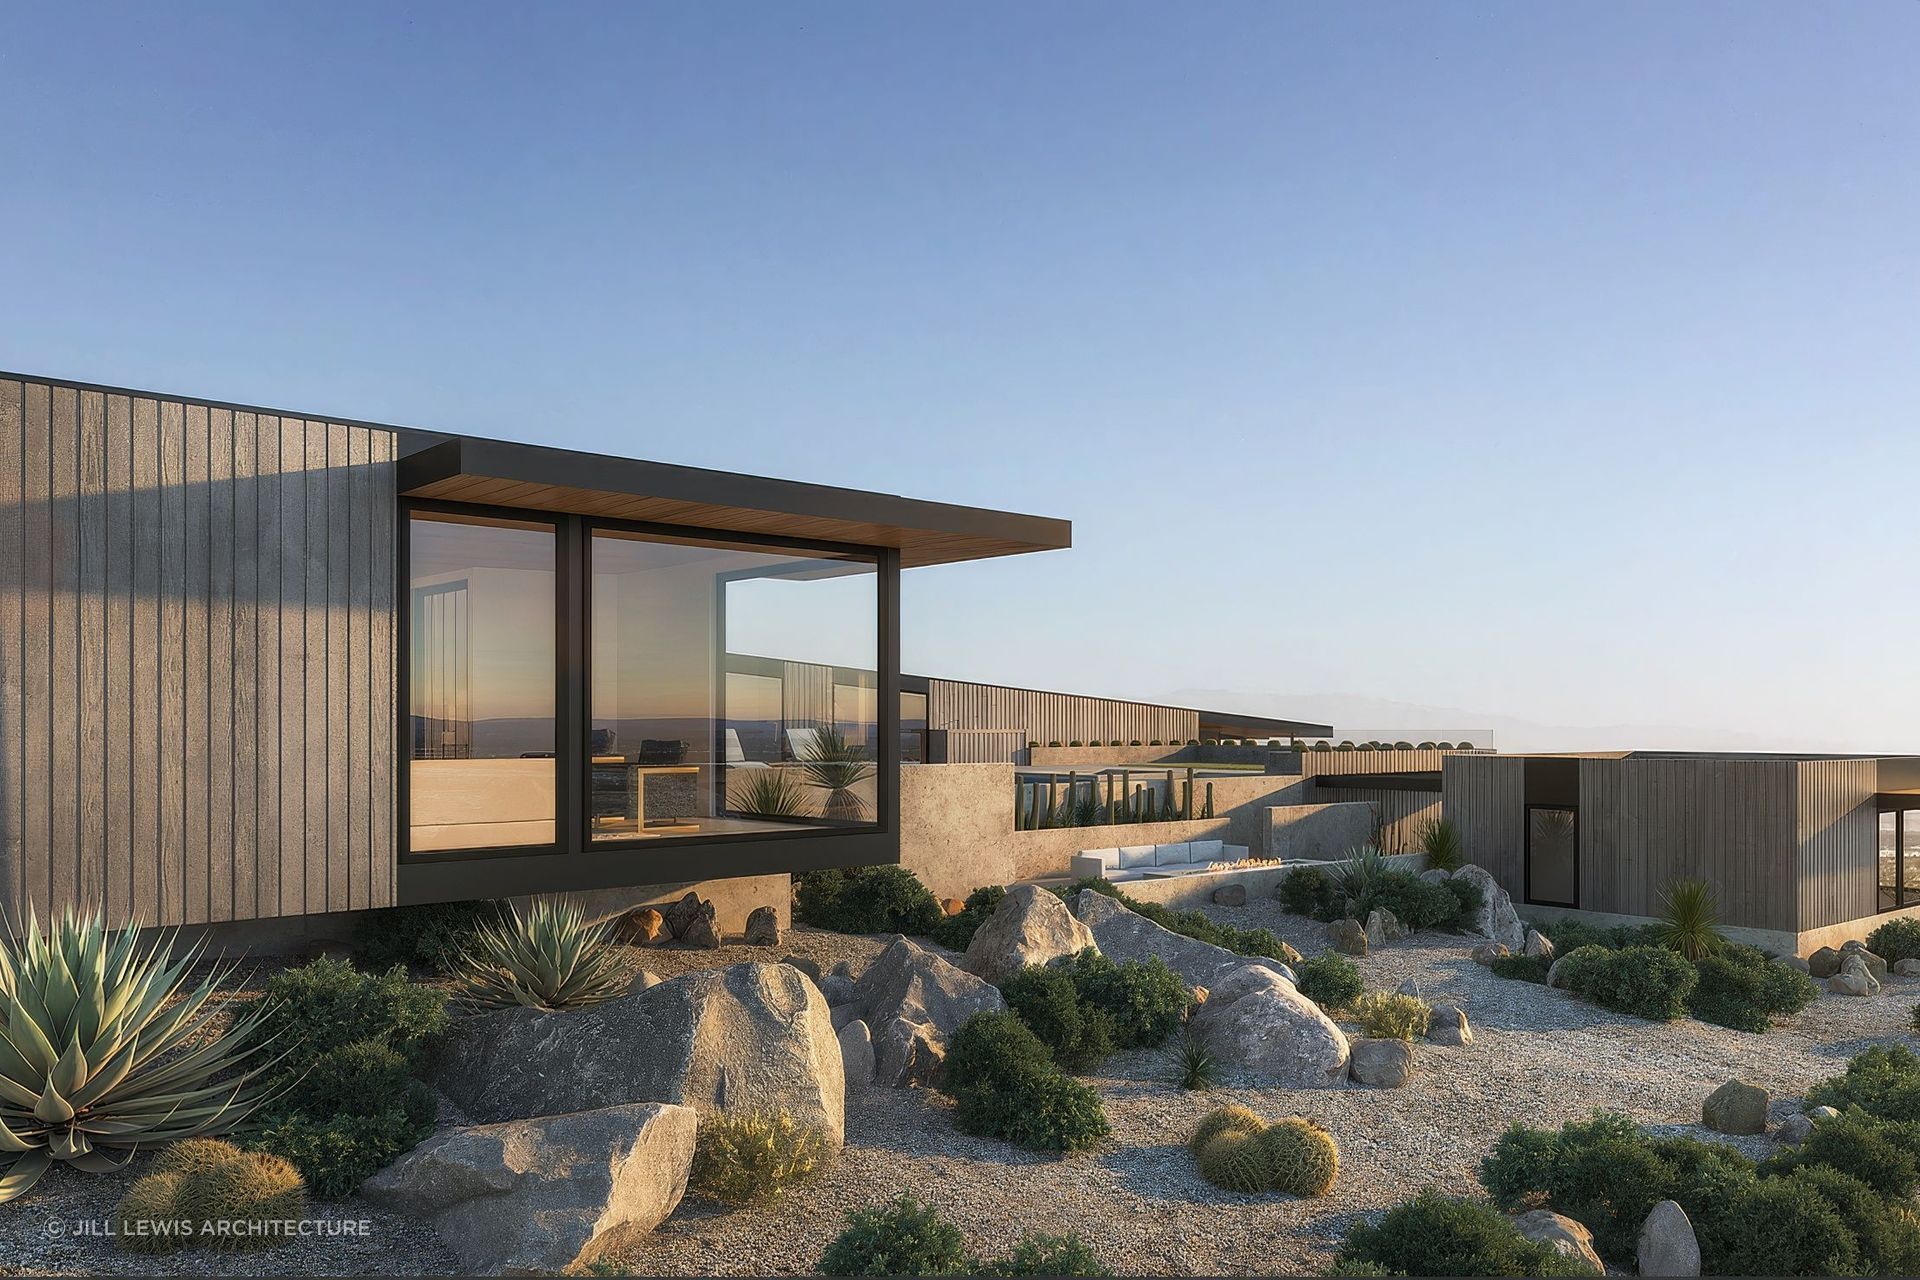
Palm Springs Architecture

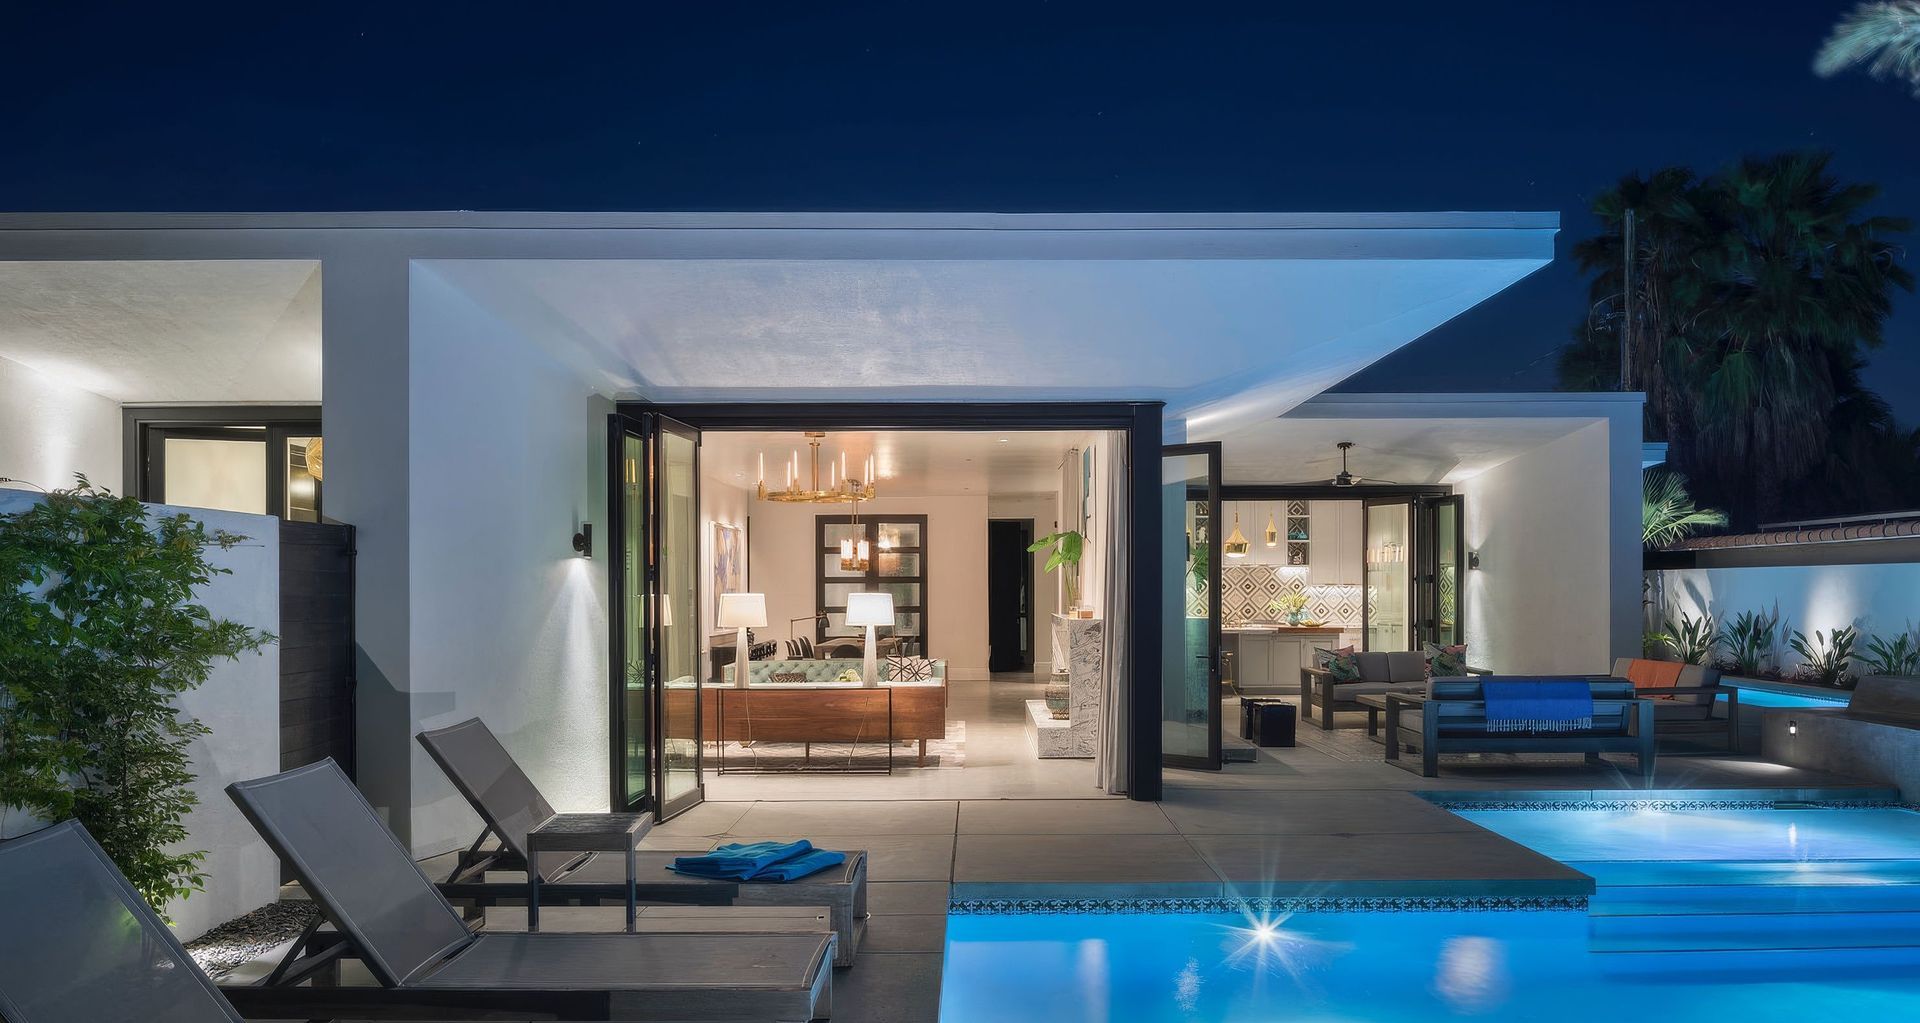
Palm Springs is more than a location. It’s a design legacy, a living museum of modernist innovation, and a place where architecture and environment are inseparable. At our small architecture studio, we have the privilege and challenge of designing custom homes in this extraordinary desert landscape. Every project we take on is a conversation between past and future, nature and structure, climate and comfort. We design homes that build on the history of Palm Springs architecture while pushing desert modernism into its next chapter.
A Landscape That Demands and Inspires Design
To design in Palm Springs is to respond to extremes: heat and light, topography and wind, openness and privacy. There is no neutral architecture here. The desert asks something specific of a home—not only in terms of function but spirit. The best Palm Springs architecture doesn’t impose itself; it belongs. It listens. It draws from the colors of the mountains, the forms of the land, and the rhythms of desert life.
Our design philosophy is rooted in this sensitivity. We believe that good design begins with context: where the sun rises and sets, how wind moves through a site, what views are worth framing, and what moments should remain quietly tucked away. We create homes that are not just placed in the landscape, but placed with intention.
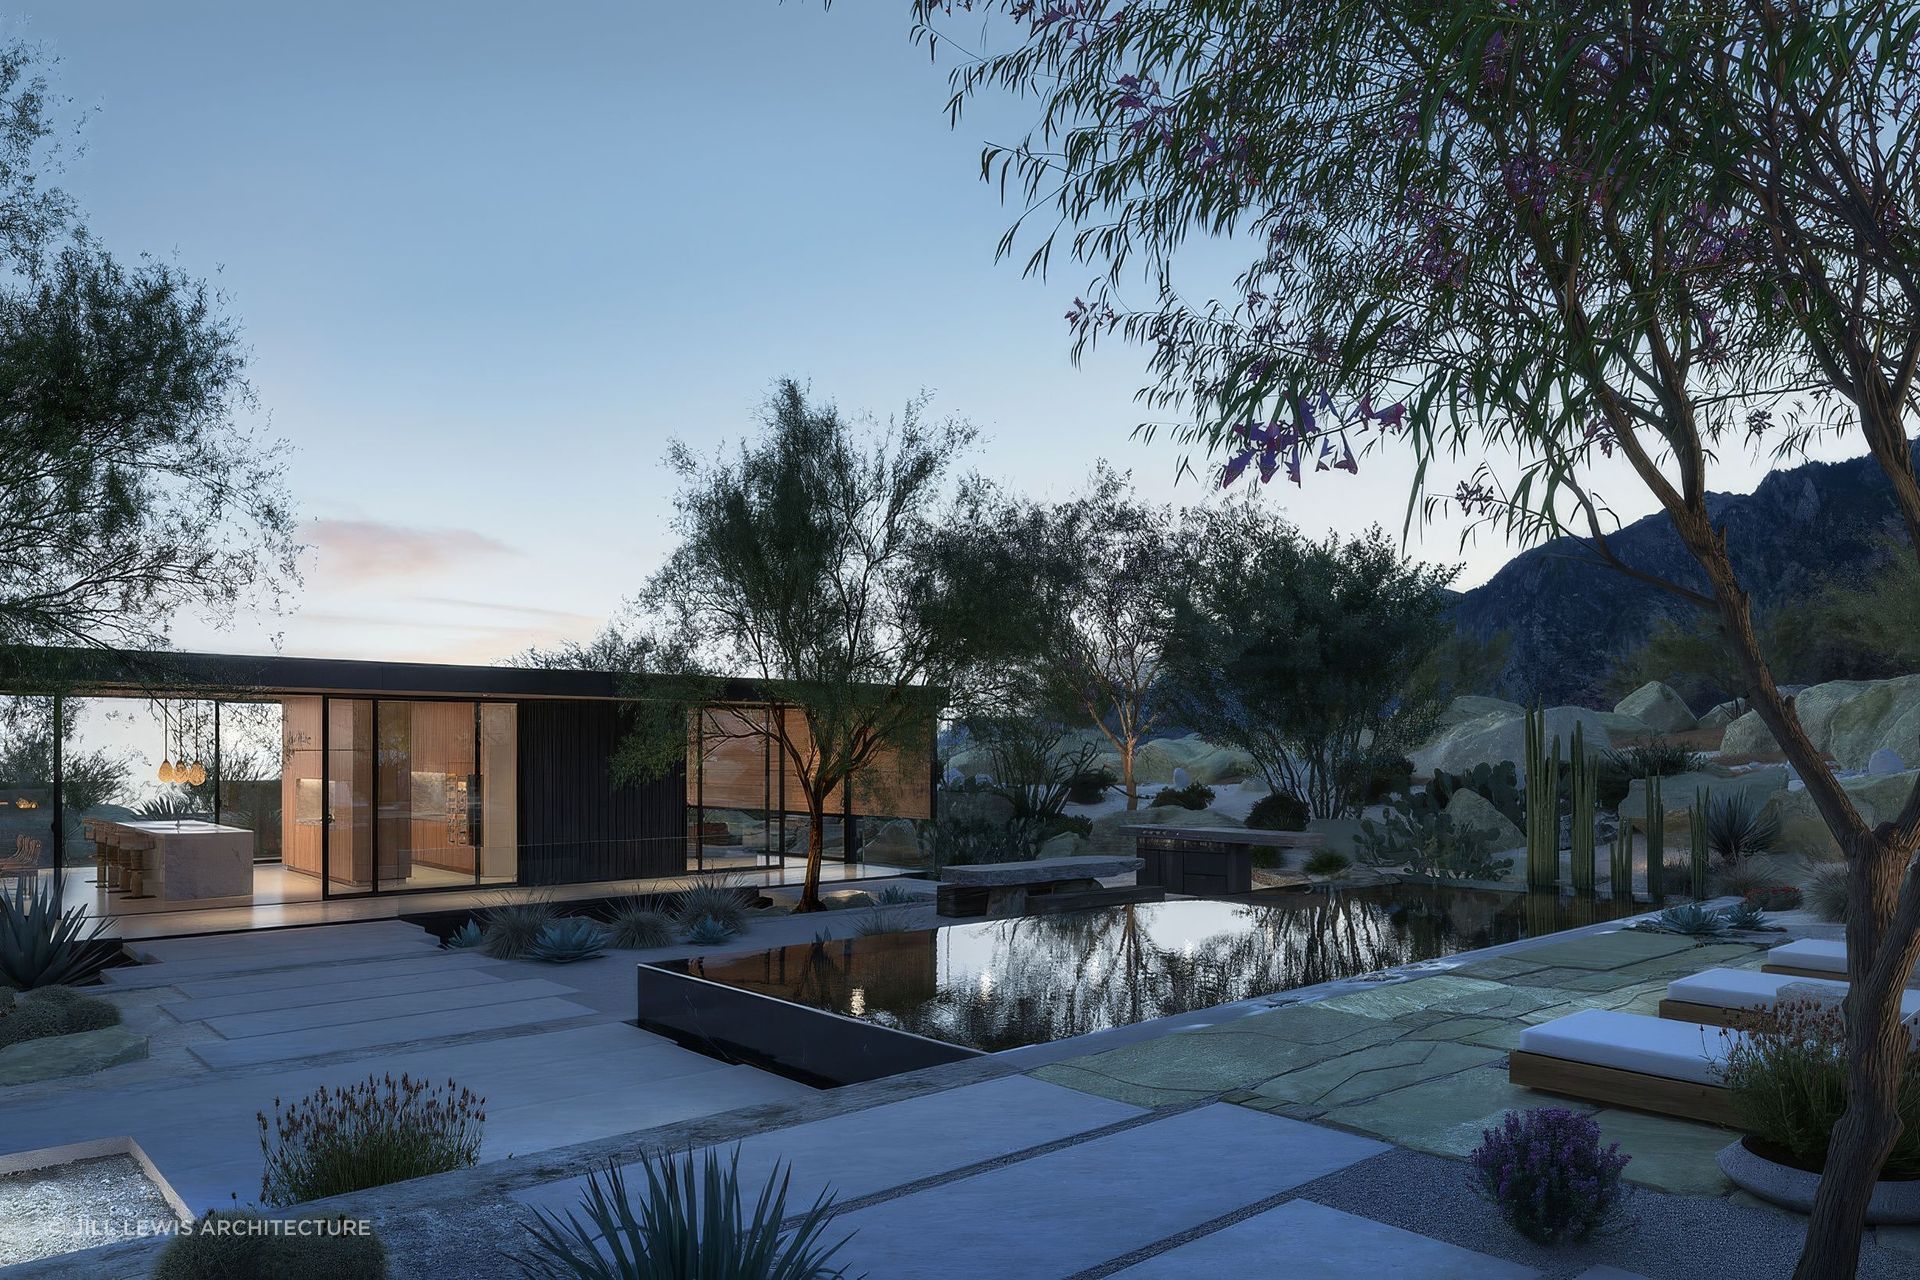
The Roots of Desert Modernism
To understand where we're going, we have to acknowledge where we've been. Palm Springs became a cradle of modernist experimentation in the mid-20th century. Architects like Richard Neutra, Albert Frey, Donald Wexler, E. Stewart Williams, and William Krisel developed a language of architecture that responded to the desert's demands with elegance and economy. They used glass, steel, concrete, and deep overhangs to create indoor-outdoor living environments decades ahead of their time.
These mid-century homes weren’t just stylistic statements. They were, and still are, examples of organic architecture in the truest sense: buildings that grow from their environment, that make use of modern materials without losing touch with the human scale, and that reflect the personality and lifestyle of their occupants.
We see ourselves as stewards of that ethos. We’re not interested in replication for nostalgia’s sake. Instead, we design homes that acknowledge that legacy but reinterpret it for today’s climate realities, contemporary technologies, and changing ways of living.
Designing Custom Homes: A Personal Process
We specialize in custom residential design because we believe your home should reflect who you are and how you live—not a predetermined style. Each client brings a different dream, a different set of priorities, and a different rhythm to their days. Our role is to listen, interpret, and guide.
For homeowners looking to build in Palm Springs or the surrounding Coachella Valley, this process begins with a site. Is it a rocky hillside lot in Desert Palisades? A flat corner parcel in Las Palmas? A view-driven site in Rancho Mirage? Each one requires its own unique approach. We spend time walking the site, observing how the light changes throughout the day, mapping wind patterns, and identifying what parts of the lot want to be protected versus opened up.
Our goal is to create something that looks inevitable—like it was always meant to be there.
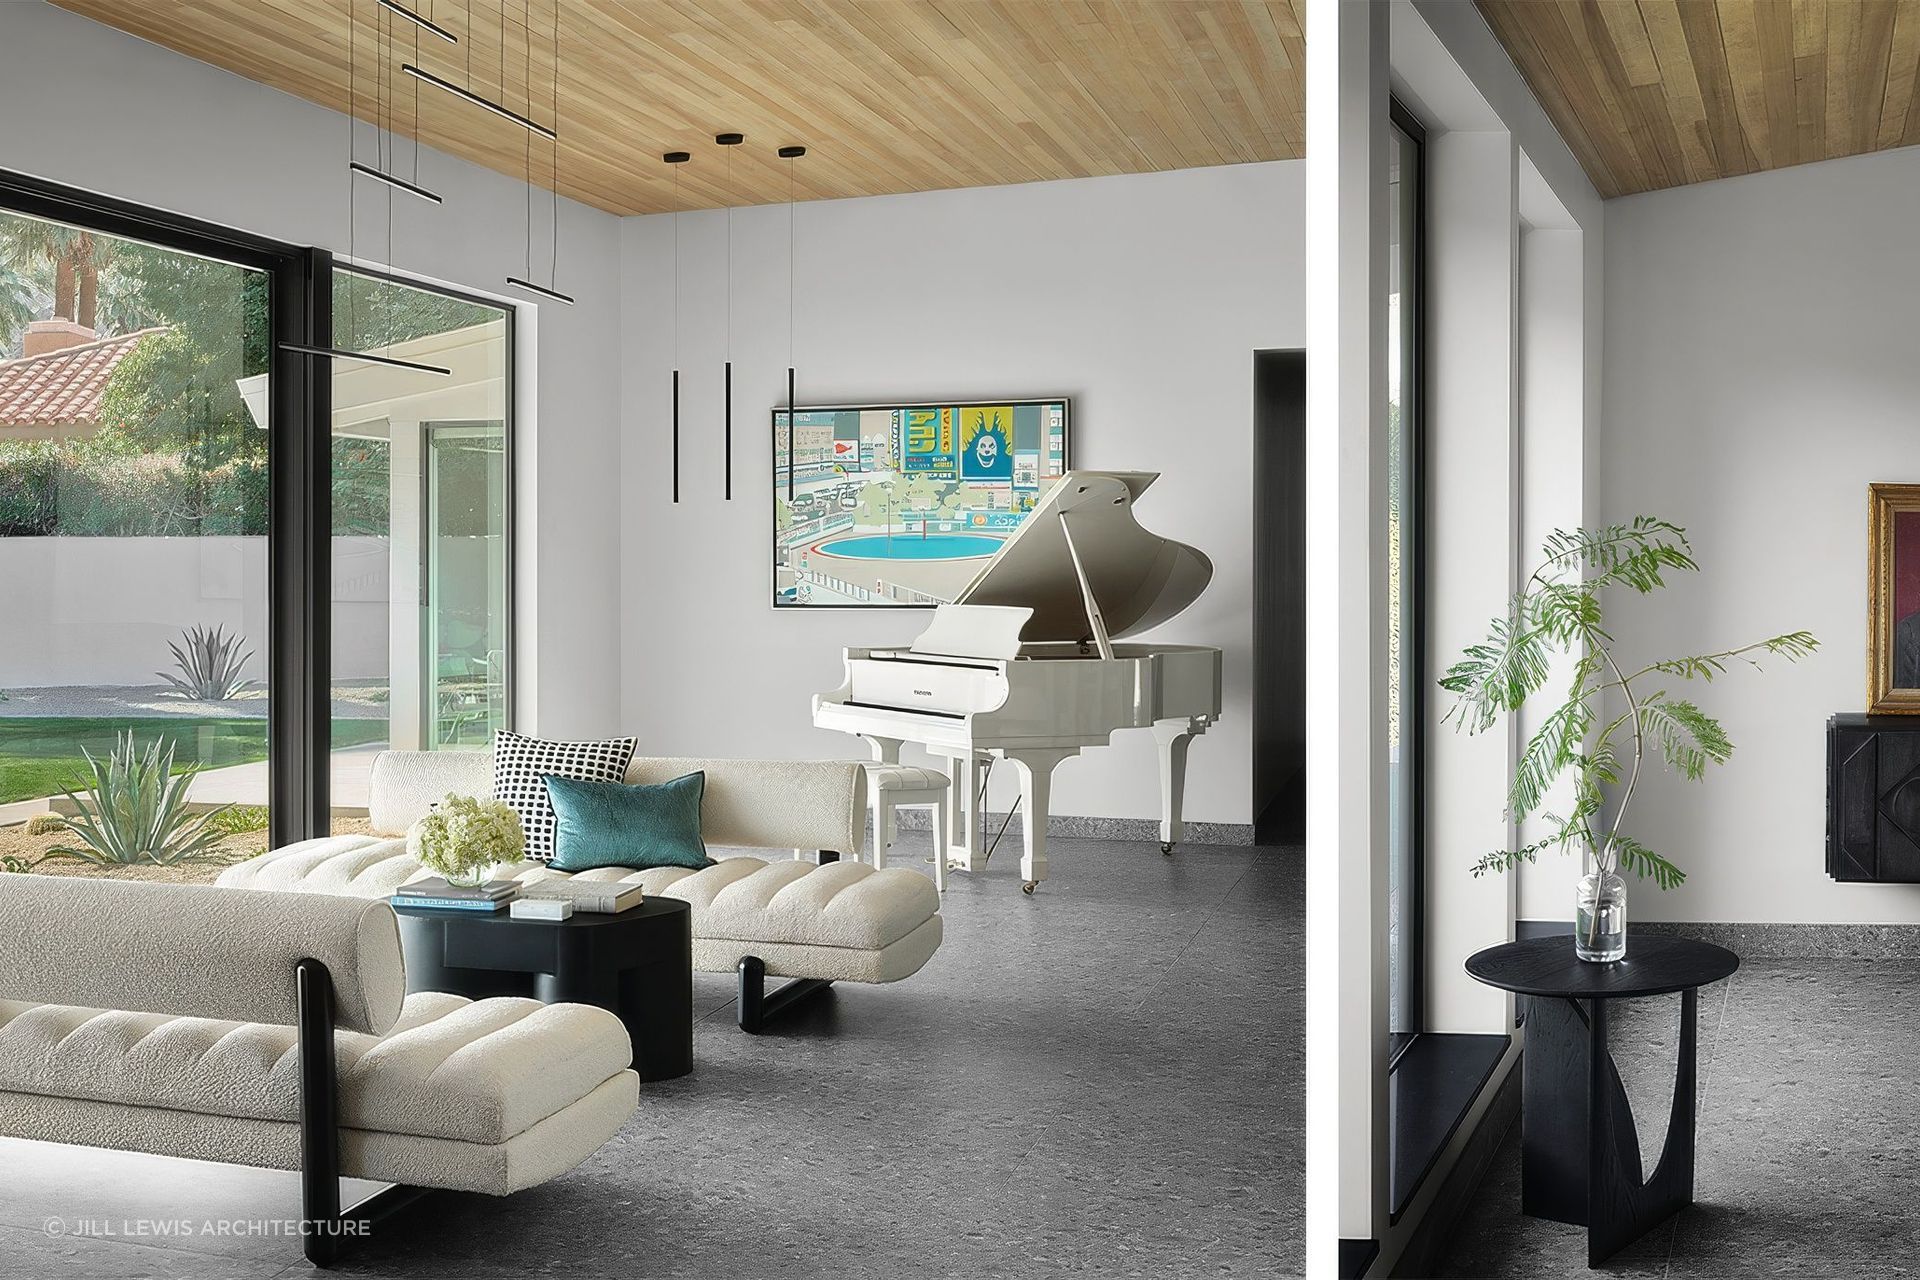
Organic Architecture: A Contemporary Practice
The term "organic architecture" is often associated with Frank Lloyd Wright, but in Palm Springs, it takes on new dimensions. Here, the lines between inside and out blur in essential ways. A covered patio becomes a living room. A breezeway becomes a gallery. A pool is as important a gathering space as a kitchen island.
We practice organic architecture not as a style, but as a mindset. Materials matter. Massing matters. Orientation matters. But just as important is how a house feels to walk through. Our homes seek to connect residents to the seasons, to the weather, to each other. We design spaces that respond to solar exposure, that cool naturally when possible, and that feel calm and cohesive in the presence of light and landscape.
We often use natural and local materials—stucco, stone, wood, and rammed earth—balanced with refined steel and glass. We prioritize energy performance: deep eaves and shade screens, thermal mass, cross ventilation, and high-performance glass. These strategies aren’t just practical; they’re poetic. They are how we create architecture that feels alive in its place.
Sensitive to Context: Neighborhood and Nature
Designing for Palm Springs means designing with care. The city and its surrounding areas offer a rich mix of architectural styles, but also sensitive ecological and cultural contexts. We take great pride in creating homes that are good neighbors—architecturally, environmentally, and socially.
That might mean adapting the scale of a house to suit a neighborhood of more modest mid-century homes. It might mean choosing materials that age beautifully in the sun and dust. It might mean working within view corridors, setback restrictions, or the local architectural review board.
We also embrace the ecological challenges of desert living. Water conservation, smart landscaping, and energy efficiency are not optional here—they are baseline expectations. We collaborate closely with landscape designers, engineers, and energy consultants to make sure our homes are both beautiful and sustainable.